
Search results for "Extra basic" in Home Design Ideas
 Tandem Arbor
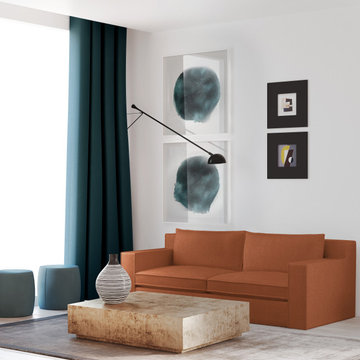
This sophisticated sofa exhibits current design down to its basic elements. With squared track-arms and a deep profile, its timeless silhouette is set to be a new contemporary classic that will create a new look with lasting impact.

 Brush Arbor Home Construction
Mid-sized arts and crafts dark wood floor enclosed dining room photo in DC Metro with gray walls

 Cindy Hayes
Beach style built-in desk light wood floor and beige floor home office photo in Providence with white walls
Find the right local pro for your project
 Anthology Interiors
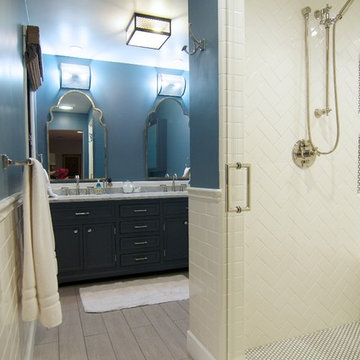
For the Designer's own retreat, the master bathroom and closet areas were gutted and reworked to create an elegant double-sink vanity space, a spacious and relaxing steam shower and a walk-in closet. Rustic barn doors create extra space.


 Native Edge Landscape
his yard was transformed from a bland bilder basic to a fun and lush xeriscaped entry way. To make the yard feel bigger, we removed the driveway and used gravel from end to end, creating an open, borderless planting and patio space across the entire front yard. For extra security and privacy, a fence was added along the front, which features an automatic gate for easy use as they come and go. With the limestone facade being one of the customers least favorite features of the house, we planted fig ivy vines to grow and cover it.



 Alexandra Crafton
Wall paint: Simply White, Benjamin Moore; chandelier: Harlow Smoked, Triple Seven Home; table and bench: Craigslist; chairs: Homestead Seattle; rug: Sonoma Jewels Rug, Abacasa; wall art: The Island, Minted; bookshelf: DIY; sheep’s skin throw: Black Sheep (White Light); hardwood floors: Southern Pecan Natural, Home Depot
Photo: Allie Crafton © 2016 Houzz
Design: Annabode + Co

 INDECO Interior Design Company
This empty space was transformed into a functional laundry room with folding and hanging space and extra storage.
Dedicated laundry room - small transitional galley porcelain tile and gray floor dedicated laundry room idea in Milwaukee with shaker cabinets, white cabinets, quartz countertops, white walls and a stacked washer/dryer
Dedicated laundry room - small transitional galley porcelain tile and gray floor dedicated laundry room idea in Milwaukee with shaker cabinets, white cabinets, quartz countertops, white walls and a stacked washer/dryer

 Thomson & Cooke Architects pllc
Example of a mid-sized transitional master white tile and subway tile ceramic tile corner shower design in DC Metro with furniture-like cabinets, blue cabinets, wood countertops, a one-piece toilet and white walls

 Gill Design Co.
We found a sweet little cottage in east Nashville and fell in love. The seller's expectation was that we would tear it down and build a duplex, but we felt that this house had so much more it wanted to give.
While the interior space is small, the double swing front porch and large rear deck extend the living space outside to take advantage of Nashville's nice weather.
 Tandem Arbor
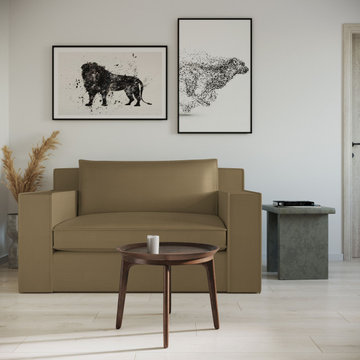
This sophisticated sofa exhibits current design down to its basic elements. With squared track-arms and a deep profile, its timeless silhouette is set to be a new contemporary classic that will create a new look with lasting impact.

 AGM Home Store, LLC
There's always room for more storage regardless of what room we are talking about, and the bathroom is no exception. If you've maxed out your linen closet and cabinet space, it's time to add bathroom hooks. While they're mainly designed for towels, these compact storage solutions are perfect for keeping your family’s towels and bathrobes tidy and easy to access. We carry a wide range of bathroom hooks so you can find the design, color, and style that matches your bathroom. Choose your favorite finish, including polished chrome, polished gold, black, and more, and then decide on what shape and style best fits your space. We have basic round hooks and modern square hooks. We even offer double hooks, triple hooks and more, to give you the storage you need without adding an extra installation step.


 William Peck & Assoc., Inc.
Graham Hobart
Example of a large minimalist beige one-story stone flat roof design in Dallas
Example of a large minimalist beige one-story stone flat roof design in Dallas

 REFINED LLC
Example of a transitional dedicated laundry room design in Minneapolis with a drop-in sink, flat-panel cabinets, white walls and a side-by-side washer/dryer
 Native Edge Landscape
his yard was transformed from a bland bilder basic to a fun and lush xeriscaped entry way. To make the yard feel bigger, we removed the driveway and used gravel from end to end, creating an open, borderless planting and patio space across the entire front yard. For extra security and privacy, a fence was added along the front, which features an automatic gate for easy use as they come and go. With the limestone facade being one of the customers least favorite features of the house, we planted fig ivy vines to grow and cover it.

 Kathy Tracey Design LLC
A kitchen hutch to support the kitchen table!
Brett Beyer Phototgraphy
Inspiration for a mid-sized transitional dark wood floor kitchen remodel in New York with shaker cabinets, white cabinets, marble countertops, white backsplash, porcelain backsplash, stainless steel appliances and an island
Inspiration for a mid-sized transitional dark wood floor kitchen remodel in New York with shaker cabinets, white cabinets, marble countertops, white backsplash, porcelain backsplash, stainless steel appliances and an island

 Charles Maccora Design
Mid-sized trendy open concept concrete floor, gray floor and shiplap wall living room photo with a standard fireplace, a brick fireplace and black walls


 ph design
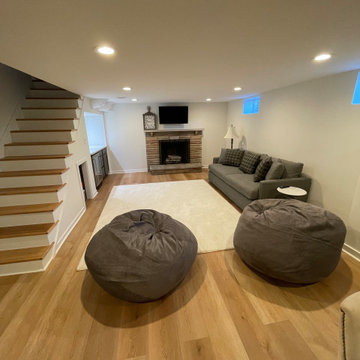
while a bit unorthodox, the new owners of this recent brownstone condo conversion wanted to combine two modest bathrooms to create one larger space with a cohesive, modern feel.
wood elements combine with a wood textured tile to give warmth to the space, while introducing a cohesive design palette that is at once modern and timeless.
44