
Search results for "Extra charge" in Home Design Ideas

 Tracey Stephens Design, LLC
Wing Wong, Memories TTL
Mid-sized eclectic medium tone wood floor enclosed kitchen photo in New York with a farmhouse sink, shaker cabinets, white cabinets, quartz countertops, multicolored backsplash, custom tile backsplash, stainless steel appliances, red walls and no island
Mid-sized eclectic medium tone wood floor enclosed kitchen photo in New York with a farmhouse sink, shaker cabinets, white cabinets, quartz countertops, multicolored backsplash, custom tile backsplash, stainless steel appliances, red walls and no island
 Goetz Interiors
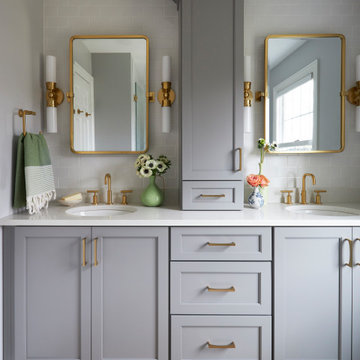
Inspiration for a transitional gray floor and double-sink bathroom remodel in Miami with shaker cabinets, gray cabinets, gray walls, an undermount sink, white countertops and a built-in vanity

 Grande Interiors
A long L shaped desk area has lots of space for two to study or create. At the end of the L is a large sink for clean up and extra storage cabinets for various supplies
Find the right local pro for your project

 Stephanie McDowell - Designer
Docking Drawer - custom drawer configuration, with two holes for brushes & hairdryers. The wires are fully contained to be off the countertop and minimize clutter. WoodMode full overlay door style in Bright White finish. 6cm mitered leathered marble countertops


 Stonington Cabinetry & Designs

Alpine white, beaded inset Mudroom, integrated into the kitchen. Each locker contains a shelf, hanging pole charging outlet, drawer and upper extra storage.


 Dillon Kyle Architects (DKA)
Peter Molick Photography
Mudroom - farmhouse mudroom idea in Houston with white walls and a glass front door
Mudroom - farmhouse mudroom idea in Houston with white walls and a glass front door

 Robin Amorello, CKD CAPS - Atmoscaper Design
Photos by Robin Amorello, CKD CAPS
Inspiration for a small industrial 3/4 porcelain tile and gray tile porcelain tile walk-in shower remodel in Portland Maine with an undermount sink, recessed-panel cabinets, dark wood cabinets, a wall-mount toilet and gray walls
Inspiration for a small industrial 3/4 porcelain tile and gray tile porcelain tile walk-in shower remodel in Portland Maine with an undermount sink, recessed-panel cabinets, dark wood cabinets, a wall-mount toilet and gray walls
 Tate Enterprises

Example of a large classic porcelain tile, beige floor and wallpaper mudroom design in Chicago

 Hurst Design Build Remodel
This custom designed mudroom, laundry room has a space for everything. The built in cabinets feature lockers for each child, a work space, a space for a bonus refrigerator, and a built in charging station so electronics can be charging out of site. The tile floor, granite counters, and thoughtful design make this space beautiful and functional.

 Tomecek Studio Architecture
Photography by John Gibbons
Project by Studio H:T principal in charge Brad Tomecek (now with Tomecek Studio Architecture). This contemporary custom home forms itself based on specific view vectors to Long's Peak and the mountains of the front range combined with the influence of a morning and evening court to facilitate exterior living. Roof forms undulate to allow clerestory light into the space, while providing intimate scale for the exterior areas. A long stone wall provides a reference datum that links public and private and inside and outside into a cohesive whole.

 FINNE Architects
The front entry features CNC milled custom beech cabinets, an open display shelf, and a custom wood/glass front door.
Photo: Benjamin Benschneider
Mid-sized minimalist light wood floor entry hall photo in Seattle with a medium wood front door
Mid-sized minimalist light wood floor entry hall photo in Seattle with a medium wood front door
 MIKE DOWNS FENCING
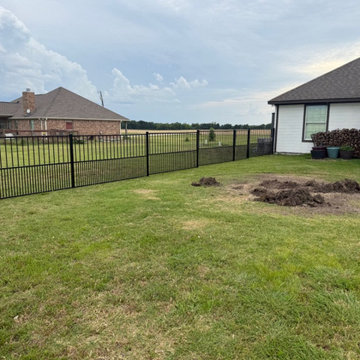
Customer wanted a backyard fence for their pets and children. Four gates included. We had a little extra material so the fence ended up being large for no extra charge. Check us out on Facebook

 Ed Hughey, Architect & Realtor
Example of a mid-sized farmhouse wooden straight metal railing staircase design in Austin with wooden risers



 New England Design Elements
Brittany Fecteau
Kitchen pantry - large farmhouse l-shaped cement tile floor and gray floor kitchen pantry idea in Manchester with an undermount sink, flat-panel cabinets, quartz countertops, white backsplash, porcelain backsplash, stainless steel appliances, an island, white countertops and gray cabinets
Kitchen pantry - large farmhouse l-shaped cement tile floor and gray floor kitchen pantry idea in Manchester with an undermount sink, flat-panel cabinets, quartz countertops, white backsplash, porcelain backsplash, stainless steel appliances, an island, white countertops and gray cabinets

 Interiors by Popov
Mid-sized trendy l-shaped medium tone wood floor and brown floor open concept kitchen photo in Seattle with flat-panel cabinets, quartz countertops, white backsplash, ceramic backsplash, stainless steel appliances, an island, an undermount sink and medium tone wood cabinets

 Homes by C.M. Watson
Example of a transitional l-shaped gray floor utility room design in Indianapolis with a farmhouse sink, recessed-panel cabinets, white cabinets, gray walls and gray countertops

 i-Design Consulting
This bright space is enhanced by recessed, pendant, and under-cabinet lighting. The compact island provides extra storage for dishes, handy to the dishwasher.
6