
Search results for "Extra charge" in Home Design Ideas

 42 North | DESIGN…at your doorstep®
Example of a transitional u-shaped light wood floor and beige floor kitchen pantry design in Grand Rapids with recessed-panel cabinets, green cabinets, marble countertops and white countertops


 KraftMaster Renovations
Command Center - complete with charging station, filing drawers and pocket doors that easily close the area off to conceal the typical clutter int he kitchen when guest pop-in.
Find the right local pro for your project



 Blue Ribbon Millwork
The family command center has it all with alcoves for mail, charging stations and extra room for glassware.


 Bouchard-Pierce
Designer: Matt Welch
Contractor: Adam Lambert
Photographer: Mark Bayer
Eat-in kitchen - mid-sized craftsman u-shaped light wood floor eat-in kitchen idea in Burlington with an undermount sink, shaker cabinets, white cabinets, soapstone countertops, white backsplash, stone tile backsplash, stainless steel appliances and an island
Eat-in kitchen - mid-sized craftsman u-shaped light wood floor eat-in kitchen idea in Burlington with an undermount sink, shaker cabinets, white cabinets, soapstone countertops, white backsplash, stone tile backsplash, stainless steel appliances and an island

 Wall Control
A brand new workspace that is setup and ready to go with Wall Control Metal Pegboard! Upgrade your garage with Wall Control’s heavy-duty, tough-looking, and long-lasting metal pegboard system! Thanks for the great customer photo Petar!

 Designers Point
The wall message center is perfect for keys, cell phones, mail, and writing notes.
Photos by Thomas Miller
Example of a small classic l-shaped travertine floor and beige floor enclosed kitchen design in Chicago with a farmhouse sink, raised-panel cabinets, white cabinets, granite countertops, beige backsplash, stone tile backsplash, stainless steel appliances, beige walls and an island
Example of a small classic l-shaped travertine floor and beige floor enclosed kitchen design in Chicago with a farmhouse sink, raised-panel cabinets, white cabinets, granite countertops, beige backsplash, stone tile backsplash, stainless steel appliances, beige walls and an island

 Valentini Kids Furniture Brooklyn NY
Modern Italian Sideboard Tropez by Cattelan Italia
Made in Italy
The Tropez by Cattelan Italia is a modern italian buffet with wooden structure and doors available in a matt white or graphite lacquered finish. The feet, either low or high, of the sideboard are made of transparent methacrylate (polymer). The Tropez sideboard is available in two versions and depending on the size features either two doors and two drawers or three doors and three drawers. The interiors behind each door are great for storing your tableware or other utensils and feature no shelves by default. However, optional internal clear glass shelves can be ordered for the extra charge.
Features:
Designed by Modus Studio
Wooden structure and doors in a matt white or graphite lacquered finish
Available with low or high feet in transparent methacrylate (polymer)
Available in two versions: with two door and two drawer or three doors and three drawers
Optional internal clear glass shelves can be ordered for the extra charge
The starting price is for the Tropez 3-Door 3-Drawer Sideboard with low feet.
Dimensions:
Low 3-Door 3-Drawer Sideboard: W87" x D18" x H28"
High 3-Door 3-Drawer Sideboard: W87" x D18" x H33"
Low 2-Door 2-Drawer Sideboard: W58" x D18" x H28"
High 2-Door 2-Drawer Sideboard: W58" x D18" x H33"


 College City Design Build
Large transitional walk-out porcelain tile and brown floor basement photo in Minneapolis with gray walls and no fireplace

 Spacecrafting / Architectural Photography
Builder: John Kraemer & Sons, Inc. - Architect: Charlie & Co. Design, Ltd. - Interior Design: Martha O’Hara Interiors - Photo: Spacecrafting Photography

 Asher Slaunwhite + Partners
Asher Associates Architects;
D.L. Miner Construction, Builders;
Summer House Design, Interiors;
John Dimaio Photography
Mid-sized beach style guest dark wood floor and brown floor bedroom photo in Philadelphia with gray walls
Mid-sized beach style guest dark wood floor and brown floor bedroom photo in Philadelphia with gray walls
 MRF Construction, Inc.
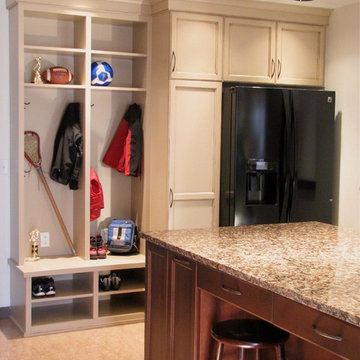
A mudroom was designed with custom cabinets, including lockers and an island, to create a storage system for the family, and as importantly a place to hang out, do homework, and art projects.
Lockers were built for each member of the family, complete with shoe storage, charging stations for computers, and basket storage above. A central island has 4 stools to sit for homework, art or snacktime, and houses drawers for each of the kids to drop their keys, with a USB charger for phones and iPads. There is also an extra fridge for kids’ lunches and snacks.

 Built By Newkirk
Jeri Koegel
Home bar - mid-sized transitional master and single-wall carpeted and beige floor home bar idea in Orange County with beige walls, beaded inset cabinets, beige cabinets, quartz countertops, beige backsplash and stone slab backsplash
Home bar - mid-sized transitional master and single-wall carpeted and beige floor home bar idea in Orange County with beige walls, beaded inset cabinets, beige cabinets, quartz countertops, beige backsplash and stone slab backsplash

 Closet Factory (Richmond, VA)
This stylish mudroom organizes every member of the family: from hooks for kids' coats & backpacks, cubbies for all your shoes, to a space just for the pets.

 Reitz Builders
Other features in the bunk room include USB ports for phone and tablet charging installed in each bunk behind the shelves, pull-out shelves next to master bed for easy access to reading material or phone, and a drawer on each side of the master bed. Photos by: Ryan Williams Photography


 Woodland Builders
Kitchen and mudroom remodel by Woodland Contracting in Duxbury, MA.
Example of a mid-sized transitional built-in desk dark wood floor and brown floor study room design in Boston with white walls and no fireplace
Example of a mid-sized transitional built-in desk dark wood floor and brown floor study room design in Boston with white walls and no fireplace
10