
Search results for "Extra colour" in Home Design Ideas

 Breeze Giannasio Interiors
Stacy Zarin Goldberg
Mid-sized transitional enclosed dark wood floor living room photo in DC Metro with gray walls
Mid-sized transitional enclosed dark wood floor living room photo in DC Metro with gray walls
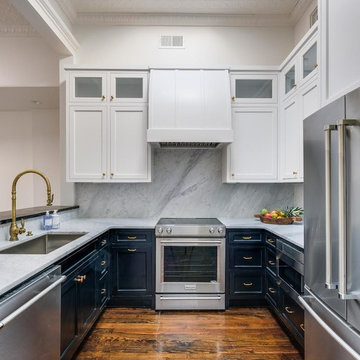
 Rosanbalm Homes
Eat-in kitchen - small transitional u-shaped medium tone wood floor and brown floor eat-in kitchen idea in Nashville with an undermount sink, shaker cabinets, white cabinets, marble countertops, gray backsplash, marble backsplash, stainless steel appliances, no island and gray countertops

 MARVA Marble & Granite, Inc.
Photography by Chris Frick Photography
Example of a transitional u-shaped dark wood floor kitchen design in Richmond with a farmhouse sink, recessed-panel cabinets, white cabinets, marble countertops, white backsplash, stone slab backsplash, stainless steel appliances and an island
Example of a transitional u-shaped dark wood floor kitchen design in Richmond with a farmhouse sink, recessed-panel cabinets, white cabinets, marble countertops, white backsplash, stone slab backsplash, stainless steel appliances and an island
Find the right local pro for your project

 Right Meets Left Interior Design
John Dolan Photography
Living room - transitional living room idea in New York
Living room - transitional living room idea in New York



 The Guest House Studio, ASID
Entrance to this home features ship lap walls & ceilings that are off set with a brilliant blue barn door and abstract ocean theme art.
Photography by Patrick Brickman

 South Florida Architecture
Photo by Diana Todorova Photography
Mid-sized trendy master carpeted and beige floor bedroom photo in Other with beige walls
Mid-sized trendy master carpeted and beige floor bedroom photo in Other with beige walls



 Floor Source
Stanton

Inspiration for a mid-sized transitional enclosed carpeted and gray floor living room remodel in St Louis with brown walls, no fireplace, a tile fireplace and no tv
Inspiration for a mid-sized transitional enclosed carpeted and gray floor living room remodel in St Louis with brown walls, no fireplace, a tile fireplace and no tv

 Dillon Kyle Architects (DKA)
Large eclectic medium tone wood floor kitchen photo in Houston with an undermount sink, recessed-panel cabinets, beige cabinets, stone slab backsplash, stainless steel appliances and an island
 Sarah Barnard Design LLC
Steven Dewall
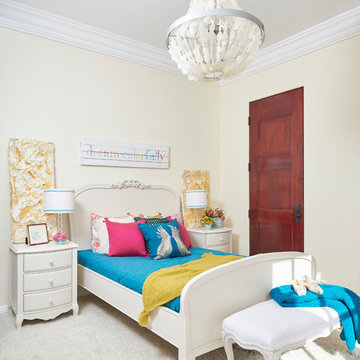
Kids' room - large transitional girl medium tone wood floor kids' room idea in San Francisco with beige walls
Kids' room - large transitional girl medium tone wood floor kids' room idea in San Francisco with beige walls
 Double Diamond Custom Homes
Double Diamond Custom Homes
San Antonio Custom Home Builder-Best of Houzz 2015
Home Builders
Contact: Todd Williams
Location: 20770 Hwy 281 North # 108-607
San Antonio, TX 78258
 Barbara Rooch Interior Environments, Inc.
Amber Frederiksen Photography
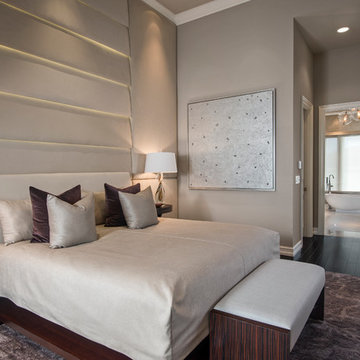
Bedroom - contemporary master bedroom idea in Miami with gray walls and no fireplace
Bedroom - contemporary master bedroom idea in Miami with gray walls and no fireplace


 Interiors by Design
Jeremy Mason Mcgraw
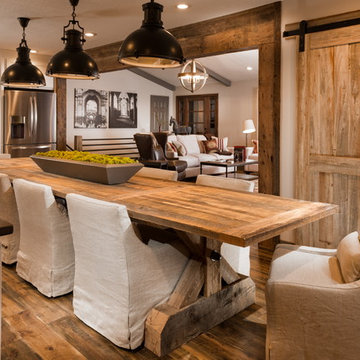
Example of a large mountain style l-shaped medium tone wood floor and brown floor open concept kitchen design in Other with a farmhouse sink, shaker cabinets, white cabinets, quartzite countertops, white backsplash, stone tile backsplash, stainless steel appliances and an island
Example of a large mountain style l-shaped medium tone wood floor and brown floor open concept kitchen design in Other with a farmhouse sink, shaker cabinets, white cabinets, quartzite countertops, white backsplash, stone tile backsplash, stainless steel appliances and an island

 Lampert Lumber - Rice Lake

The coziest of log cabins got a hint of the lake with these blue cabinets. Integrating antiques and keeping a highly functional space was top priority for this space. Features include painted blue cabinets, white farm sink, and white & gray quartz countertops.
 AYC Design
Example of a tuscan l-shaped brown floor open concept kitchen design in Los Angeles with a farmhouse sink, shaker cabinets, blue cabinets, gray backsplash, paneled appliances and an island

 Joni Spear Interior Design
Modern twist on a traditional dining room
Mid-sized elegant medium tone wood floor and brown floor enclosed dining room photo in St Louis with blue walls and no fireplace
Mid-sized elegant medium tone wood floor and brown floor enclosed dining room photo in St Louis with blue walls and no fireplace

Sponsored
Plain City, OH

Kuhns Contracting, Inc.
Central Ohio's Trusted Home Remodeler Specializing in Kitchens & Baths
 Splash Home Interiors

Located inside an 1860's cotton mill that produced Civil War uniforms, and fronting the Chattahoochee River in Downtown Columbus, the owners envisioned a contemporary loft with historical character. The result is this perfectly personalized, modernized space more than 150 years in the making.
Photography by Tom Harper Photography
 Janof Architecture
Sullivan Hester
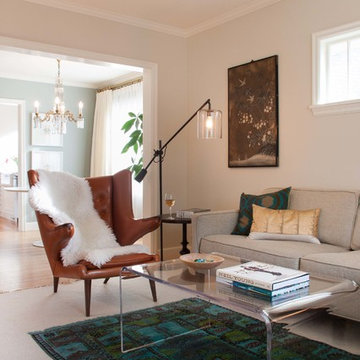
Inspiration for a transitional enclosed living room remodel in Seattle with beige walls
Inspiration for a transitional enclosed living room remodel in Seattle with beige walls

23