
Search results for "Extra cost" in Home Design Ideas
 Hammer & Hand
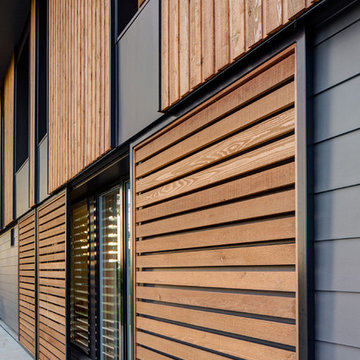
The Pumpkin Ridge Passive House harnesses the simplicity of Passive House design to deliver superb comfort and efficiency at minimal added construction cost.
The Pumpkin Ridge Passive House is no more expensive to own on a monthly basis than a conventional custom home, when monthly energy costs are considered alongside mortgage, taxes and insurance. Yet the high performance green building will consume 90% less heating energy and offer exceptional comfort and indoor air quality.
The project, designed by Scott Edwards Architecture and built by Hammer & Hand, is one of six homes in the Pacific Northwest to be featured by Northwest ENERGY STAR® as a demonstration super-efficient home.
Photography by Jeff Amram.
 MIG Furniture Design, Inc.
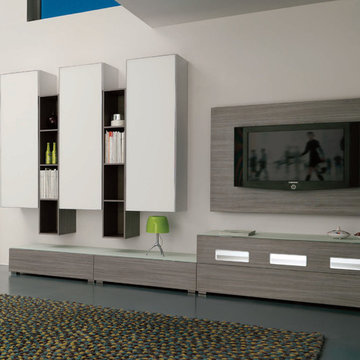
Modern Italian Wall Unit Velvet Composition 911 by Artigian Mobili. Velvet is a new line of italian wall units and entertainment centers that creates flexible living areas taking into account you individual needs. Smart furniture capable of performing different functions. An abundance of units gives limitless opportunities to realize any project design and adapt to any space. Color is not a problem anymore - each unit can be ordered in ANY RAL COLOR you want! You can select from our pre-designed compositions or build your own according to your scratches and interior project.
Base units are covered with extra clear white lacquered glass that can be optionally removed, making the wall unit composition cost less.
Please contact our office regarding customization of this wall unit composition.
MATERIAL/CONSTRUCTION:
18 mm thick wooden particles melamine panels
The lacquered structures and fronts are made of REAL POLISH SCRATCH PROOF LACQUERING, which is non toxic and non allergic products.
The starting price is for the Wall Unit Composition 911 as shown in the main picture in Matt White Lacquer & Gray Oak Finish (Structure) and Extra Clear White Lacquered Glass / Gray Oak Finish (Fronts).
Dimensions:
Wall Unit: W124" x D14.6"/22.3" x H79"

Find the right local pro for your project
 Kitchen & Bath Shop - VA BEACH
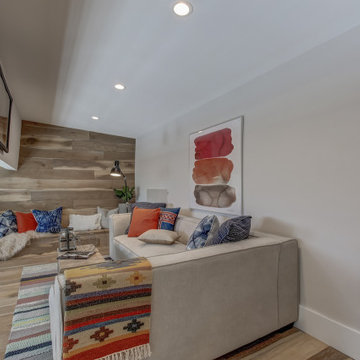
A basement redesign, though time-consuming and cost-intensive, not only adds to your living space, it can also increase the value of your home. Additionally, it allows you to explore ideas that you often can’t apply to your main living space.
 Longleaf Lumber Inc
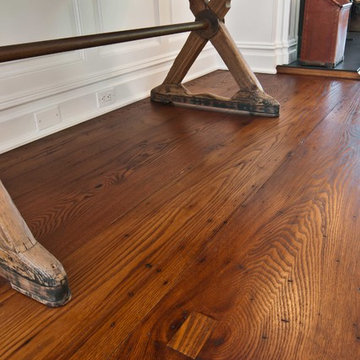
Dark and wide Longleaf Lumber reclaimed American Chestnut floors for a home in Cold Spring Harbor, New York. These boards were extra-wide, extra-dark, and extra beautiful. Worm tracks, checking, and hand-repaired boards make appearances in this world-class floor.
 Kitchen & Bath Shop - VA BEACH
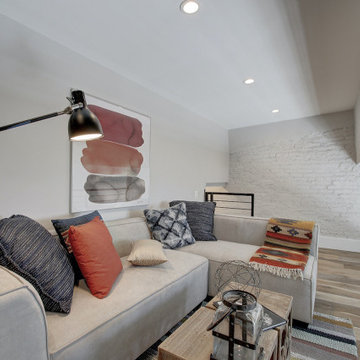
A basement redesign, though time-consuming and cost-intensive, not only adds to your living space, it can also increase the value of your home. Additionally, it allows you to explore ideas that you often can’t apply to your main living space.


Sponsored
Delaware, OH

Buckeye Basements, Inc.
Central Ohio's Basement Finishing ExpertsBest Of Houzz '13-'21
 Kitchen & Bath Shop - VA BEACH
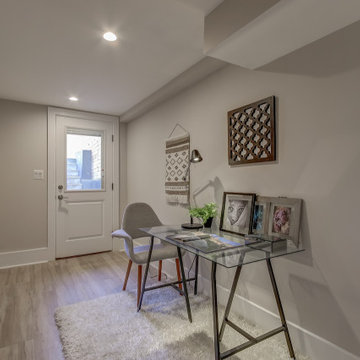
A basement redesign, though time-consuming and cost-intensive, not only adds to your living space, it can also increase the value of your home. Additionally, it allows you to explore ideas that you often can’t apply to your main living space.
 Osborn Studio +
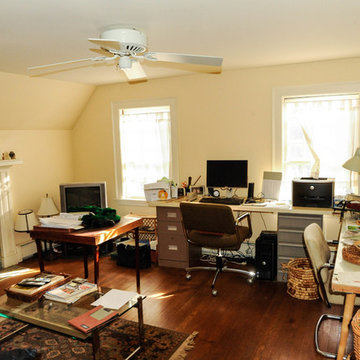
Two bedrooms and a bath on the third floor became "Grandpa's room" which allowed multigenerations to share a gracious house in Brookline and for the grandkids to attend excellent local schools. Work done by Donelan Contracting, Inc and costs savings with IKEA cabinets.
 User
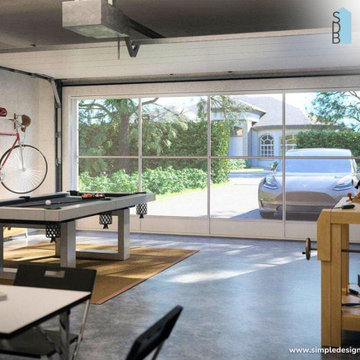
UserTransform your home seamlessly with a garage conversion! ?➡️?
Converting your garage into a livable space is a cost-effective, quick way to add value and extra room to your home. No need for extra groundbreaking – utilize the existing foundation, walls, and roof! Increase your property value and enjoy a new, comfortable space for your family.
Have questions? Call us at (619) 770-5879.
#HomeRenovation #GarageConversion #GrannyFlat #ADU #HomeImprovement #PropertyValue #ExtraSpace #SeamlessTransformation #SimpleDesign
 Beauxbois Custom Wood Flooring
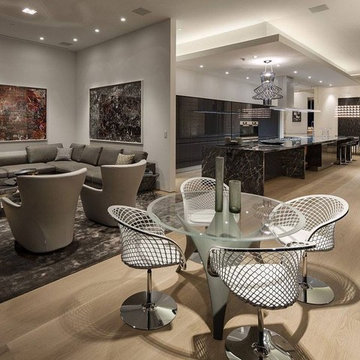
Great room - large modern light wood floor and brown floor great room idea in Los Angeles with white walls and no fireplace
 SP Gardens - Susanna Pagan Landscape Design
Copyright 2014 Susanna Pagan Landscape Design
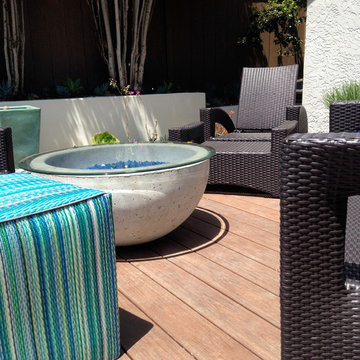
Photo of a modern landscaping in San Diego.
Photo of a modern landscaping in San Diego.



Sponsored
Columbus, OH

HomeCraft Remodeling
Custom Craftsmanship & Build Solutions in Franklin County, Ohio

 Kitchen Masters, Inc.

Small trendy master gray tile and ceramic tile ceramic tile bathroom photo in Denver with an undermount sink, quartz countertops and blue walls

 Delphinium Design
Art: Art House Charlotte
Photography: Meagan Larsen
Featured Article: https://www.houzz.com/magazine/a-designer-tests-ideas-in-her-own-38-square-foot-bathroom-stsetivw-vs~116189786
 Growsgreen Landscape Design

This space defines the hub of the garden, I placed it in the corner so it is central to the ADU and the dining area/access from the house. The BBQ is now part of the social space. The raised planter and walls all are functions of design but also reflect my solution for the many grading levels on the neighboring perimeter spaces as well as grading within the former space and act to create floating bench and BBQ moments I programmed in. The concrete plinth is for extra seating/food or plant displays.
 Attraction Lights

Notice the extra height of the Swirls Grande Path near the step to the front porch. Attraction Lights makes a variety of fixture heights to fit the needs of any outdoor lighting project! The difference in the shadow patterns on the walkway provide added interest by using two different LED lamps for creating the slightly varied shadow patterns. For the most distinct shadow patterns, use Attraction Lights recommended LEDs. This is a low voltage lighting system with each LED consuming only two watts of power! Photo by Lyle Braund, Attraction Lights
 KB Lueck Building Consultants, LLC.

This basement appeared have many functions as a family room, kid's playroom, and bedroom. The existing wall of mirrors was hiding a closet which overwhelmed the space. The lower level is separated from the rest of the house, and has a full bathroom and walk out so we went with an extra bedroom capability. Without losing the family room atmosphere this would become a lower level "get away" that could transition back and forth. We added pocket doors at the opening to this area allowing the space to be closed off and separated easily. Emtek privacy doors give the bedroom separation when desired. Next we installed a Murphy Bed in the center portion of the existing closet. With new closets, bi-folding closet doors, and door panels along the bed frame the wall and room were complete.
 Nordby Design, Architecture & Interiors LLC
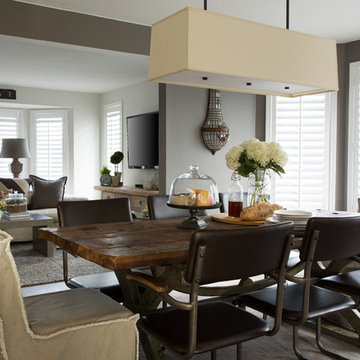
Adding a bit of an industrial flavor to the dining room with limestone/concrete wall treatment. Done by a local Portland artisan. Most of the pieces in the dining room are reclaimed, re purposed, architectural salvage or vintage.
29