
Search results for "Extra costs" in Home Design Ideas

 TOPOS Architects, Inc
We completely renovated a simple low-lying house for a university family by opening the back side with large windows and a wrap-around patio. The kitchen counter extends to the exterior, enhancing the sense of openness to the outside. Large overhanging soffits and horizontal cedar siding keep the house from overpowering the view and help it settle into the landscape.
An expansive maple floor and white ceiling reinforce the horizontal sense of space.
Phil Bond Photography

 HoneyBee Designz
Shelby Halberg Photography
Example of a large trendy open concept and formal carpeted and blue floor living room design in Miami with white walls, no fireplace and no tv
Example of a large trendy open concept and formal carpeted and blue floor living room design in Miami with white walls, no fireplace and no tv
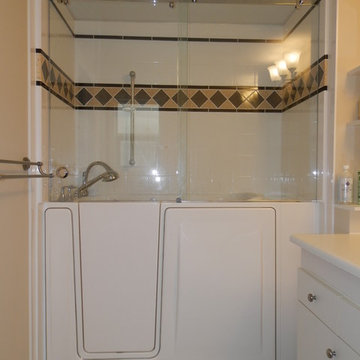
 Bestbath
 https://bestbath.com/products/tubs/
Bestbath walk in tub ada tub aging in place tub drop in tub commercial tub
walk in tub
best bath walk in tubs
extra large walk in tub
bathrooms with walk in tubs
big and tall walk in tubs
bathroom designs with walk in tubs
walk in tub commercial
best walk in tubs
walk in tub cost
whirlpool systems walk in tub
fancy walk in tubs
walk in tub shower combo
walk in tub shower
walk in tub with shower enclosure
walk in tub comparisons
new bath walk in tubs
universal walk in tubs
walk in tub sizes
what is the best walk in tub
walk in tubs near me
walk in tub shower combination
walk in tubs los angeles
walk in tub without jets
cost of walk in tubs for seniors
diy walk in tub conversion kit
safe walk in tub
wheelchair accessible walk in tubs
walk in tubs lowest price
used walk in tubs
universal tubs walk in tub
walk in tubs for disabled
best rated walk in tubs
walk in tub with air jets
access walk in tubs
therapeutic walk in tubs
walk in tub gallons
walk in tubs houston texas
walk in tubs new york
walk in tub and shower cost
safe step walk in tub models
safe spa walk in tubs
walk in tub company
best walk in tubs and showers
walk in tubs for two
walk in tub door handle
walk in tubs houston
best walk in tubs 2017
what is a walk in tub
walk in tub and shower combination
walk in tub replacement parts
walk in tub and shower units
walk in tub dimensions
corner walk in tub
american standard walk in tub cost
safe step walk in tub commercial
walk in tub manufacturers usa
designed for seniors walk in tub
walk in tubs utah
what are the dimensions of a walk in tub
china walk in tubs
standard walk in tub
walk in tub price comparison
american standard walk in tub price
walk in tubs installation cost
how much is a walk in tub
best walk in tubs for seniors
walk in tub photos
walk in tub shower unit
shower doors for walk in tubs
walk in tubs cost comparison
walk in tub video
best walk in tub shower combination
walk in tubs canada
how do walk in tubs work
walk in tub installation guide
walk in tubs chicago
what is the cost of a walk in tub
walk in tub installation
stylish walk in tubs
shower walk in tub combo
access tubs walk in jetted bathtub
san spa walk in tub
walk in tubs indiana
american standard walk in tub specifications
american walk in tubs
walk in tub and shower with jets
comfort walk in tubs
what does a walk in tub cost
walk in tubs for seniors
safety tub walk in bathtub
walk in tub manufacturers
walk in tubs of wisconsin
compare walk in tubs
bathtub with door walk in tub
Find the right local pro for your project
 Haute & Polished Designs
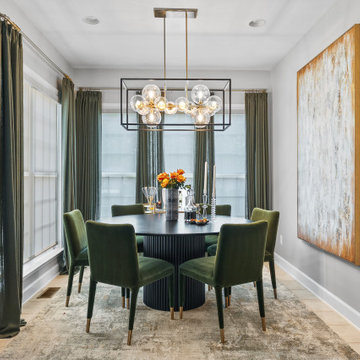
This Washington DC interior design project features two beautifully distinct dining spaces, each telling its own design story within the same residence. The first dining room commands attention with forest green velvet seating, a dramatic black fluted pedestal table, a brass and glass bubble chandelier, and a large-scale abstract gold artwork flanked by floor-to-ceiling olive drapery, a masterclass in luxe, color-driven transitional dining room design. The second dining space leans into refined elegance, cool grey walls, a glass-top round table, plush white velvet chairs, a cascading silver globe chandelier, and a sculptural silver wall installation paired with a custom lit built-in bookcase. Together, these spaces demonstrate how thoughtful residential interior design can create cohesion across an entire home without sacrificing individuality in each room.

 Ben Herzog
Embracing small-space thinking, the clients skipped the ‘required’ double master sinks for a wide single vanity in luxurious walnut, with a new skylight above. The extra space is put to good use as a laundry room in the hall.
Floor: Doge mosaic, Artistic Tile.
Walls: Scenes in matte white, Mosa.
Plumbing: Hansgrohe Metris S in brushed nickel.
Light: Schoolhouse electric.
Vanity: Nameeks

 ROM architecture studio
Whole-house remodel of a hillside home in Seattle. The historically-significant ballroom was repurposed as a family/music room, and the once-small kitchen and adjacent spaces were combined to create an open area for cooking and gathering.
A compact master bath was reconfigured to maximize the use of space, and a new main floor powder room provides knee space for accessibility.
Built-in cabinets provide much-needed coat & shoe storage close to the front door.
©Kathryn Barnard, 2014



Sponsored
Delaware, OH

Buckeye Basements, Inc.
Central Ohio's Basement Finishing ExpertsBest Of Houzz '13-'21

 Holder Parlette Architecture + Landscapes
Example of a minimalist u-shaped concrete floor, gray floor and wood ceiling kitchen design in Other with an undermount sink, shaker cabinets, medium tone wood cabinets, stainless steel appliances, an island and white countertops
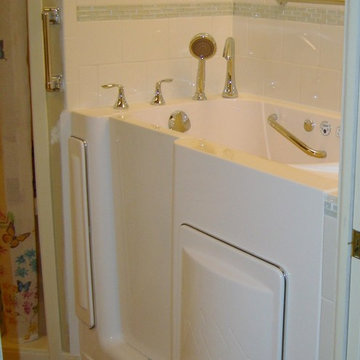 Bestbath
 https://bestbath.com/products/tubs/
Bestbath commercial tub walk in tub aging in place tub drop in tub
walk in tub
best bath walk in tubs
extra large walk in tub
bathrooms with walk in tubs
big and tall walk in tubs
bathroom designs with walk in tubs
walk in tub commercial
best walk in tubs
walk in tub cost
whirlpool systems walk in tub
fancy walk in tubs
walk in tub shower combo
walk in tub shower
walk in tub with shower enclosure
walk in tub comparisons
new bath walk in tubs
universal walk in tubs
walk in tub sizes
what is the best walk in tub
walk in tubs near me
walk in tub shower combination
walk in tubs los angeles
walk in tub without jets
cost of walk in tubs for seniors
diy walk in tub conversion kit
safe walk in tub
wheelchair accessible walk in tubs
walk in tubs lowest price
used walk in tubs
universal tubs walk in tub
walk in tubs for disabled
best rated walk in tubs
walk in tub with air jets
access walk in tubs
therapeutic walk in tubs
walk in tub gallons
walk in tubs houston texas
walk in tubs new york
walk in tub and shower cost
safe step walk in tub models
safe spa walk in tubs
walk in tub company
best walk in tubs and showers
walk in tubs for two
walk in tub door handle
walk in tubs houston
best walk in tubs 2017
what is a walk in tub
walk in tub and shower combination
walk in tub replacement parts
walk in tub and shower units
walk in tub dimensions
corner walk in tub
american standard walk in tub cost
safe step walk in tub commercial
walk in tub manufacturers usa
designed for seniors walk in tub
walk in tubs utah
what are the dimensions of a walk in tub
china walk in tubs
standard walk in tub
walk in tub price comparison
american standard walk in tub price
walk in tubs installation cost
how much is a walk in tub
best walk in tubs for seniors
walk in tub photos
walk in tub shower unit
shower doors for walk in tubs
walk in tubs cost comparison
walk in tub video
best walk in tub shower combination
walk in tubs canada
how do walk in tubs work
walk in tub installation guide
walk in tubs chicago
what is the cost of a walk in tub
walk in tub installation
stylish walk in tubs
shower walk in tub combo
access tubs walk in jetted bathtub
san spa walk in tub
walk in tubs indiana
american standard walk in tub specifications
american walk in tubs
walk in tub and shower with jets
comfort walk in tubs
what does a walk in tub cost
walk in tubs for seniors
safety tub walk in bathtub
walk in tub manufacturers
walk in tubs of wisconsin
compare walk in tubs
bathtub with door walk in tub



 Mary-Beth Oliver
Mid-sized transitional master white tile and marble tile porcelain tile and white floor doorless shower photo in New York with recessed-panel cabinets, white cabinets, a one-piece toilet, gray walls, an undermount sink, marble countertops, a hinged shower door and white countertops

 Tamalpais Construction Company
Trendy freestanding desk medium tone wood floor home office photo in San Francisco with beige walls



Sponsored
Columbus, OH

HomeCraft Remodeling
Custom Craftsmanship & Build Solutions in Franklin County, Ohio

 SAGA Realty & Construction
Example of a large beach style medium tone wood floor and brown floor great room design in Other with white walls and no fireplace



 Classic Homeworks
The basement batthroom is bright and open. There is plenty of room for the laundry facilities and additional cabinetry.
Corner shower - large traditional corner shower idea in Denver with beige walls, a vessel sink, shaker cabinets and green cabinets
Corner shower - large traditional corner shower idea in Denver with beige walls, a vessel sink, shaker cabinets and green cabinets

 BK Interior Design
This space is perfect for entertaining! When the owners originally moved in, this deck was not here. There were several steps down from the kitchen door, and the stone slabs were a toe-stubbing minefield.
We added the deck and designed it perfectly for entertaining. Since we had several large pine trees removed from the property, we increased sun exposure creating a need for more shade. We had this awning custom made by PJ Canvas in Santa Rosa, CA. The awning tucks neatly under the roof of the house during the rainy months.



 TELFORD+BROWN STUDIO ARCHITECTURE
We were asked to add a small sunroom off a beautiful 1960's living room. Our approach was to continue the lines of the living room out into the landscape. Opening up and glazing the walls on either side of the fireplace gave more presence to the Dale Chihuly piece mounted above while visually connecting to the garden and the new addition.
Ostmo Construction
Dale Christopher Lang, PhD, AIAP, NW Architectural Photography

 Board & Vellum
A custom built room for LEGO storage also provides a backdrop for a Media Room and a nearby bar. John Wilbanks Photography
Basement - transitional underground basement idea in Seattle with gray walls and a bar
Basement - transitional underground basement idea in Seattle with gray walls and a bar
2