
Search results for "Extra extensive" in Home Design Ideas
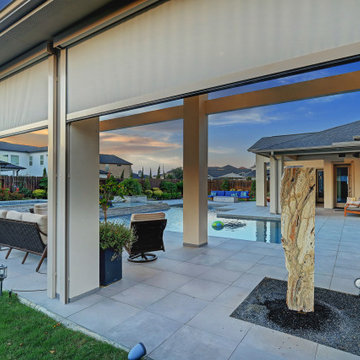
 TCP Custom Outdoor Living
Motorized drop shades with subtle colors to seamlessly blend in were added for extra privacy.
TK IMAGES
Inspiration for a mid-sized modern backyard stone patio remodel in Houston with a roof extension
Inspiration for a mid-sized modern backyard stone patio remodel in Houston with a roof extension
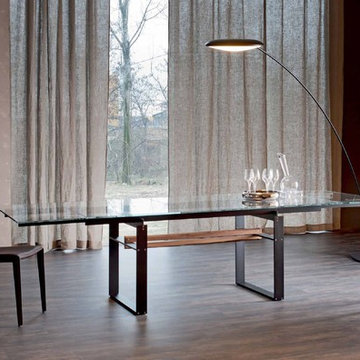
 Cassoni Furniture & Accessories
Jerez Drive
Extendible table with base and rails in white, black or graphite embossed lacquered steel and central beam in natural solid Canaletto walnut. Top and extensions in 1/2'' clear or extra clear glass. The top is laid on the base.
63'' - 93''W x 35''3/8D x 29''1/2H
Base Weight: 36''5/8
71''5/8 - 101''5/8W x 35''3/8D x 29''1/2H
Base Weight: 43''3/8
78''3/4 - 115êê3/4W x 41''3/4D x 29''1/2H
Base Weight: 43''3/8
Rectangular with rounded corners: 78''3/4 - 115êê3/4W x 47''1/4D x 29''1/2H
Base Weight: 43''3/8
Beverly
Chair with metal structure. Cover in leather as per sample card.
19’’1/4W x 22’’3/8D x 34’’1/4H
 User
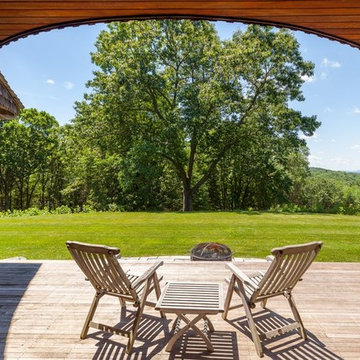
UserThis 10,920 square foot house built in 1993 in the Arts and Crafts style is surrounded by 178 acres and sited high on a hilltop at the end of a long driveway with scenic mountain views. The house is totally secluded and quiet featuring all the essentials of a quality life style. Built to the highest standards with generous spaces, light and sunny rooms, cozy in winter with a log burning fireplace and with wide cool porches for summer living. There are three floors. The large master suite on the second floor with a private balcony looks south to a layers of distant hills. The private guest wing is on the ground floor. The third floor has studio and playroom space as well as an extra bedroom and bath. There are 5 bedrooms in all with a 5 bedroom guest house.
Find the right local pro for your project
 Jeffrey Klein Designs
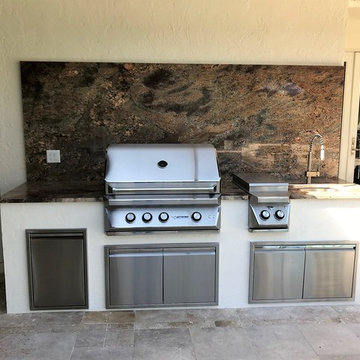
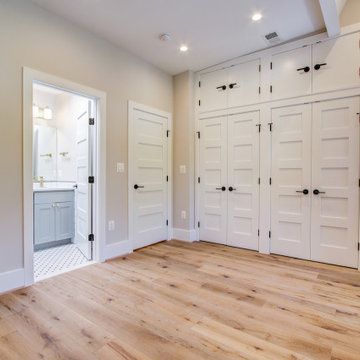
The front elevation showcased the very artistic granite species selected by my client, which I designed to be extra height to increase the dramatic presentation of the superior commercial grade grill, double burner, sink faucet set, and the sleek access doors and double trash center below!
 User
UserWith the combination of our extensive range of quality products and top-class services, Kitchen & Bath Shop really does take the stress and hassle out of designing and building your perfect kitchen and bathroom. We’re all about making things convenient.
 J&J Building
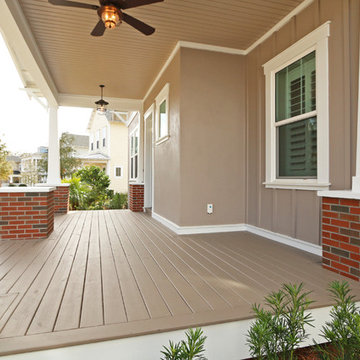
This fantastic one story craftsman style home incorporates a spacious front porch accented with terra-cotta brick column bases and white tapered columns. The house paint color is called Palisades (SW7635) and the trim is Extra White (SW7006).
 Atlanta Decking & Fence Co., Inc.

Traditional pressure treated deck with steps down to pool provides space for dining, too. A covered, open porch adds to the outdoor living space — and opportunities to relax or entertain.

Sponsored
Columbus, OH

Hope Restoration & General Contracting
Columbus Design-Build, Kitchen & Bath Remodeling, Historic Renovations
 Hudson Place Realty
Property marketed by Hudson Place Realty - Singular 2 family home on mid-town Hoboken block. Expanded on 4 levels and fitted entirely with floor to ceiling glass at the rear, this incredible house offers an amazing amount of space including an owner’s 4 bedroom, 3.5 bath triplex & extra large garden level 1 bedroom +
den rental or in-law apartment.
Completely & meticulously renovated, this home has a true gourmet kitchen overlooking the fabulous yard and all the expected accouterments including flamed granite counters, custom cabinetry with crown molding, under cabinet lighting, and a stainless steel appliance suite complete with GE Profile gas cook top and double wall oven.
The top floor master suite includes a private spa bathroom with double vanity, over-sized shower with rain shower head, 3 closets, including a walk-in and a skylight. Additionally, there is a 4th bedroom and bath. 2 zone central air conditioning, gas forced hot air heat, hardwood floors, 9.5’ ceilings, crown moldings, central vacuum system and pre-wired cable, internet and telephone service are just a few of the many upgrades in this classic Hoboken home.
 Harris Household

The porch to our home feels like a cozy little nest. My husband and I have had many moments of drinking beer or wine here while dreaming up how we will fix something or overcome a challenge we ran into while restoring our home. The sculptural cacti in brass pots are complimentary in color to the house, and provide extra security near our window. The pressed stone concrete was original to the house and we love it!
Photo credit: San Antonio Board of Realtors/ Sunny Harris
 Classic Cupboards, Inc
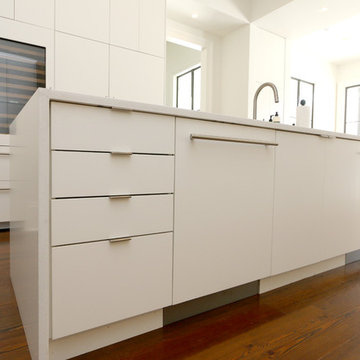
Extensive renovation transformed this early 20th century home into a clean and contemporary space for an active family with young children.
Example of a trendy kitchen design in New Orleans
Example of a trendy kitchen design in New Orleans
 TCP Custom Outdoor Living
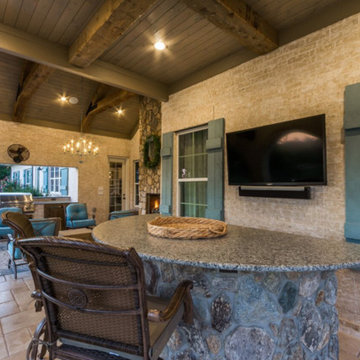
Gorgeous stone bar for extra seating and a perfect view of the TV is off to the side of this gorgeous outdoor living area
CLICK PHOTOGRAPHY
Mid-sized elegant backyard tile patio photo in Houston with a fire pit and a roof extension
Mid-sized elegant backyard tile patio photo in Houston with a fire pit and a roof extension
 Marquis Fine Cabinetry

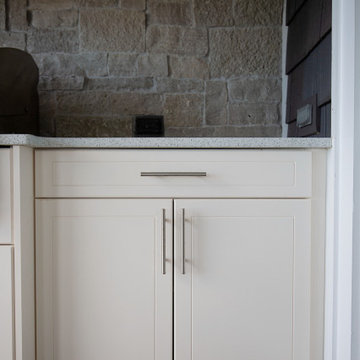
Project Number: M1165
Design/Manufacturer/Installer: Marquis Fine Cabinetry
Collection: Milano
Finishes: Winter White
Features: Adjustable Legs/Soft Close (Standard)
Cabinet/Drawer Extra Options: Stainless Steel Toe-Kick
 LJS Design Inc
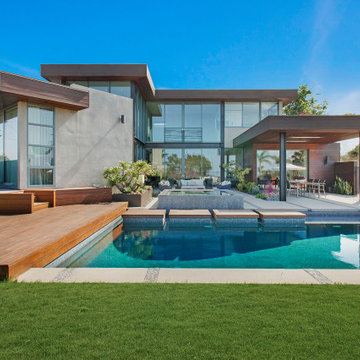
Example of a large trendy backyard deck design in San Diego with a fire pit and a roof extension

Sponsored
Columbus, OH

Snider & Metcalf Interior Design, LTD
Leading Interior Designers in Columbus, Ohio & Ponte Vedra, Florida
 Marquis Fine Cabinetry
Project Number: MS01004
Design/Manufacturer/Installer: Marquis Fine Cabinetry
Collection: Classico
Finishes: Outdoor Polar White
Features: Hardware Knobs, Adjustable Legs/Soft Close (Standard)
Cabinet/Drawer Extra Options: Dovetail Drawer Box
 J&B Custom Built Homes, Inc.

This custom estate was built on a beautiful 12 acre lot just outside the city of Frederick, MD. This was a custom home with an extra large 2 car detached garage. The home is 2000 square feet all on one level with a walk out basement. It has a large composite deck with an attached covered screened in porch. The screened in porch will be the first place to go from a busy day at work to take in the beauty of the mountains and let the stress melt away. The charcoal gray exterior turned out beautiful with the stone selection. It all fits very well on top of the mountain.
 SeaGate Homes LLC
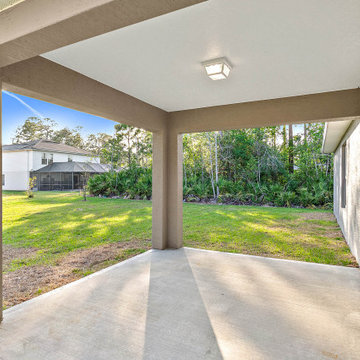
This spacious Misty III boasts lots of upgrades including gorgeous tile throughout the main living areas and premium granite countertops in the kitchen and baths. The designer kitchen offers tons of storage with upgraded cabinets, increased depth and staggered installation and crown molding, accented by stainless steel appliances and a flush island counter. The split layout offers a private master suite with an extra-large walk-in closet, raised vanity and large walk-in shower.
 TCP Custom Outdoor Living

Gorgeous outdoor living room complete ceiling to floor. Stamped concrete flooring and a white washed tongue and groove ceiling with a rustic cedar box beam finish. Retractable screens were imbedded into the arches for extra shade. And for the cooler months, there is an electric heater recessed into the accent wall.
Photo credit: Stephen Murphey

Sponsored
Columbus, OH
Hope Restoration & General Contracting
Columbus Design-Build, Kitchen & Bath Remodeling, Historic Renovations
 Lank Construction
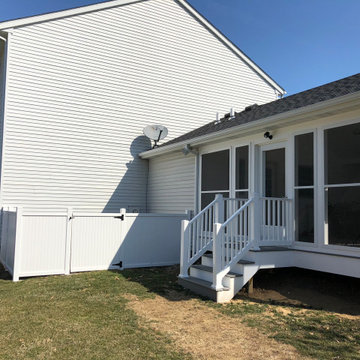
Screened in porch addition added to give this family extra space to enjoy their beautiful backyard. The Cathedral ceiling was covered with white maintenance free bead board and an accent wall of reclaimed barn wood keeps the space ceiling cozy.
 Banner's Cabinets
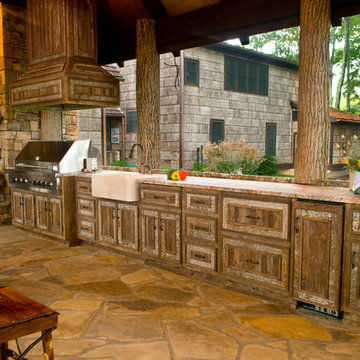
This outdoor summer kitchen is made of antique cypress exterior. The door and hood panels are hand-made with 2" planks surrounded by a 3/4" raised applied mold with an inlaid poplar bark frame. The interior material is an exterior grade plywood, and the hood has extra interior structure to mount to the owners ceiling.
 Butler Gay Interior Design ASID
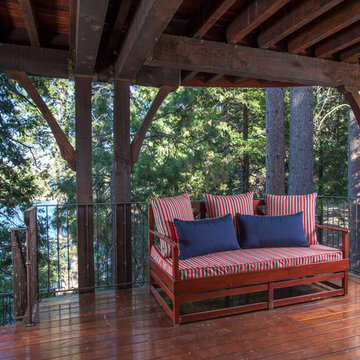
Extra sleep area for summertime weather right on the lake.
Gail Owens photography.
Large elegant backyard deck photo in Los Angeles with a roof extension
Large elegant backyard deck photo in Los Angeles with a roof extension
28