
Search results for "Extra extensive" in Home Design Ideas

 User
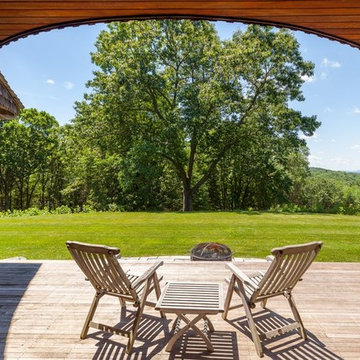
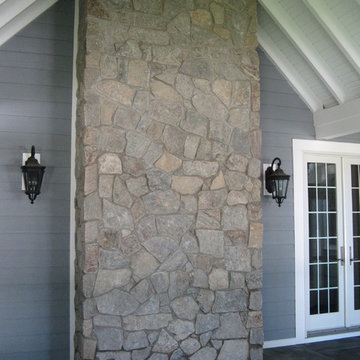
UserThis 10,920 square foot house built in 1993 in the Arts and Crafts style is surrounded by 178 acres and sited high on a hilltop at the end of a long driveway with scenic mountain views. The house is totally secluded and quiet featuring all the essentials of a quality life style. Built to the highest standards with generous spaces, light and sunny rooms, cozy in winter with a log burning fireplace and with wide cool porches for summer living. There are three floors. The large master suite on the second floor with a private balcony looks south to a layers of distant hills. The private guest wing is on the ground floor. The third floor has studio and playroom space as well as an extra bedroom and bath. There are 5 bedrooms in all with a 5 bedroom guest house.
 Classic Cupboards, Inc
Extensive renovation transformed this early 20th century home into a clean and contemporary space for an active family with young children.
Example of a trendy kitchen design in New Orleans
Example of a trendy kitchen design in New Orleans
Find the right local pro for your project
 TCP Custom Outdoor Living
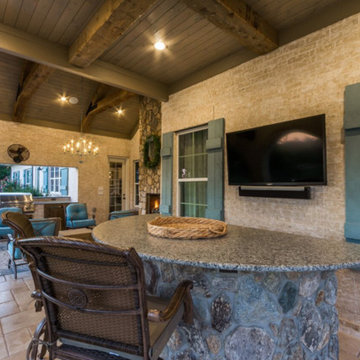
Gorgeous stone bar for extra seating and a perfect view of the TV is off to the side of this gorgeous outdoor living area
CLICK PHOTOGRAPHY
Mid-sized elegant backyard tile patio photo in Houston with a fire pit and a roof extension
Mid-sized elegant backyard tile patio photo in Houston with a fire pit and a roof extension

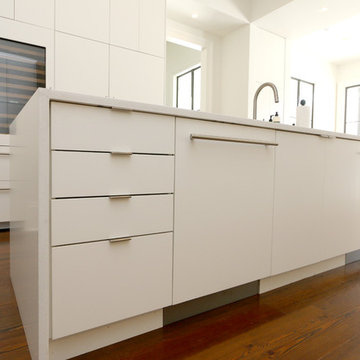
 Marquis Fine Cabinetry
Project Number: M1165
Design/Manufacturer/Installer: Marquis Fine Cabinetry
Collection: Milano
Finishes: Winter White
Features: Adjustable Legs/Soft Close (Standard)
Cabinet/Drawer Extra Options: Stainless Steel Toe-Kick
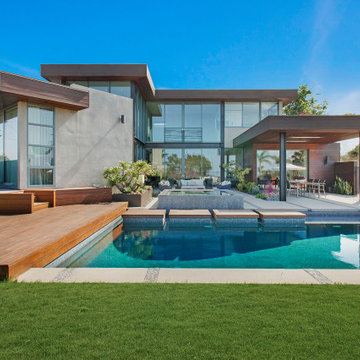
 LJS Design Inc
Example of a large trendy backyard deck design in San Diego with a fire pit and a roof extension
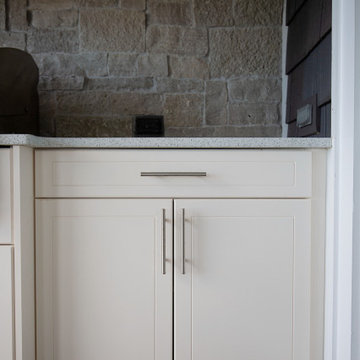 Marquis Fine Cabinetry
Project Number: MS01004
Design/Manufacturer/Installer: Marquis Fine Cabinetry
Collection: Classico
Finishes: Outdoor Polar White
Features: Hardware Knobs, Adjustable Legs/Soft Close (Standard)
Cabinet/Drawer Extra Options: Dovetail Drawer Box

Sponsored
Columbus, OH

HomeCraft Remodeling
Custom Craftsmanship & Build Solutions in Franklin County, Ohio

 Atlanta Decking & Fence Co., Inc.
Traditional pressure treated deck with steps down to pool provides space for dining, too. A covered, open porch adds to the outdoor living space — and opportunities to relax or entertain.

 Talianko Design Group, LLC
The patios are open from the living room, guest bedroom and master bedroom and overlook a gorgeous pool below. Contemporary metal furniture continues the contemporary style from inside and complements the architecture of the building. Two loveseats with granite top tables are the perfect place for lounging in the afternoon. Pillows and an outdoor rug bring interesting textures to the patio. Behind the loveseats is a pub table for dining and entertaining. Off of the Guest Bedroom and Master Bedroom are more private seating areas for a quite morning cup of coffee or a reading in the afternoons. Plants were added to the space for extra privacy and color. Photography by Erika Bierman
 User
UserWith the combination of our extensive range of quality products and top-class services, Kitchen & Bath Shop really does take the stress and hassle out of designing and building your perfect kitchen and bathroom. We’re all about making things convenient.
 Main Street Custom Homes & Remodeling
The existing home was deconstructed and salvageable material was reclaimed and donated for reuse. In its place, a custom 4-bedroom, 4.5-bath home was built. The new home incorporates many unique features including the “drive through” two-car garage that allows the homeowners access to the converging streets. The massive first-floor master bedroom suite encompasses a marble surround fireplace, 2 sizeable walk-in-closets as well as his and her luxurious master bathrooms. Two home offices provide the homeowners with ample room to take care of business. An elevator was installed to enable the homeowners and elderly guests to easily and safely access the second floor. Abundant storage areas throughout the home, including the cavernous full basement, offer plenty of space to stow extra belongings.
 Ence Homes
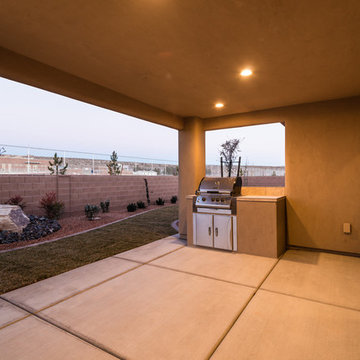
This home was our model home for our community, Sage Meadows. This floor plan is still available in current communities. This home boasts a covered front porch and covered back patio for enjoying the outdoors. And you will enjoy the beauty of the indoors of this great home. Notice the master bedroom with attached bathroom featuring a corner garden tub. In addition to an ample laundry room find a mud room with walk in closet for extra projects and storage. The kitchen, dining area and great room offer ideal space for family time and entertainment.
Jeremiah Barber
 Hudson Place Realty
Property marketed by Hudson Place Realty - Singular 2 family home on mid-town Hoboken block. Expanded on 4 levels and fitted entirely with floor to ceiling glass at the rear, this incredible house offers an amazing amount of space including an owner’s 4 bedroom, 3.5 bath triplex & extra large garden level 1 bedroom +
den rental or in-law apartment.
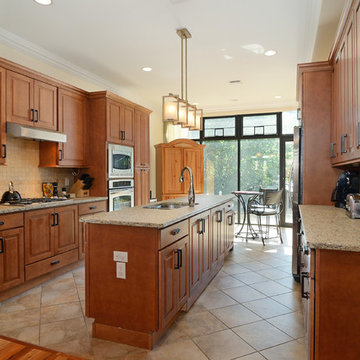
Completely & meticulously renovated, this home has a true gourmet kitchen overlooking the fabulous yard and all the expected accouterments including flamed granite counters, custom cabinetry with crown molding, under cabinet lighting, and a stainless steel appliance suite complete with GE Profile gas cook top and double wall oven.
The top floor master suite includes a private spa bathroom with double vanity, over-sized shower with rain shower head, 3 closets, including a walk-in and a skylight. Additionally, there is a 4th bedroom and bath. 2 zone central air conditioning, gas forced hot air heat, hardwood floors, 9.5’ ceilings, crown moldings, central vacuum system and pre-wired cable, internet and telephone service are just a few of the many upgrades in this classic Hoboken home.


 Spectrum Design + Build
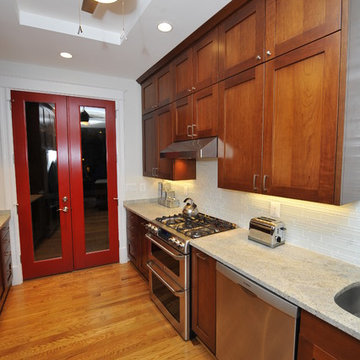
The narrow kithcnen is perfectly laid out to maximize space!
Transitional kitchen photo in DC Metro
Transitional kitchen photo in DC Metro
 VERMONT WOODS STUDIOS
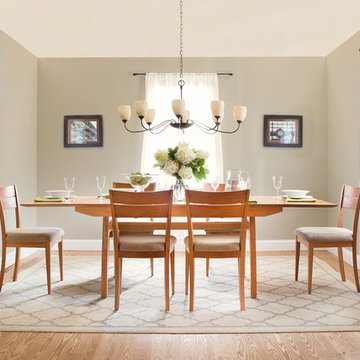
With its graceful curves, this high-end Vermont Modern Trestle Butterfly Extension Table features a unique modern, contemporary style. Enjoy the innovation of this table's easy-store butterfly leaf mechanism and say goodbye to the hassle of trying to store those extra leaves. Customize online in natural solid cherry, maple, oak or walnut wood. Handmade by Vermont furniture makers. Best for both formal dining room or casual kitchen!
Base Price Represents 36" x 72" extension table in natural cherry wood
Shown In 36" x 72" in natural cherry hardwood
Matching Furniture is available online in our Vermont Modern Furniture Collection
Finish: Lacquer
 TCP Custom Outdoor Living
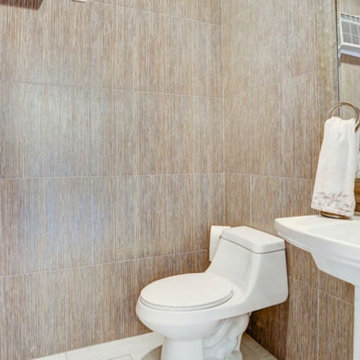
Extra bathroom off the back of the home providing easy access to the pool
TK IMAGES
Inspiration for a large modern backyard stone patio kitchen remodel in Houston with a roof extension
Inspiration for a large modern backyard stone patio kitchen remodel in Houston with a roof extension
 Planted Earth Columbus
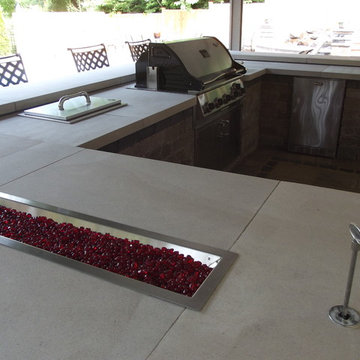
The new outdoor kitchen features a grill, sink, icebox, refrigerator, an extra side burner, and a fire feature to add some flare.
Patio - huge backyard stone patio idea in Columbus with a fire pit and a roof extension
Patio - huge backyard stone patio idea in Columbus with a fire pit and a roof extension


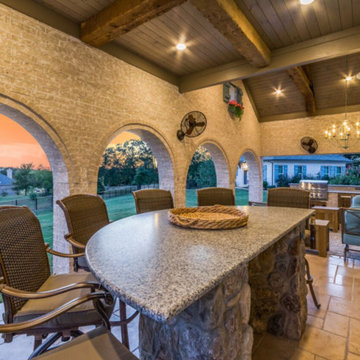 TCP Custom Outdoor Living
Gorgeous stone bar for extra seating and a perfect view of the TV is off to the side of this gorgeous outdoor living area
CLICK PHOTOGRAPHY
Mid-sized elegant backyard tile patio photo in Houston with a fire pit and a roof extension
Mid-sized elegant backyard tile patio photo in Houston with a fire pit and a roof extension

 Sprucehill Homes
Photo Cred: Brad Hill Imaging
Patio - huge craftsman backyard tile patio idea in Vancouver with a fire pit and a roof extension
Patio - huge craftsman backyard tile patio idea in Vancouver with a fire pit and a roof extension
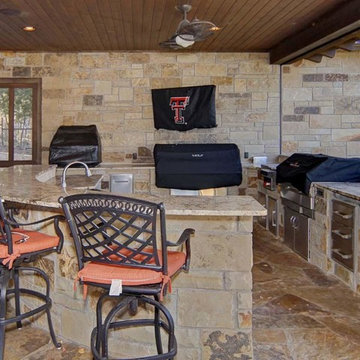
 Anderson Fine Homes
Never miss a thing! Entertaining outdoors all year-round!
Example of a huge mountain style backyard concrete patio kitchen design in Dallas with a roof extension
Example of a huge mountain style backyard concrete patio kitchen design in Dallas with a roof extension
30