
Search results for "Extra extensive" in Home Design Ideas
 User
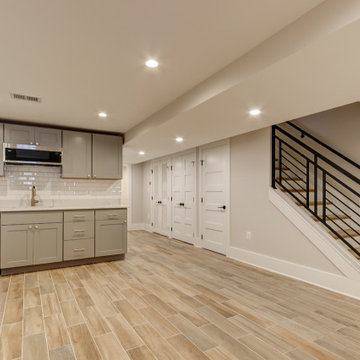
UserWe are committed to giving our clients a wide range of modern, traditional and classic kitchen and bathroom remodeling options and making the process of building your dream kitchen, bathroom and closets as hassle-free as possible.
With the combination of our extensive range of quality products and top-class services, Kitchen & Bath Shop really does take the stress and hassle out of designing and building your perfect kitchen and bathroom. We’re all about making things convenient.
 TCP Custom Outdoor Living
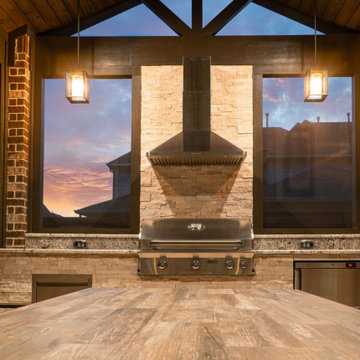
We added 250 square feet of extra living space complete with an outdoor kitchen and dining space. The screens help to keep it cool, but also allow in light.
 LTB Designs

What a beautiful way to create extra living space and enjoy the great outdoors as well. This space seats 13 people comfortably.
Large tuscan screened-in back porch photo in DC Metro with decking and a roof extension
Large tuscan screened-in back porch photo in DC Metro with decking and a roof extension
Find the right local pro for your project
 kbh architects, ltd.
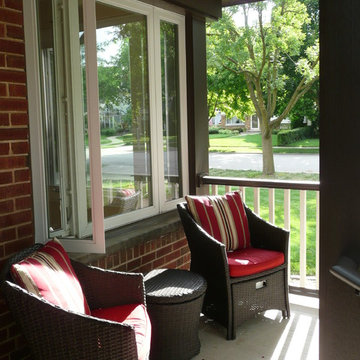
 With a growing family, the owners of this brick ranch were desperately in need of extra space. The second floor addition provided the needed space while giving the house a totally new identity from the street. A carefully integrated porch with a swooping roof gives the owners a dramatic focal point for the covered entry and a place to sit and watch the kids as they run around the neighborhood. The first floor was totally opened up to give the house a comfortable and contemporary feel, with arches to delineate individual rooms. The second floor has three bedrooms and a generous master suite, as well as a second floor laundry room for convenience. The stucco and timber exterior blends nicely with the existing brick and gives the house unique character while fitting comfortably into the neighborhood.
 User

UserThis 10,920 square foot house built in 1993 in the Arts and Crafts style is surrounded by 178 acres and sited high on a hilltop at the end of a long driveway with scenic mountain views. The house is totally secluded and quiet featuring all the essentials of a quality life style. Built to the highest standards with generous spaces, light and sunny rooms, cozy in winter with a log burning fireplace and with wide cool porches for summer living. There are three floors. The large master suite on the second floor with a private balcony looks south to a layers of distant hills. The private guest wing is on the ground floor. The third floor has studio and playroom space as well as an extra bedroom and bath. There are 5 bedrooms in all with a 5 bedroom guest house.
 Pro-Land Landscape Construction Inc.

The client's wanted a large upper deck for dining and lounge but didn't want the space below to go to waste. Pro-Land designed the deck to be constructed with a rain escape system, which would divert any rain landing on the deck out into downspouts. Because the client's could use the space below the deck, rain or shine, it became a large focus of the project.
Extra dining and lounge space is accompanied by a fire feature, tv wall, and outdoor kitchen. The space looks out onto the pool patio, which has ample room for any amount of friends the kids want to bring over. Being in a new development, the clients wanted to ensure there was privacy added to the space. Pyramidal trees will grow compact, but tall to block any views from the neighbours. But, until then, privacy screens are placed along the property, one even doubling as a shower.
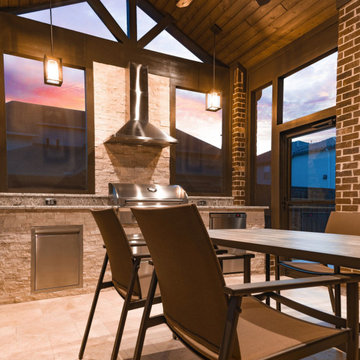 TCP Custom Outdoor Living
We added 250 square feet of extra living space complete with an outdoor kitchen and dining space. The screens help to keep it cool, but also allow in light.


 Blackline Renovations
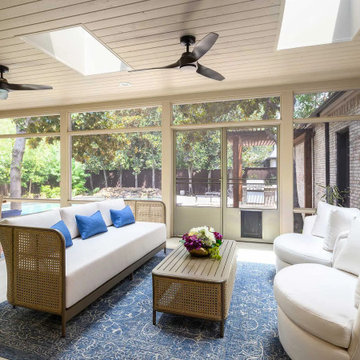
To bring the homeowners’ vision to life, we started by building a screened-in porch on a concrete slab, designed to look like it had always been part of the home. A dual sliding door and matching windows now flood the living area with natural light, while skylights add an extra layer of brightness.
 Talianko Design Group, LLC
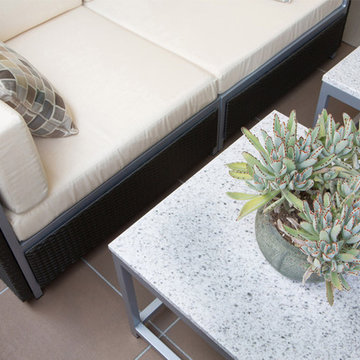
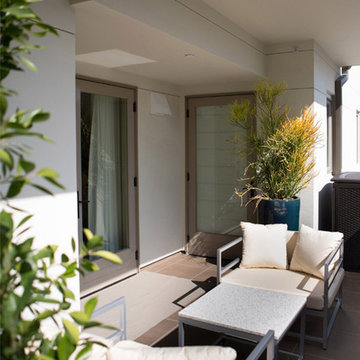
The patios are open from the living room, guest bedroom and master bedroom and overlook a gorgeous pool below. Contemporary metal furniture continues the contemporary style from inside and complements the architecture of the building. Two loveseats with granite top tables are the perfect place for lounging in the afternoon. Pillows and an outdoor rug bring interesting textures to the patio. Behind the loveseats is a pub table for dining and entertaining. Off of the Guest Bedroom and Master Bedroom are more private seating areas for a quite morning cup of coffee or a reading in the afternoons. Plants were added to the space for extra privacy and color. Photography by Erika Bierman
 Talianko Design Group, LLC

The patios are open from the living room, guest bedroom and master bedroom and overlook a gorgeous pool below. Contemporary metal furniture continues the contemporary style from inside and complements the architecture of the building. Two loveseats with granite top tables are the perfect place for lounging in the afternoon. Pillows and an outdoor rug bring interesting textures to the patio. Behind the loveseats is a pub table for dining and entertaining. Off of the Guest Bedroom and Master Bedroom are more private seating areas for a quite morning cup of coffee or a reading in the afternoons. Plants were added to the space for extra privacy and color. Photography by Erika Bierman
 User
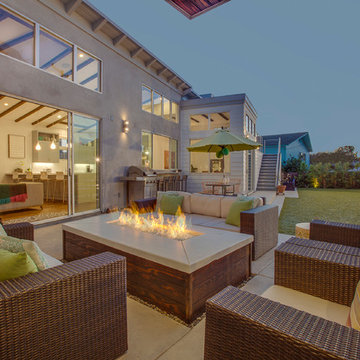
UserNew custom house on over-sized corner lot in the Tree Section of Manhattan Beach, California.
Large trendy backyard concrete paver patio photo in Los Angeles with a fire pit and a roof extension
Large trendy backyard concrete paver patio photo in Los Angeles with a fire pit and a roof extension
 Hudson Place Realty
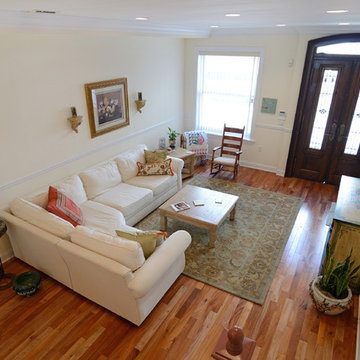
Property marketed by Hudson Place Realty - Singular 2 family home on mid-town Hoboken block. Expanded on 4 levels and fitted entirely with floor to ceiling glass at the rear, this incredible house offers an amazing amount of space including an owner’s 4 bedroom, 3.5 bath triplex & extra large garden level 1 bedroom +
den rental or in-law apartment.
Completely & meticulously renovated, this home has a true gourmet kitchen overlooking the fabulous yard and all the expected accouterments including flamed granite counters, custom cabinetry with crown molding, under cabinet lighting, and a stainless steel appliance suite complete with GE Profile gas cook top and double wall oven.
The top floor master suite includes a private spa bathroom with double vanity, over-sized shower with rain shower head, 3 closets, including a walk-in and a skylight. Additionally, there is a 4th bedroom and bath. 2 zone central air conditioning, gas forced hot air heat, hardwood floors, 9.5’ ceilings, crown moldings, central vacuum system and pre-wired cable, internet and telephone service are just a few of the many upgrades in this classic Hoboken home.
 Talianko Design Group, LLC
The patios are open from the living room, guest bedroom and master bedroom and overlook a gorgeous pool below. Contemporary metal furniture continues the contemporary style from inside and complements the architecture of the building. Two loveseats with granite top tables are the perfect place for lounging in the afternoon. Pillows and an outdoor rug bring interesting textures to the patio. Behind the loveseats is a pub table for dining and entertaining. Off of the Guest Bedroom and Master Bedroom are more private seating areas for a quite morning cup of coffee or a reading in the afternoons. Plants were added to the space for extra privacy and color. Photography by Erika Bierman

Sponsored
Columbus, OH

Snider & Metcalf Interior Design, LTD
Leading Interior Designers in Columbus, Ohio & Ponte Vedra, Florida
 Farwest Landscape Design - Boise
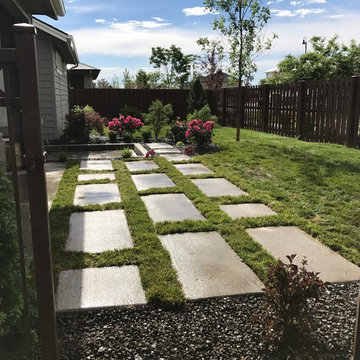
Installation of patio extension with large poured concrete pavers, hot tub pad with drain, sod, landscape design & installation Meridian, Idaho.
Inspiration for a large contemporary partial sun backyard concrete paver landscaping in Boise for summer.
Inspiration for a large contemporary partial sun backyard concrete paver landscaping in Boise for summer.
 Archadeck of Northeast Dallas
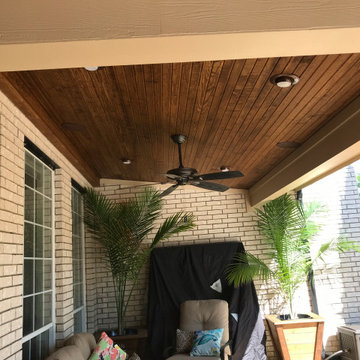
On the interior of the patio cover, we used a beautiful pine tongue and groove ceiling. The ceiling is stained in dark Walnut to give it a rustic appeal. We also stained the cedar posts in extra dark Walnut. We also included all the creature comforts you would expect in one of our custom designs… these include two ceiling fans, recessed can lighting and six speakers.
 Platinum Realty Network
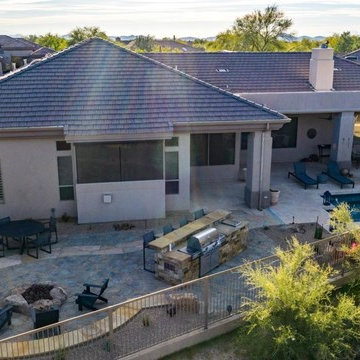
Gorgeous vacation home in Terravita Country Club with unobstructed views of Black Mountain and stunning AZ sunsets! This soft contemporary home offers a fabulous fully stocked kitchen, granite and luxury stainless appliances all overlooking the family/great room. The view windows offer unparalleled views of the surrounding mountains, sunsets and world famous Saguaro. The split floor plan is perfect for vacation guests to relax, both inside and out! The backyard is a resort paradise with a heated spa, brand new extra large built in BBQ/entertaining bar, large gas fire-pit and lots of outdoor seating with a variety of covered patio areas to enjoy the best of Arizona resort living! On the other side of the entertaining area is the private completely remodeled Casita.
 HomeSource Builders

This 1960s in-town home on a hill needed some refreshing. The clients wanted to make the lower level more liable, so we divided the space into a family room, office, and work-out room, added recessed lighting, new hardwood flooring, an extra-wide barn door (which required that the hardware be reinforced). The stairs, which had been in bad shape, with uneven heights and depths, required complete replacements. We also added lots of outdoor living space, with a screened porch and a step-down, deck with gas fire pit.


 Hudson Place Realty
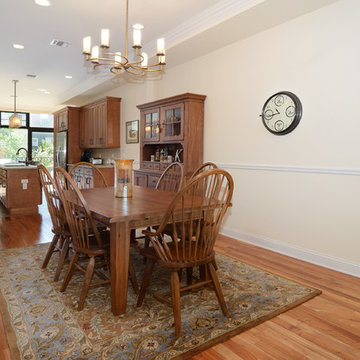
Property marketed by Hudson Place Realty - Singular 2 family home on mid-town Hoboken block. Expanded on 4 levels and fitted entirely with floor to ceiling glass at the rear, this incredible house offers an amazing amount of space including an owner’s 4 bedroom, 3.5 bath triplex & extra large garden level 1 bedroom +
den rental or in-law apartment.
Completely & meticulously renovated, this home has a true gourmet kitchen overlooking the fabulous yard and all the expected accouterments including flamed granite counters, custom cabinetry with crown molding, under cabinet lighting, and a stainless steel appliance suite complete with GE Profile gas cook top and double wall oven.
The top floor master suite includes a private spa bathroom with double vanity, over-sized shower with rain shower head, 3 closets, including a walk-in and a skylight. Additionally, there is a 4th bedroom and bath. 2 zone central air conditioning, gas forced hot air heat, hardwood floors, 9.5’ ceilings, crown moldings, central vacuum system and pre-wired cable, internet and telephone service are just a few of the many upgrades in this classic Hoboken home.
 McDonald Remodeling
Ella Studios
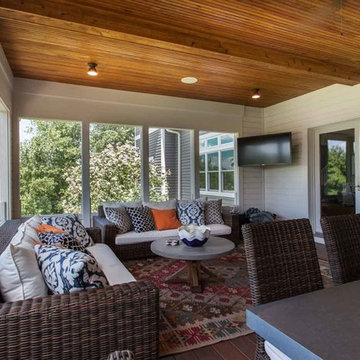
Large trendy screened-in back porch photo in Minneapolis with decking and a roof extension
Large trendy screened-in back porch photo in Minneapolis with decking and a roof extension
 Le Belle Maison Interiors Inc.
Desiree Roberts
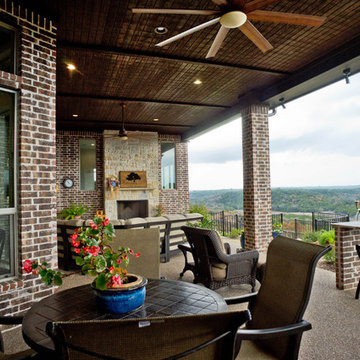
Large elegant backyard patio kitchen photo in Dallas with a roof extension
Large elegant backyard patio kitchen photo in Dallas with a roof extension
29