
Search results for "Extra extremely" in Home Design Ideas
 LOVEREALESTATE - Sutton Group West Coast Realty
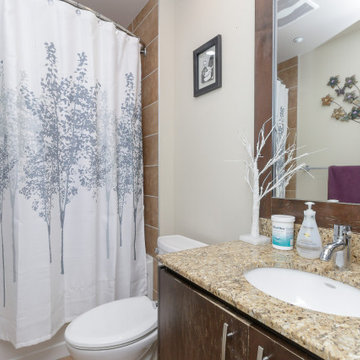
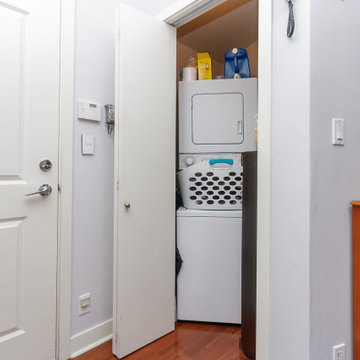
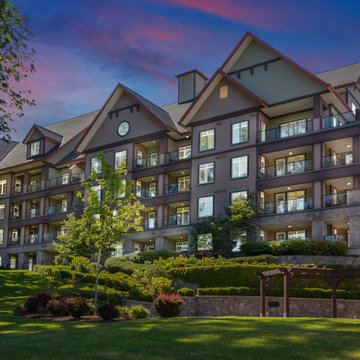
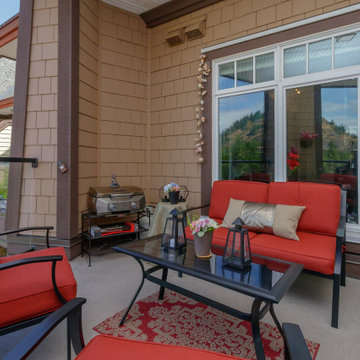
Welcome to St. Andrew's walk! This TOP floor LUXURY studio apartment boasts CHIC trendy finishing’s and is one of the most AFFORDABLE ways to enjoy all that the Bear Mountain RESORT lifestyle has to offer. Just steps to the golf course itself as well as the gym, spa, fine dining, casual cafe/bistros, nature walks, running, and biking trails. BEAR MOUNTAIN offers it all. Enjoy fantastic views of Mt Finlayson from your private extra-large expansive rare patio, which allows BBQs. This EXTENSIVE private space is covered and set up for outdoor living. The 4th floor also includes another shared deck for gatherings which is beautifully surrounded by greenery, serenity & seasonal displays of the mountainside. This location has city convenience that is only a stone's throw away from all amenities. The 14 1/2-foot soaring ceilings make this approx. 700 sq ft (indoor/outdoor combined) space bright, airy, and open. Some of the features in the unit include cherry wood flooring throughout, stainless steel appliances, an electric wall-mounted fireplace, and beautiful granite countertops. This trendy unit has a classic open NY LOFT STYLE layout that offers in-suite laundry, double patio doors, big picture windows, a built-in Murphy Wall Bed, a huge walk-in closet/utility/storage room. Also, you will have secure underground parking, extra communal storage, a bike lock-up, and another separate storage locker. There are no age or rental restrictions, and you can bring your pet. Whether you chose to fall in love and stay or hold it as an investment property. Currently rented for $1400 the month-to-month tenants are extremely flexible and may stay or move out depending on the buyer’s desire. This gorgeous west shore find is where the possibilities are endless, up incoming, and exciting!| Karen Love (250)-727-5868 | RE/MAX Island Properties & www.KarenLove.com |
 Bespoke By Acorn
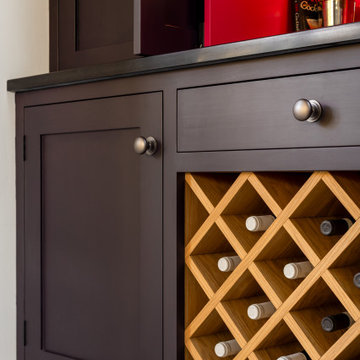
This wonderful bespoke country kitchen was designed and built for our clients’ new oak-framed extension at their Grade II listed home in the historic village of Billingshurst in West Sussex. Acorn Bespoke Carpentry and Joinery undertook the entire kitchen project which includes a hidden walk-in pantry, bar unit and solid hardwood windows.
The owners wanted to achieve a high-quality interior that stayed true to the traditional character and heritage of their property. Their keen eye for design is evident in their chosen sophisticated colour palette and finishes.
An AGA® was to be a focal point and key feature of the kitchen layout, and we designed the cabinetry to align perfectly with the extra depth and height of the cooker, leaving no unsightly gaps.
There are no upper wall cabinets in this kitchen which creates an open airy feel and allows more natural light. Instead, a run of generous base cabinets with customised deep drawers and pull-outs, as well as a kitchen island, open shelving and large pantry provide a wealth of superb storage solutions. One empty wall has been dedicated for full-height floor to ceiling cabinets for integrated appliances and a pantry.
Traditional style with a modern twist
The custom-made cabinets have been traditionally constructed in an authentic shaker-style and feature solid oak dovetailed drawers. The doors and frames are in solid maple, which has a smooth grain and is an extremely hard and durable timber, and perfect for taking a painted finish.
The cabinets are all spraypainted in Fired Earth Moon Grape, a deliciously distinctive purple-black colour. We then hand painted exterior surfaces for a textured effect which can also be easily touched up in the future. The shaker style in this striking dark colour adds grandeur to the space, without feeling too overbearing or showy.
All the kitchen cabinets are internally finished with premium quality Egger MFC. The hardwearing Unistone worktops are Nero Assoluto with a Velluto finish - a durable, jet black, velvet-like black texture, which gives depth without gloss.
Hidden walk-in pantry
Floor-to-ceiling doors neatly conceal an impressive hidden walk-in pantry, which we cleverly integrated into the overall kitchen design. As soon as you open the doors, the interior shelves are automatically illuminated by a motion-activated sensor. Every inch of space has been utilised with a range of open shelving laden with artisan ingredients, deep handcrafted drawers and basket storage, perfect for storing anything from vegetables to fresh bread.
Beautiful bespoke bar unit
Innovative pocket doors fold elegantly away to reveal a stunning well-equipped bar with a vibrant pink glass back panel and painted interior. This bright pink is a signature colour from the 1970s - Leather by Little Greene. The colour is a strategic choice by our clients to create a statement and infuse their home with an uplifting, spirited atmosphere. Undershelf lighting and a spotlight are activated as soon as the doors are opened enhancing the wow factor.
Bespoke freestanding island featuring upcycled wood
A focal point of the room, the kitchen island provides extra storage and worktop space. We handcrafted the island in solid hardwood with the top was once our clients’ old French dining table which we repurposed. Reusing old wood creates beautiful and unique pieces of furniture and has significant environmental benefits too. The mantle above the range cooker is salvaged timber too, made from an old oak beam.
 LOVEREALESTATE - Sutton Group West Coast Realty
Welcome to St. Andrew's walk! This TOP floor LUXURY studio apartment boasts CHIC trendy finishing’s and is one of the most AFFORDABLE ways to enjoy all that the Bear Mountain RESORT lifestyle has to offer. Just steps to the golf course itself as well as the gym, spa, fine dining, casual cafe/bistros, nature walks, running, and biking trails. BEAR MOUNTAIN offers it all. Enjoy fantastic views of Mt Finlayson from your private extra-large expansive rare patio, which allows BBQs. This EXTENSIVE private space is covered and set up for outdoor living. The 4th floor also includes another shared deck for gatherings which is beautifully surrounded by greenery, serenity & seasonal displays of the mountainside. This location has city convenience that is only a stone's throw away from all amenities. The 14 1/2-foot soaring ceilings make this approx. 700 sq ft (indoor/outdoor combined) space bright, airy, and open. Some of the features in the unit include cherry wood flooring throughout, stainless steel appliances, an electric wall-mounted fireplace, and beautiful granite countertops. This trendy unit has a classic open NY LOFT STYLE layout that offers in-suite laundry, double patio doors, big picture windows, a built-in Murphy Wall Bed, a huge walk-in closet/utility/storage room. Also, you will have secure underground parking, extra communal storage, a bike lock-up, and another separate storage locker. There are no age or rental restrictions, and you can bring your pet. Whether you chose to fall in love and stay or hold it as an investment property. Currently rented for $1400 the month-to-month tenants are extremely flexible and may stay or move out depending on the buyer’s desire. This gorgeous west shore find is where the possibilities are endless, up incoming, and exciting!| Karen Love (250)-727-5868 | RE/MAX Island Properties & www.KarenLove.com |
Find the right local pro for your project
 LOVEREALESTATE - Sutton Group West Coast Realty
Welcome to St. Andrew's walk! This TOP floor LUXURY studio apartment boasts CHIC trendy finishing’s and is one of the most AFFORDABLE ways to enjoy all that the Bear Mountain RESORT lifestyle has to offer. Just steps to the golf course itself as well as the gym, spa, fine dining, casual cafe/bistros, nature walks, running, and biking trails. BEAR MOUNTAIN offers it all. Enjoy fantastic views of Mt Finlayson from your private extra-large expansive rare patio, which allows BBQs. This EXTENSIVE private space is covered and set up for outdoor living. The 4th floor also includes another shared deck for gatherings which is beautifully surrounded by greenery, serenity & seasonal displays of the mountainside. This location has city convenience that is only a stone's throw away from all amenities. The 14 1/2-foot soaring ceilings make this approx. 700 sq ft (indoor/outdoor combined) space bright, airy, and open. Some of the features in the unit include cherry wood flooring throughout, stainless steel appliances, an electric wall-mounted fireplace, and beautiful granite countertops. This trendy unit has a classic open NY LOFT STYLE layout that offers in-suite laundry, double patio doors, big picture windows, a built-in Murphy Wall Bed, a huge walk-in closet/utility/storage room. Also, you will have secure underground parking, extra communal storage, a bike lock-up, and another separate storage locker. There are no age or rental restrictions, and you can bring your pet. Whether you chose to fall in love and stay or hold it as an investment property. Currently rented for $1400 the month-to-month tenants are extremely flexible and may stay or move out depending on the buyer’s desire. This gorgeous west shore find is where the possibilities are endless, up incoming, and exciting!| Karen Love (250)-727-5868 | RE/MAX Island Properties & www.KarenLove.com |
 LOVEREALESTATE - Sutton Group West Coast Realty
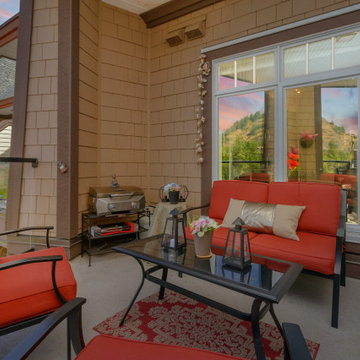
Welcome to St. Andrew's walk! This TOP floor LUXURY studio apartment boasts CHIC trendy finishing’s and is one of the most AFFORDABLE ways to enjoy all that the Bear Mountain RESORT lifestyle has to offer. Just steps to the golf course itself as well as the gym, spa, fine dining, casual cafe/bistros, nature walks, running, and biking trails. BEAR MOUNTAIN offers it all. Enjoy fantastic views of Mt Finlayson from your private extra-large expansive rare patio, which allows BBQs. This EXTENSIVE private space is covered and set up for outdoor living. The 4th floor also includes another shared deck for gatherings which is beautifully surrounded by greenery, serenity & seasonal displays of the mountainside. This location has city convenience that is only a stone's throw away from all amenities. The 14 1/2-foot soaring ceilings make this approx. 700 sq ft (indoor/outdoor combined) space bright, airy, and open. Some of the features in the unit include cherry wood flooring throughout, stainless steel appliances, an electric wall-mounted fireplace, and beautiful granite countertops. This trendy unit has a classic open NY LOFT STYLE layout that offers in-suite laundry, double patio doors, big picture windows, a built-in Murphy Wall Bed, a huge walk-in closet/utility/storage room. Also, you will have secure underground parking, extra communal storage, a bike lock-up, and another separate storage locker. There are no age or rental restrictions, and you can bring your pet. Whether you chose to fall in love and stay or hold it as an investment property. Currently rented for $1400 the month-to-month tenants are extremely flexible and may stay or move out depending on the buyer’s desire. This gorgeous west shore find is where the possibilities are endless, up incoming, and exciting!| Karen Love (250)-727-5868 | RE/MAX Island Properties & www.KarenLove.com |
 Bespoke By Acorn
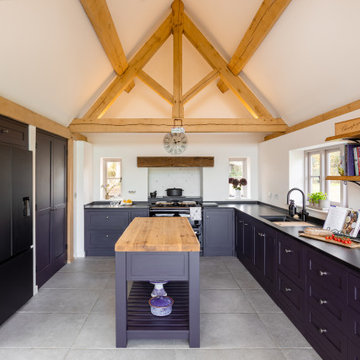
This wonderful bespoke country kitchen was designed and built for our clients’ new oak-framed extension at their Grade II listed home in the historic village of Billingshurst in West Sussex. Acorn Bespoke Carpentry and Joinery undertook the entire kitchen project which includes a hidden walk-in pantry, bar unit and solid hardwood windows.
The owners wanted to achieve a high-quality interior that stayed true to the traditional character and heritage of their property. Their keen eye for design is evident in their chosen sophisticated colour palette and finishes.
An AGA® was to be a focal point and key feature of the kitchen layout, and we designed the cabinetry to align perfectly with the extra depth and height of the cooker, leaving no unsightly gaps.
There are no upper wall cabinets in this kitchen which creates an open airy feel and allows more natural light. Instead, a run of generous base cabinets with customised deep drawers and pull-outs, as well as a kitchen island, open shelving and large pantry provide a wealth of superb storage solutions. One empty wall has been dedicated for full-height floor to ceiling cabinets for integrated appliances and a pantry.
Traditional style with a modern twist
The custom-made cabinets have been traditionally constructed in an authentic shaker-style and feature solid oak dovetailed drawers. The doors and frames are in solid maple, which has a smooth grain and is an extremely hard and durable timber, and perfect for taking a painted finish.
The cabinets are all spraypainted in Fired Earth Moon Grape, a deliciously distinctive purple-black colour. We then hand painted exterior surfaces for a textured effect which can also be easily touched up in the future. The shaker style in this striking dark colour adds grandeur to the space, without feeling too overbearing or showy.
All the kitchen cabinets are internally finished with premium quality Egger MFC. The hardwearing Unistone worktops are Nero Assoluto with a Velluto finish - a durable, jet black, velvet-like black texture, which gives depth without gloss.
Hidden walk-in pantry
Floor-to-ceiling doors neatly conceal an impressive hidden walk-in pantry, which we cleverly integrated into the overall kitchen design. As soon as you open the doors, the interior shelves are automatically illuminated by a motion-activated sensor. Every inch of space has been utilised with a range of open shelving laden with artisan ingredients, deep handcrafted drawers and basket storage, perfect for storing anything from vegetables to fresh bread.
Beautiful bespoke bar unit
Innovative pocket doors fold elegantly away to reveal a stunning well-equipped bar with a vibrant pink glass back panel and painted interior. This bright pink is a signature colour from the 1970s - Leather by Little Greene. The colour is a strategic choice by our clients to create a statement and infuse their home with an uplifting, spirited atmosphere. Undershelf lighting and a spotlight are activated as soon as the doors are opened enhancing the wow factor.
Bespoke freestanding island featuring upcycled wood
A focal point of the room, the kitchen island provides extra storage and worktop space. We handcrafted the island in solid hardwood with the top was once our clients’ old French dining table which we repurposed. Reusing old wood creates beautiful and unique pieces of furniture and has significant environmental benefits too. The mantle above the range cooker is salvaged timber too, made from an old oak beam.
 LOVEREALESTATE - Sutton Group West Coast Realty
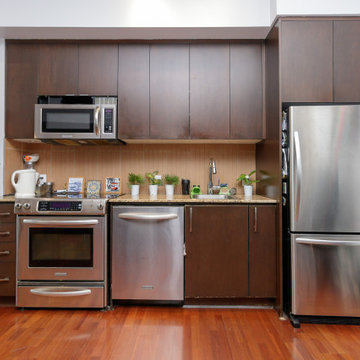
Welcome to St. Andrew's walk! This TOP floor LUXURY studio apartment boasts CHIC trendy finishing’s and is one of the most AFFORDABLE ways to enjoy all that the Bear Mountain RESORT lifestyle has to offer. Just steps to the golf course itself as well as the gym, spa, fine dining, casual cafe/bistros, nature walks, running, and biking trails. BEAR MOUNTAIN offers it all. Enjoy fantastic views of Mt Finlayson from your private extra-large expansive rare patio, which allows BBQs. This EXTENSIVE private space is covered and set up for outdoor living. The 4th floor also includes another shared deck for gatherings which is beautifully surrounded by greenery, serenity & seasonal displays of the mountainside. This location has city convenience that is only a stone's throw away from all amenities. The 14 1/2-foot soaring ceilings make this approx. 700 sq ft (indoor/outdoor combined) space bright, airy, and open. Some of the features in the unit include cherry wood flooring throughout, stainless steel appliances, an electric wall-mounted fireplace, and beautiful granite countertops. This trendy unit has a classic open NY LOFT STYLE layout that offers in-suite laundry, double patio doors, big picture windows, a built-in Murphy Wall Bed, a huge walk-in closet/utility/storage room. Also, you will have secure underground parking, extra communal storage, a bike lock-up, and another separate storage locker. There are no age or rental restrictions, and you can bring your pet. Whether you chose to fall in love and stay or hold it as an investment property. Currently rented for $1400 the month-to-month tenants are extremely flexible and may stay or move out depending on the buyer’s desire. This gorgeous west shore find is where the possibilities are endless, up incoming, and exciting!| Karen Love (250)-727-5868 | RE/MAX Island Properties & www.KarenLove.com |

Sponsored
Columbus, OH

HomeCraft Remodeling
Custom Craftsmanship & Build Solutions in Franklin County, Ohio
 LOVEREALESTATE - Sutton Group West Coast Realty
Welcome to St. Andrew's walk! This TOP floor LUXURY studio apartment boasts CHIC trendy finishing’s and is one of the most AFFORDABLE ways to enjoy all that the Bear Mountain RESORT lifestyle has to offer. Just steps to the golf course itself as well as the gym, spa, fine dining, casual cafe/bistros, nature walks, running, and biking trails. BEAR MOUNTAIN offers it all. Enjoy fantastic views of Mt Finlayson from your private extra-large expansive rare patio, which allows BBQs. This EXTENSIVE private space is covered and set up for outdoor living. The 4th floor also includes another shared deck for gatherings which is beautifully surrounded by greenery, serenity & seasonal displays of the mountainside. This location has city convenience that is only a stone's throw away from all amenities. The 14 1/2-foot soaring ceilings make this approx. 700 sq ft (indoor/outdoor combined) space bright, airy, and open. Some of the features in the unit include cherry wood flooring throughout, stainless steel appliances, an electric wall-mounted fireplace, and beautiful granite countertops. This trendy unit has a classic open NY LOFT STYLE layout that offers in-suite laundry, double patio doors, big picture windows, a built-in Murphy Wall Bed, a huge walk-in closet/utility/storage room. Also, you will have secure underground parking, extra communal storage, a bike lock-up, and another separate storage locker. There are no age or rental restrictions, and you can bring your pet. Whether you chose to fall in love and stay or hold it as an investment property. Currently rented for $1400 the month-to-month tenants are extremely flexible and may stay or move out depending on the buyer’s desire. This gorgeous west shore find is where the possibilities are endless, up incoming, and exciting!| Karen Love (250)-727-5868 | RE/MAX Island Properties & www.KarenLove.com |
 LOVEREALESTATE - Sutton Group West Coast Realty
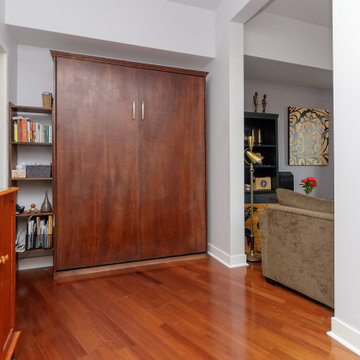
Welcome to St. Andrew's walk! This TOP floor LUXURY studio apartment boasts CHIC trendy finishing’s and is one of the most AFFORDABLE ways to enjoy all that the Bear Mountain RESORT lifestyle has to offer. Just steps to the golf course itself as well as the gym, spa, fine dining, casual cafe/bistros, nature walks, running, and biking trails. BEAR MOUNTAIN offers it all. Enjoy fantastic views of Mt Finlayson from your private extra-large expansive rare patio, which allows BBQs. This EXTENSIVE private space is covered and set up for outdoor living. The 4th floor also includes another shared deck for gatherings which is beautifully surrounded by greenery, serenity & seasonal displays of the mountainside. This location has city convenience that is only a stone's throw away from all amenities. The 14 1/2-foot soaring ceilings make this approx. 700 sq ft (indoor/outdoor combined) space bright, airy, and open. Some of the features in the unit include cherry wood flooring throughout, stainless steel appliances, an electric wall-mounted fireplace, and beautiful granite countertops. This trendy unit has a classic open NY LOFT STYLE layout that offers in-suite laundry, double patio doors, big picture windows, a built-in Murphy Wall Bed, a huge walk-in closet/utility/storage room. Also, you will have secure underground parking, extra communal storage, a bike lock-up, and another separate storage locker. There are no age or rental restrictions, and you can bring your pet. Whether you chose to fall in love and stay or hold it as an investment property. Currently rented for $1400 the month-to-month tenants are extremely flexible and may stay or move out depending on the buyer’s desire. This gorgeous west shore find is where the possibilities are endless, up incoming, and exciting!| Karen Love (250)-727-5868 | RE/MAX Island Properties & www.KarenLove.com |
 LOVEREALESTATE - Sutton Group West Coast Realty
Welcome to St. Andrew's walk! This TOP floor LUXURY studio apartment boasts CHIC trendy finishing’s and is one of the most AFFORDABLE ways to enjoy all that the Bear Mountain RESORT lifestyle has to offer. Just steps to the golf course itself as well as the gym, spa, fine dining, casual cafe/bistros, nature walks, running, and biking trails. BEAR MOUNTAIN offers it all. Enjoy fantastic views of Mt Finlayson from your private extra-large expansive rare patio, which allows BBQs. This EXTENSIVE private space is covered and set up for outdoor living. The 4th floor also includes another shared deck for gatherings which is beautifully surrounded by greenery, serenity & seasonal displays of the mountainside. This location has city convenience that is only a stone's throw away from all amenities. The 14 1/2-foot soaring ceilings make this approx. 700 sq ft (indoor/outdoor combined) space bright, airy, and open. Some of the features in the unit include cherry wood flooring throughout, stainless steel appliances, an electric wall-mounted fireplace, and beautiful granite countertops. This trendy unit has a classic open NY LOFT STYLE layout that offers in-suite laundry, double patio doors, big picture windows, a built-in Murphy Wall Bed, a huge walk-in closet/utility/storage room. Also, you will have secure underground parking, extra communal storage, a bike lock-up, and another separate storage locker. There are no age or rental restrictions, and you can bring your pet. Whether you chose to fall in love and stay or hold it as an investment property. Currently rented for $1400 the month-to-month tenants are extremely flexible and may stay or move out depending on the buyer’s desire. This gorgeous west shore find is where the possibilities are endless, up incoming, and exciting!| Karen Love (250)-727-5868 | RE/MAX Island Properties & www.KarenLove.com |
 Patio Productions
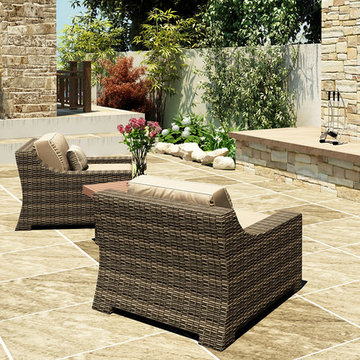
A little extra seating goes a long way to modernize your patio with the 3 Piece Bayside Chat Set by Forever Patio (FP-BAY-3CS-SW). The set seats 2 adults comfortably, and includes 2 club chairs and an end table with a Durawood top. The Stone Wood wicker is made from High-Density Polyethylene (HDPE), giving its variegated tones and tremendous durability. Each strand of wicker is infused with UV-inhibitors that prevent cracking, chipping and fading ordinarily caused by sunlight. Every piece is constructed with thick-gauged, powder-coated aluminum frames that make the set extremely durable and corrosion resistant. Also included with the set are cushions covered in fade- and mildew-resistant Sunbrella® fabric, available in a wide selection of colors. Order any of the Quick Ship fabrics and not only will your order ship in 7-10 business days, you will also receive an accent pillow for each seat!
Set includes: two (2) club chairs with cushions and one (1) end table.
Features:
High-Density Polyethylene (HDPE) all-weather wicker is infused with UV inhibitors that prevent fading and cracking ordinarily caused by sunlight.
Thick-gauged, powder-coated aluminum frame offers long lasting durability and rust resistance.
High-density, watertight Durawood table top with UV inhibitors is fade-resistant and easy to maintain.
Sunbrella® cushion covers provide unmatched fade, moisture and mildew resistance, and can be easily unzipped for cleaning.
Plush, overstuffed cushions are made from quick-drying polyurethane foam wrapped in moisture and mildew-eliminating Dacron fibers.
Full-sized design provides deep, comfortable seating. Compare dimensions to lesser brands to see the difference!
Removable suspension seating provides additional comfort and easy maintenance
Designed to match the entire Bayside Collection. Call to build your own custom set.

 Four Elements Construction
Vaulted ceilings add great volume to any space. Wood, granite, tile, modern fixtures, and great seating choices create a comfortable and functional look. Everyone will gravitate towards this island!

 David Crosson Design Collective
The client decided that she was in her "forever home" and wanted to create a space that felt clean and fresh but referenced elements of a vintage aesthetic. Panel molding, gently swooping paintable wallpaper, a high-contrast palette and gleaming fixtures from Kohler's Artifacts line all contributed to the look. "I'm never leaving this room," she said when we were done--and somehow I believe that might just be true!
Image shot by John Bilodeau

 Vintage Homes
A Transitional style home that evenly balances modern interior architecture with the balance and symmetry traditional architecture on the exterior. An extreme amount of time was spent on the right details to balance our team worked with the client, architect, and the Interior Design team each step of the way to breathe vision they had. Extra planning and detailing started with the height of the slab, concrete, and engineered and the collaboration didn’t stop until the last piece of sod was laid in the yard outside. The home faces interior park with sidewalks giving access to the larger walkable 366-acre Traditional Neighborhood Development. an “extra home” for the client, remote access and efficiency was woven into the very canvas of this home. stunning kitchen countertops are made from Rocky Mountain granite, which connects the owners to their home. In the gallery hall, ¾” plywood was installed beneath the sheetrock to ensure straight walls and hanging of artwork. Views from every window showcase views and sculptures. Similar to a symphony delivering rhythmed notes, this home sings an elaborate song meant to be shared.
 Charles McClure - Professional Site Planning
Charles McClure
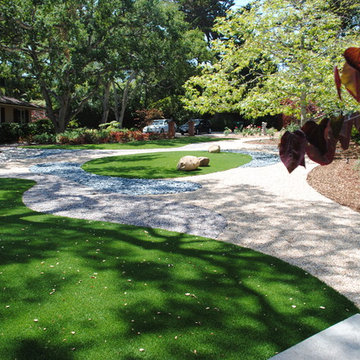
Photo of a large contemporary partial sun front yard gravel landscaping in Other.
Photo of a large contemporary partial sun front yard gravel landscaping in Other.
 Van Selow Design Build L.L.C.
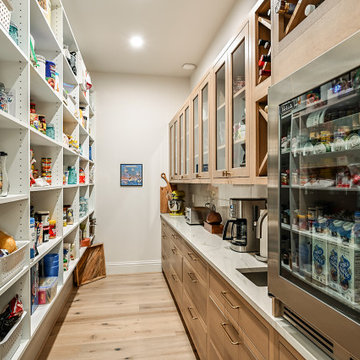
Extra refrigerator room in addition to an extra sink and storage makes this pantry extremely functional as well as attractive.
Inspiration for a coastal kitchen remodel in Tampa
Inspiration for a coastal kitchen remodel in Tampa

 Windy City Painters
Iron Fence Painting Wicker Park Homeowners Can Trust: A Windy City Painters Case Study
Wicker Park is full of architectural character — ornate 1890s greystone two-flats, vintage brick facades, and wrought iron fencing that has framed these streets for well over a century. However, what iron fence painting Wicker Park properties require is not a simple weekend job. Winters here are brutal on metal, and consequently Windy City Painters has spent years perfecting the restoration process that keeps these fences standing strong. In particular, this case study walks through a recent project completed for a classic Wicker Park property.
Project Overview
The property featured a full wrought iron perimeter fence that had suffered years of freeze-thaw cycling and road salt exposure. Paint had failed across most of the pickets, and oxidation had progressed into active rust at several base rails. Consequently, the homeowners needed more than a fresh coat of paint. They needed a genuine metal restoration, and that is precisely what Windy City Painters delivered.
Materials Used
Windy City Painters selected products specifically rated for Chicago's climate extremes:
Rust-Oleum Professional Rust Inhibitor Primer
Sherwin-Williams DTM Acrylic Enamel (two finish coats)
3M rust converter gel for active oxidation zones
Wire brushes, angle grinders, and detail brushes for precision work
The Process: How Windy City Painters Restores Rusted Iron
Every iron fence painting Wicker Park project follows a disciplined, multi-stage process:
Preparation. Wire brushing and angle grinding remove all loose, flaking, and compromised material. Rust converter gel is applied directly to active oxidation zones, chemically stabilizing the metal underneath.
Repairs. Pitted sections and structurally weak joints are addressed before any coating touches the surface. Notably, skipping this step is the most common reason fence paint fails prematurely.
Priming. A full rust-inhibiting primer coat seals every bare metal surface, preventing moisture from reaching the iron beneath.
Application. Two finish coats of direct-to-metal enamel are applied by hand for even coverage across pickets, finials, and rail joints.
Finishing. A final inspection confirms full coverage, sharp lines, and a smooth, uniform sheen from every angle.
Furthermore, this same process protects the ornate details so common on Wicker Park fencing — decorative finials, scrollwork, and gate hardware — without losing the historic character that makes these properties special.
Advice for Wicker Park Homeowners
Before starting a similar project, homeowners in this neighborhood should keep a few things in mind:
Never paint over active rust. Untreated oxidation will continue spreading beneath the new coating, and the paint will fail within a season or two.
Always prime bare metal before applying a finish coat. Skipping primer is the single fastest path to peeling.
Choose coatings rated for temperature extremes, since Chicago's freeze-thaw cycles are harder on metal than most climates.
Inspect ground-contact areas each spring, as base rails typically rust fastest due to snow melt and road salt runoff.
Budget for prep time. In fact, most of the labor in a quality iron fence painting Wicker Park project happens before a single coat of paint is applied.
Similarly, ask whether the contractor uses rust converter on active oxidation, since skipping this step often shortens the life of the finish considerably.
Moreover, historic greystone properties often have decorative ironwork that requires extra care during grinding and priming so the original detailing is preserved rather than sanded away.
What to Expect: Timeline and Investment
Homeowners often ask how long an iron fence painting Wicker Park project takes from start to finish. In general, prep work — wire brushing, grinding, rust conversion, and repairs — takes up the largest share of the schedule, while primer and enamel application move relatively quickly once the surface is properly stabilized. Cure time between coats also affects the overall timeline, since rushing this stage undermines durability. Consequently, Windy City Painters builds a realistic schedule around weather conditions rather than forcing the job into a tight window. In addition, investment varies based on fence length, the amount of active rust present, and whether ornate detailing requires extra hand-finishing. Homeowners considering this project should request a full on-site walkthrough rather than a rough phone estimate, since rust severity is difficult to judge accurately without seeing the fence in person.
Why Wicker Park Homeowners Choose Windy City Painters
Windy City Painters has become the trusted painting contractor for Chicago's North Side and Near West Side, and iron fence painting Wicker Park residents request most often reflects that reputation directly. In contrast to quick-fix contractors who paint straight over rust, Windy City Painters treats every project as a full restoration. As a result, clients get a finish that holds up through multiple Chicago winters rather than one.
In addition, for related projects, Windy City Painters also offers interior painting, cabinet painting, drywall and plaster repair, and full metal refinishing services for fences, gates, and porches throughout the neighborhood. Ultimately, that range of services is what makes us a true one-stop contractor for Wicker Park homeowners.
See more of our work and request a free estimate at www.windypainters.com.
Ready to transform your Wicker Park home? Contact Windy City Painters for a free estimate — visit www.windypainters.com today. Proudly serving Wicker Park, West Town, Lincoln Park, Roscoe Village, Lakeview, Ukrainian Village, River North, and all of Chicago.
 Premium Kitchens
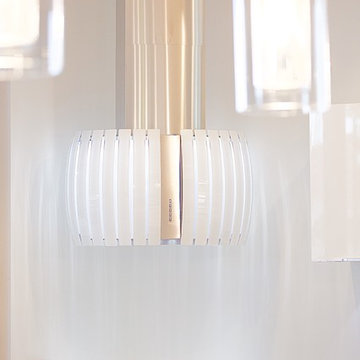
WHITE GLASS ISLAND HOOD IN CORNER...CLEAN. CLEAN. CLEAN
Inspiration for a huge modern porcelain tile open concept kitchen remodel in Miami with a single-bowl sink, flat-panel cabinets, dark wood cabinets, quartz countertops, white backsplash, stainless steel appliances and an island
Inspiration for a huge modern porcelain tile open concept kitchen remodel in Miami with a single-bowl sink, flat-panel cabinets, dark wood cabinets, quartz countertops, white backsplash, stainless steel appliances and an island
 Patio Productions
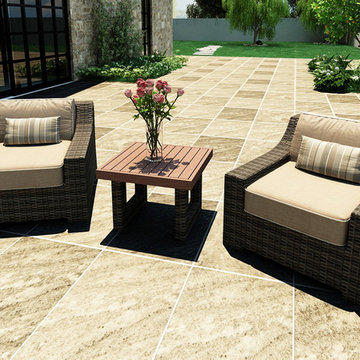
A little extra seating goes a long way to modernize your patio with the 3 Piece Bayside Chat Set by Forever Patio (FP-BAY-3CS-SW). The set seats 2 adults comfortably, and includes 2 club chairs and an end table with a Durawood top. The Stone Wood wicker is made from High-Density Polyethylene (HDPE), giving its variegated tones and tremendous durability. Each strand of wicker is infused with UV-inhibitors that prevent cracking, chipping and fading ordinarily caused by sunlight. Every piece is constructed with thick-gauged, powder-coated aluminum frames that make the set extremely durable and corrosion resistant. Also included with the set are cushions covered in fade- and mildew-resistant Sunbrella® fabric, available in a wide selection of colors. Order any of the Quick Ship fabrics and not only will your order ship in 7-10 business days, you will also receive an accent pillow for each seat!
Set includes: two (2) club chairs with cushions and one (1) end table.
Features:
High-Density Polyethylene (HDPE) all-weather wicker is infused with UV inhibitors that prevent fading and cracking ordinarily caused by sunlight.
Thick-gauged, powder-coated aluminum frame offers long lasting durability and rust resistance.
High-density, watertight Durawood table top with UV inhibitors is fade-resistant and easy to maintain.
Sunbrella® cushion covers provide unmatched fade, moisture and mildew resistance, and can be easily unzipped for cleaning.
Plush, overstuffed cushions are made from quick-drying polyurethane foam wrapped in moisture and mildew-eliminating Dacron fibers.
Full-sized design provides deep, comfortable seating. Compare dimensions to lesser brands to see the difference!
Removable suspension seating provides additional comfort and easy maintenance
Designed to match the entire Bayside Collection. Call to build your own custom set.
 Design MACS
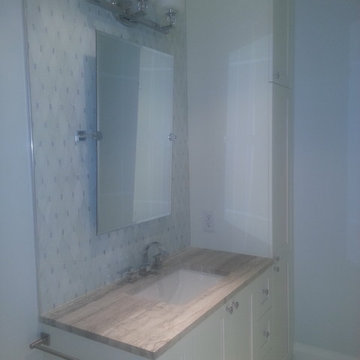
This NYC duplex was gutted and we started from scratch. Below are a few photos from the weeks leading up to the project's completion. These photos show the powder room, master bathroom, and a window bench that was built in between a structural column and a side wall of the living room. The bench adds extra seating in the living room with a thick cushion and accent pillows and creates extra storage in this NYC apartment. The duplex has a well sized half bath on the first floor. We began the design by selecting a bold patterned tile floor. We pulled colors from the tile to select the vanity. The space is not only beautiful but functional as a custom door hides a large amount of storage. The master bathroom is extremely elegant. With no natural light, we selected a light color palate to help make the space feel even larger. Our selections included various tiles including Carrara marble and glass mosaics, a white vanity, high end shower fixtures, and a built in storage nook with a hamper. The custom vanity utilizes every inch of space in the master bath. A tall storage cabinet on the far end provides space for toiletries, medicine etc. and has a built in wall outlet to store hair dryers and other bathroom appliances.
9