
Search results for "Extra garde" in Home Design Ideas
 Jensen Design
Megelaine Images

Example of a small 1950s white tile and ceramic tile marble floor drop-in bathtub design in Indianapolis with flat-panel cabinets and white cabinets
Example of a small 1950s white tile and ceramic tile marble floor drop-in bathtub design in Indianapolis with flat-panel cabinets and white cabinets

Walk-in closet - large traditional men's carpeted walk-in closet idea in Phoenix with open cabinets and medium tone wood cabinets
 Andrea Swan - Swan Architecture

A beautifully boarded stair hall welcomes you into this inspirational modern Cape Cod home. The spacious floor plan includes an expansive kitchen, dining, and living area, complete with a charming butler's pantry and home office.
Photo Credit: Scott Amundson
Find the right local pro for your project

 Ky-Kan Coatings
Concrete can be made to look like any substance. Tile, stone, wood, brick, etc. With unlimited color options, Ky-Kan Coatings can transform any room in your home or business using lightweight, beautiful concrete.
 Laura Petkov
NW Clarity

Mountain style u-shaped medium tone wood floor and brown floor eat-in kitchen photo in Seattle with an undermount sink, shaker cabinets, brown cabinets, white backsplash, subway tile backsplash, stainless steel appliances, an island and beige countertops
Mountain style u-shaped medium tone wood floor and brown floor eat-in kitchen photo in Seattle with an undermount sink, shaker cabinets, brown cabinets, white backsplash, subway tile backsplash, stainless steel appliances, an island and beige countertops
 Kitchens & Baths Unlimited
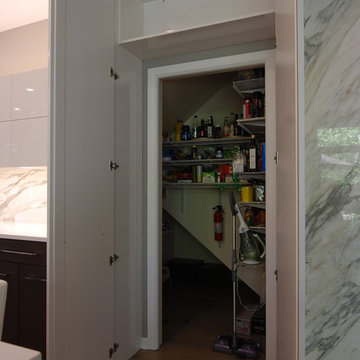
Inspiration for a mid-sized contemporary galley light wood floor eat-in kitchen remodel in Chicago with an undermount sink, flat-panel cabinets, dark wood cabinets, quartzite countertops, white backsplash, stone slab backsplash, stainless steel appliances and an island
 Newtown Builders Inc.

Built in home office with vintage chairs and colorful composite countertop.
Inspiration for a small transitional built-in desk medium tone wood floor and brown floor home office remodel in Seattle with white walls
Inspiration for a small transitional built-in desk medium tone wood floor and brown floor home office remodel in Seattle with white walls
 Floor & Decor
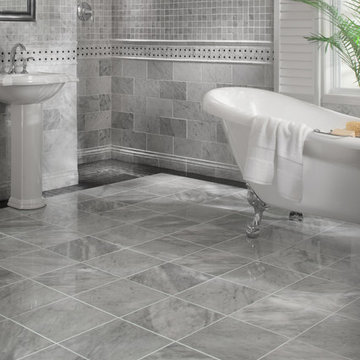
Carrara White Honed Marble Tile | This 12in. x 12in. Carrara White Honed Marble Tile is white.
With a consistent, satin-smooth finish, honed finish tiles give your room a natural look.
Create an elegant yet simple floor layout with this square tile.
Carrara is a classic white marble with a mixed fleuri and vein cut that blend to create subtle yet distinctive patterns. The veining is mainly gray with a light to white background, but Carrara can also have a slight gold tint to its veining that provides added dimension. Artists and architects use marble to make a statement that will last an eternity. Give your home a timeless and elegant appeal with marble.
 HC Remodel & Design

Inspiration for a small transitional formal, open concept and gender-neutral medium tone wood floor and brown floor reach-in closet remodel in Omaha with white walls, no tv, open cabinets and white cabinets
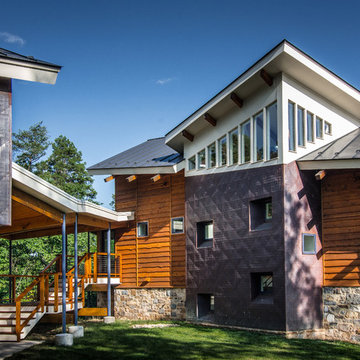
 Reader & Swartz Architects, P.C.
Copper quilted siding, cedar siding, and stone.
Photography by Nathan Webb, AIA
Large trendy three-story mixed siding exterior home photo in DC Metro
Large trendy three-story mixed siding exterior home photo in DC Metro
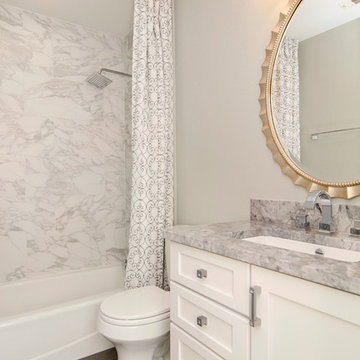
 Alair Homes Plano
These bathrooms, shared by teenage sisters, were in need of an update to a young adult style from the girly bright pink on the walls. A complete makeover giving a modern and trendy grey and white facelift to these spaces transformed the space into a calacatta oasis! Design and build by Hatfield Builders & Remodelers; photography credits Versatile Imaging. These bathrooms, shared by teenage sisters, needed an update from the girly bright pink on the walls to a contemporary young adult look. The rooms were given a trendy gray and white makeover with white shaker cabinets, modern calacatta tiling and popular super white granite countertops. Design-Build by Hatfield Builders & Remodelers; photography credits Versatile Imaging.

 Jamie Banfield Interior Designs
A contemporary west coast home inspired by its surrounding coastlines & greenbelt. With this busy family of all different professions, it was important to create optimal storage throughout the home to hide away odds & ends. A love of entertain made for a large kitchen, sophisticated wine storage & a pool table room for a hide away for the young adults. This space was curated for all ages of the home.
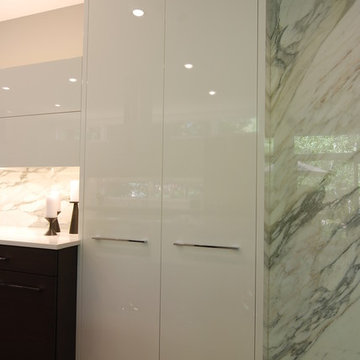 Kitchens & Baths Unlimited
Inspiration for a mid-sized contemporary galley light wood floor eat-in kitchen remodel in Chicago with an undermount sink, flat-panel cabinets, dark wood cabinets, quartzite countertops, white backsplash, stone slab backsplash, stainless steel appliances and an island
 Maeser Master Services

In the Busse Master bathroom, we tore down a wall to increase space. Originally doors separated the vanity from the commode and shower. We installed a closet with frosted glass doors and accent lighting inside. A sliding white barn door with wrought iron trim was installed at the entrance.
The vanity is 72" with a double bowl, is custom-made and espresso-stained with 4-stacked drawers and granite counter top. The vanity has a backsplash with 2 rectangular under mount bowls. Two Delta 8" spread Ashlyn faucet in a brushed nickel finish are mounted on the countertop. Two wood-framed mirrors and full-length linen tower match the vanity with 2 sets of 3 vanity lights.
The shower is 12' x12' with faux marble, in an offset pattern, floor to ceiling tile with 4" feature strip with extra-wide recessed niche. Delta shower faucet with the Intuition handheld/shower head combine in a brushed nickel finish. Heavy frameless hinged shower door with panels. The floor is 2" x 2" tile to match the bathroom floor which is a 13" x13" straight pattern, porcelain tile with matching tile baseboard.
The white commode is a Mansfield pressure-assist.
http://www.melissamannphotography.com/
 Soucie Horner, Ltd.

A contemporary interpretation of nostalgic farmhouse style, this Indiana home nods to its rural setting while updating tradition. A central great room, eclectic objects, and farm implements reimagined as sculpture define its modern sensibility.
Photos by Hedrich Blessing
 McCullough Design Development, Inc.
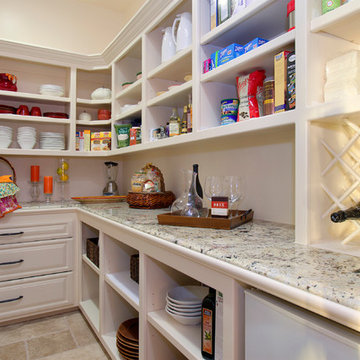
We build pantries with plenty of storage!
Example of a classic closet design in San Diego
Example of a classic closet design in San Diego
 Sylvan Gardens Landscape Contractors
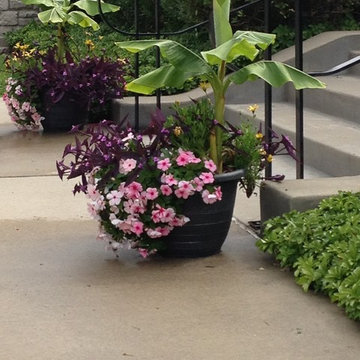
This is an example of a mid-sized transitional full sun front yard landscaping.

 Caldwell & Johnson Custom Builders & Remodelers
Nat Rea
Inspiration for a small cottage dark wood floor living room remodel in Portland Maine with white walls, a standard fireplace, a stone fireplace and a media wall
Inspiration for a small cottage dark wood floor living room remodel in Portland Maine with white walls, a standard fireplace, a stone fireplace and a media wall
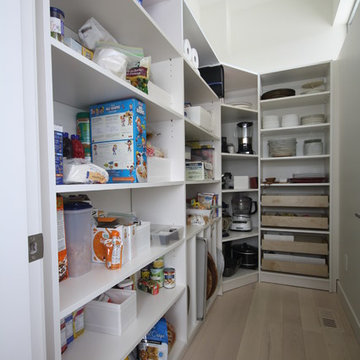
 Stormore Home Solutions
Stor-More Closet & Blinds
Example of a mid-sized minimalist u-shaped light wood floor kitchen pantry design in Vancouver with white cabinets and no island
Example of a mid-sized minimalist u-shaped light wood floor kitchen pantry design in Vancouver with white cabinets and no island

 Hello Home
Mid-sized danish galley light wood floor and beige floor open concept kitchen photo in Austin with an undermount sink, flat-panel cabinets, black cabinets, soapstone countertops, white backsplash, ceramic backsplash, stainless steel appliances, an island and black countertops
10