
Search results for "Extra garde" in Home Design Ideas
 Corynne Pless
Photo: Corynne Pless Photography © 2014 Houzz
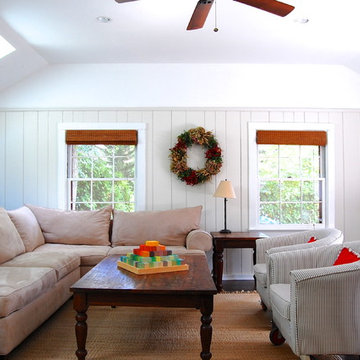
Example of a cottage family room design in New York
Example of a cottage family room design in New York

 Avant Garde Wood Floors
Contemporary style dining and kitchen area with nine inch wide European oak hardwood floors, live edge walnut table, modern wood chairs, wood windows, custom cabinetry, waterfall kitchen island, modern light fixtures and overall simple decor! Luxury home by TCM Built
 Lilian H. Weinreich, Architects
© Francis Dzikowski

Mid-sized minimalist galley light wood floor wet bar photo in New York with an undermount sink, flat-panel cabinets, light wood cabinets and solid surface countertops
Mid-sized minimalist galley light wood floor wet bar photo in New York with an undermount sink, flat-panel cabinets, light wood cabinets and solid surface countertops
Find the right local pro for your project
 Rosemary Chase - SereneDesign
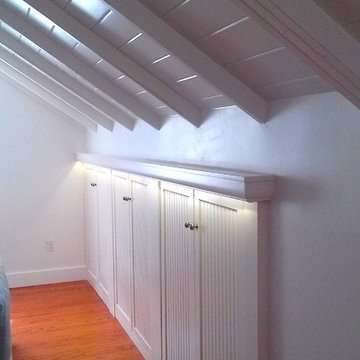
Small arts and crafts medium tone wood floor home design photo in Tampa with shaker cabinets and white cabinets
 Bravas Boca Raton
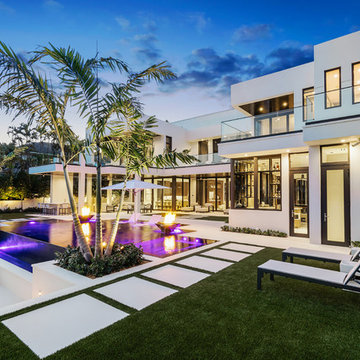
Inifinity pool with firepits
Photo courtesy Royal Palm Properties Signature Estate featuring modern, warm, and clean-line design, with total custom details and finishes. The front includes a serene and impressive atrium foyer with two-story floor to ceiling glass walls and multi-level fire/water fountains on either side of the grand bronze aluminum pivot entry door. Elegant extra-large 47'' imported white porcelain tile runs seamlessly to the rear exterior pool deck, and a dark stained oak wood is found on the stairway treads and second floor. The great room has an incredible Neolith onyx wall and see-through linear gas fireplace and is appointed perfectly for views of the zero edge pool and waterway. The center spine stainless steel staircase has a smoked glass railing and wood handrail.

 Inspired Closets by Tom
Inspiration for a mid-sized farmhouse porcelain tile and brown floor kitchen pantry remodel with open cabinets, white cabinets, wood countertops and brown countertops

 Edger Landscape Design
Vertical supports keep crops like tomatoes, cucumbers, pole beans, and some squashes off the ground as well as provide visual interest.
Cathy Edger, Edger Landscape Design

 Closet Factory
Modern styled Man's closet with sand blasted glass sliding doors with oil rubbed bronze frame
Example of a mid-sized minimalist closet design in Los Angeles
Example of a mid-sized minimalist closet design in Los Angeles
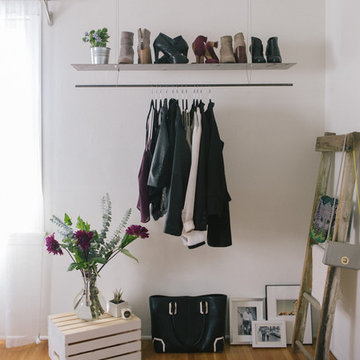
 Natasha Lee Photography
Natasha Lee Photography
Example of an urban master medium tone wood floor bedroom design in Los Angeles with white walls
Example of an urban master medium tone wood floor bedroom design in Los Angeles with white walls

 The Tailored Closet
Custom women's walk-in closet features a vertical shoe rack, pull-out drawers, and plenty of storage!
Mid-sized transitional women's walk-in closet photo in Orange County with dark wood cabinets and open cabinets
Mid-sized transitional women's walk-in closet photo in Orange County with dark wood cabinets and open cabinets
 Closet Factory
2018 Orlando New American Home
Small transitional gender-neutral dark wood floor and brown floor reach-in closet photo in Orlando with white cabinets
Small transitional gender-neutral dark wood floor and brown floor reach-in closet photo in Orlando with white cabinets

 Don Tankersley & Co.
Photo by Jeremy Bittermann
Hallway - large contemporary light wood floor hallway idea in Portland
Hallway - large contemporary light wood floor hallway idea in Portland

 In the Deets
Fun, cheerful little girl's room featuring custom house twin bed frame, bright rug, fun twinkly lights, golden lamp, comfy gray reading chair and custom blue drapes. Photo by Exceptional Frames.

 FitzHarris Designs, Architects + Designers
Inspiration for a contemporary light wood floor and beige floor mudroom remodel in DC Metro with white walls and a glass front door

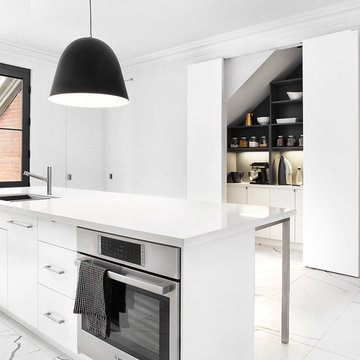
 Palmerston Design Consultants
Lisa Petrole
Inspiration for a large contemporary porcelain tile kitchen remodel in Toronto with an undermount sink, flat-panel cabinets, white cabinets, quartz countertops, white backsplash, stone slab backsplash, stainless steel appliances and an island
Inspiration for a large contemporary porcelain tile kitchen remodel in Toronto with an undermount sink, flat-panel cabinets, white cabinets, quartz countertops, white backsplash, stone slab backsplash, stainless steel appliances and an island
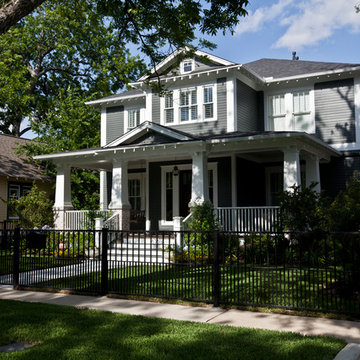

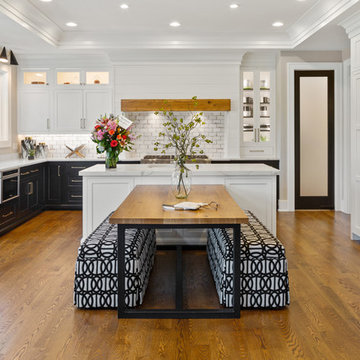
 Frazier Homes
Eat-in kitchen - country l-shaped medium tone wood floor and brown floor eat-in kitchen idea in Cincinnati with an undermount sink, recessed-panel cabinets, black cabinets, white backsplash, subway tile backsplash, stainless steel appliances, an island and white countertops

 Jordan Design Build Group
High on our client’s wish list was eliminating upper cabinets and keeping the countertops clear of clutter and small appliances. In order to achieve this, we needed to ensure there was ample room in the new base cabinets and walk-through pantry. The reconfigured pantry accommodates a variety of uses from storage to microwaving. A wall of cubbies, shelves and hooks on the opposite serves as mudroom.

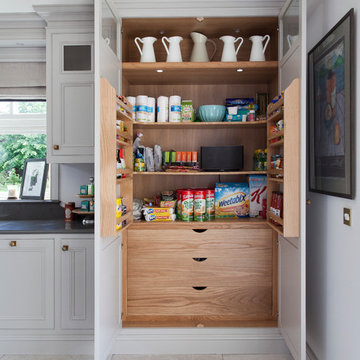
 Organized Living
Organized Living freedomRail is the perfect solution for a busy pantry. With freedomRail, you can adjust your pantry shelving to fit around items being stored to eliminate wasted space. Discover more ways to organize your pantry at http://organizedliving.com/home/get-inspired/areas-of-the-home/kitchen
7