
Search results for "Extra garde" in Home Design Ideas
 Wow Great Place

We removed a closet from this area, and stole the space for extra kitchen storage. The client had a mammoth coffee maker, and we just did not have the available counterspace in the main kitchen for it, so we created one in this old closet!
 Brad Ramsey Interiors

Bedroom - large transitional master medium tone wood floor and brown floor bedroom idea in Nashville with white walls and no fireplace
 2id Interiors
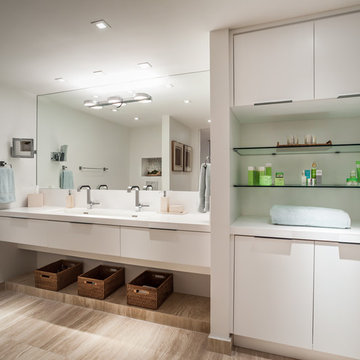
Bathroom - mid-sized contemporary master bathroom idea in Miami with flat-panel cabinets, white cabinets and gray walls
Find the right local pro for your project
 Studio Tupelo Modern Interiors
Whit Preston Photography

Inspiration for a small transitional reach-in closet remodel in Austin with flat-panel cabinets and white cabinets
Inspiration for a small transitional reach-in closet remodel in Austin with flat-panel cabinets and white cabinets

 HAYNES & GARTHWAITE ARCHITECTS
Carolyn Bates Photography
Inspiration for a timeless slate floor mudroom remodel in Burlington with white walls
Inspiration for a timeless slate floor mudroom remodel in Burlington with white walls

 Orange Moon Interiors
Example of a transitional built-in desk medium tone wood floor and brown floor home office design in Tampa with white walls

 The Container Store Custom Closets
TCS Closets
Master closet in Flint with integrated lighting and customizable island.
Inspiration for a transitional gender-neutral carpeted dressing room remodel with shaker cabinets and dark wood cabinets
Inspiration for a transitional gender-neutral carpeted dressing room remodel with shaker cabinets and dark wood cabinets

 Wayback Architects
Steven Evans Photography
Example of a trendy u-shaped gray floor kitchen pantry design in Toronto with an undermount sink, flat-panel cabinets, stainless steel cabinets, stainless steel appliances and no island
Example of a trendy u-shaped gray floor kitchen pantry design in Toronto with an undermount sink, flat-panel cabinets, stainless steel cabinets, stainless steel appliances and no island

 SALA Architects
Troy Thies Photography
Example of a mountain style medium tone wood floor bedroom design in Minneapolis
Example of a mountain style medium tone wood floor bedroom design in Minneapolis

 Just 4 You, LLC
Mike Tuell, PhotoTech
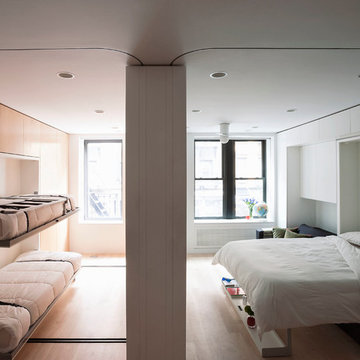
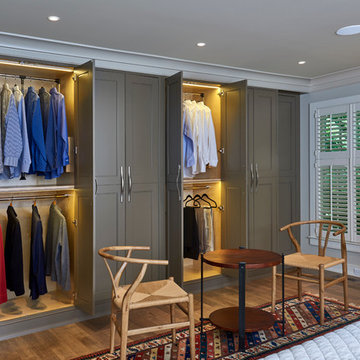
Inspiration for a mid-sized transitional gender-neutral medium tone wood floor bedroom remodel in Louisville with green cabinets and recessed-panel cabinets
Inspiration for a mid-sized transitional gender-neutral medium tone wood floor bedroom remodel in Louisville with green cabinets and recessed-panel cabinets
 Rosewood Custom Builders

Closet - contemporary carpeted closet idea in Dallas with dark wood cabinets and white walls
 P2 Design
Photos by Adam Latham,
Interior Design by Jill Wolff Interior Design
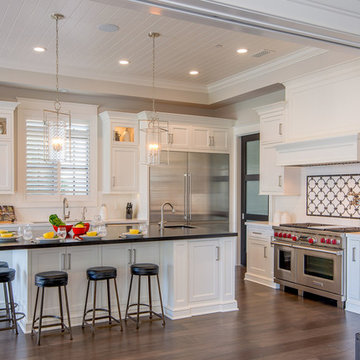
Example of a classic l-shaped dark wood floor enclosed kitchen design in Los Angeles with shaker cabinets, white cabinets, white backsplash, stainless steel appliances and an island
Example of a classic l-shaped dark wood floor enclosed kitchen design in Los Angeles with shaker cabinets, white cabinets, white backsplash, stainless steel appliances and an island

 BiglarKinyan Design Planning Inc.


BiglarKinyan Design - Toronto
Inspiration for a mid-sized transitional master light wood floor bedroom remodel in Toronto with white walls and no fireplace
Inspiration for a mid-sized transitional master light wood floor bedroom remodel in Toronto with white walls and no fireplace
 Taylor Lombardo Architects
Photo by Michael Hospelt

Example of a minimalist medium tone wood floor pivot front door design in San Francisco with beige walls and a glass front door
Example of a minimalist medium tone wood floor pivot front door design in San Francisco with beige walls and a glass front door

 Rudloff Custom Builders
 A new mudroom through the barn door on the left took over space from the previous kitchen and now allows the homeowners to easily bring in groceries from their car. Coat hooks and shoe storage were added to create a convenient place to drop belongings as they walk in the door.
Photography by Alicia's Art, LLC
RUDLOFF Custom Builders, is a residential construction company that connects with clients early in the design phase to ensure every detail of your project is captured just as you imagined. RUDLOFF Custom Builders will create the project of your dreams that is executed by on-site project managers and skilled craftsman, while creating lifetime client relationships that are build on trust and integrity.
We are a full service, certified remodeling company that covers all of the Philadelphia suburban area including West Chester, Gladwynne, Malvern, Wayne, Haverford and more.
As a 6 time Best of Houzz winner, we look forward to working with you on your next project.
 Nathan Winchester Designs

Example of a classic u-shaped kitchen pantry design in Austin with raised-panel cabinets, beige cabinets and stainless steel appliances
 Mt. Lincoln Construction Inc.
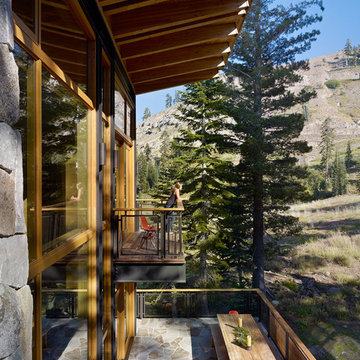
Inspiration for a rustic balcony balcony remodel in Sacramento with a roof extension

6