
Search results for "Extra garde" in Home Design Ideas
 CIRCLE Design Studio

Inspiration for a small rustic deck remodel in DC Metro with a fire pit and no cover

 Spaces Renewed
This is a stunning modern kitchen. Sometimes, contemporary design can feel cold or sterile. This kitchen sets itself apart by adding color, warmth, and custom design elements that remain true to modern aesthetic but add in character and personality. The extra tall upper cabinets add height and drama to the space. The glass inserts at the top have lighted interiors which serve as storage and display areas. The Crown molding continues over the stainless hood, bridging the nearly 4 foot gap between the two sides. The grey accent color on the wall cabinets is echoed at the large kitchen island. The soft white perimeter color serves as a great anchor for the bold grey accent. The granite stays true to the color scheme with its white base and grey and black veining. The back splash is a grey vein cut limestone. The glass inset tiles offer color and shine to the subway limestone. At the hood area, the pattern switches to herringbone, but maintains the glass accent. By using the same tile and simply changing the format, we add visual interest to the space without creating competing elements. The built in Wolf convection oven and steam oven are a superior option for any cook. The wood plank floor is actually porcelain tile. Porcelain tile is easier to maintain than wood, and holds up better in heavy traffic or water environments, such as kitchen.
 Cat Hackman

A practical entry way featuring storage for shoes and coats and a place to sit down while getting ready. Photos: Philippe Clairo
Mid-sized country vinyl floor and gray floor vestibule photo in Calgary with white walls and a gray front door
Mid-sized country vinyl floor and gray floor vestibule photo in Calgary with white walls and a gray front door
Find the right local pro for your project
 Interior Changes home design & consulting

This pantry is just off the kitchen and so the additional counter space is ideal for more prep space if needed. The interior was customized with hand shaped corbels and slide out trays.
 Two Hawks Design and Development
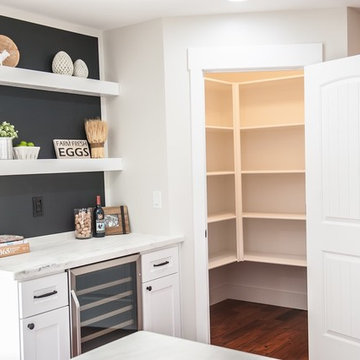
Mid-sized arts and crafts l-shaped light wood floor open concept kitchen photo in Phoenix with a farmhouse sink, shaker cabinets, white cabinets, marble countertops, white backsplash, ceramic backsplash, stainless steel appliances and an island

 Lone Pine Developments
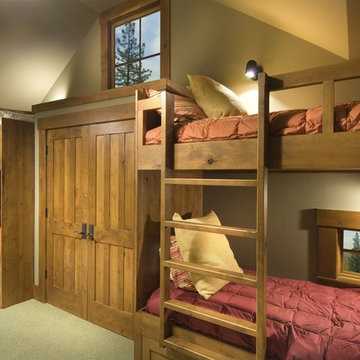
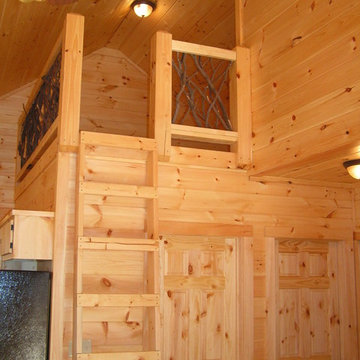
Ladder loft for the kids. Extra square footage that is fun! Easy to heat and wired for gaming stations.
Inspiration for a small rustic gender-neutral light wood floor home design remodel in Atlanta with white walls
Inspiration for a small rustic gender-neutral light wood floor home design remodel in Atlanta with white walls
 Scott Wilson Architect, LLC

The pantry is an extension of the Kitchen and serves as an additional work area for appliances.
Photo by Reed Brown
Eat-in kitchen - country u-shaped brick floor eat-in kitchen idea in Nashville with shaker cabinets, white cabinets, soapstone countertops, white backsplash, black appliances and no island
Eat-in kitchen - country u-shaped brick floor eat-in kitchen idea in Nashville with shaker cabinets, white cabinets, soapstone countertops, white backsplash, black appliances and no island
 Fleur de Lis Designs
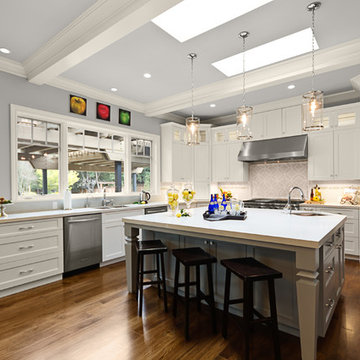
Elegant l-shaped dark wood floor kitchen photo in San Francisco with an undermount sink, shaker cabinets, white cabinets, stainless steel appliances and an island
 Lara Dutto, Laraarchitecture
Paul Dyer
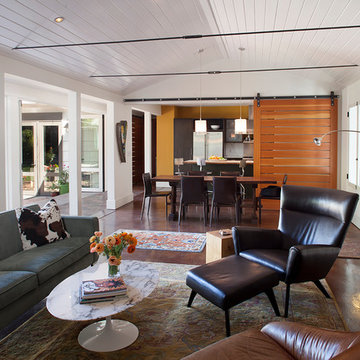
Mid-sized cottage concrete floor living room photo in San Francisco with white walls
Mid-sized cottage concrete floor living room photo in San Francisco with white walls
 EasyClosets

Pamper the cook in your kitchen with a beautiful walk-in pantry. Shown here in Driftwood, it blends gracefully into your home, multiplying your storage space to keep countertops clear and make way for prepping food and entertaining. Tall shelving towers and deep corner shelves can be stocked with your favorite groceries, small appliances, and cookbooks. A built-in wine rack and stemware holder stores bottles above and glasses below, keeping them safe and convenient to reach. Tray dividers store cookie sheets, cutting boards, and platters on their sides to maximize storage space, and slide-out wire baskets keep produce visible and easily accessible.
 STRUKTR Studios Photography
Photo: Marni Epstein-Mervis © 2018 Houzz
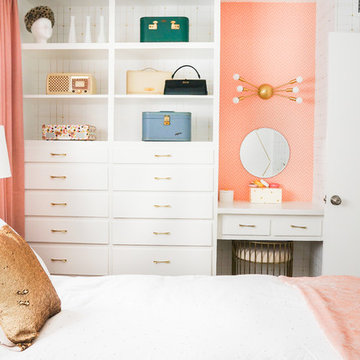
1960s bedroom photo in Los Angeles
1960s bedroom photo in Los Angeles
 Visbeen Architects
Builder: Brad DeHaan Homes
Photographer: Brad Gillette
Every day feels like a celebration in this stylish design that features a main level floor plan perfect for both entertaining and convenient one-level living. The distinctive transitional exterior welcomes friends and family with interesting peaked rooflines, stone pillars, stucco details and a symmetrical bank of windows. A three-car garage and custom details throughout give this compact home the appeal and amenities of a much-larger design and are a nod to the Craftsman and Mediterranean designs that influenced this updated architectural gem. A custom wood entry with sidelights match the triple transom windows featured throughout the house and echo the trim and features seen in the spacious three-car garage. While concentrated on one main floor and a lower level, there is no shortage of living and entertaining space inside. The main level includes more than 2,100 square feet, with a roomy 31 by 18-foot living room and kitchen combination off the central foyer that’s perfect for hosting parties or family holidays. The left side of the floor plan includes a 10 by 14-foot dining room, a laundry and a guest bedroom with bath. To the right is the more private spaces, with a relaxing 11 by 10-foot study/office which leads to the master suite featuring a master bath, closet and 13 by 13-foot sleeping area with an attractive peaked ceiling. The walkout lower level offers another 1,500 square feet of living space, with a large family room, three additional family bedrooms and a shared bath.
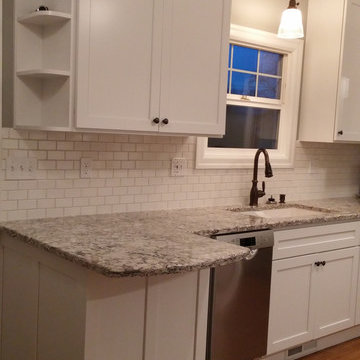
 Kitchen Trends
Inspiration for a small craftsman galley medium tone wood floor kitchen remodel in Seattle with an undermount sink, shaker cabinets, white cabinets, quartz countertops, white backsplash, subway tile backsplash and stainless steel appliances

 Wow Great Place
Crystal chandeliers, marble countertops, large corbel details, and a bold black and white floor. Oh, and did you notice the pink?
This view shows the pot drawers on the fridge side of the kitchen, as well as some of the homeowners other pink appliances!

 Savvy Cabinetry Design Interiors
The traditional styled kitchen with WoodMode beaded inset cabinetry in Vintage Nordic White, Sub-Zero refrigerators, paneled Miele dishwashers, and a custom Vent-a-Hood. This kitchen is all about function and storage.

 FineCraft Contractors, Design + Build
Susie Soleimani Photography
Inspiration for a mid-sized timeless porcelain tile mudroom remodel in DC Metro with beige walls and a white front door
Inspiration for a mid-sized timeless porcelain tile mudroom remodel in DC Metro with beige walls and a white front door
 Worth Design Build, Inc.
Studio Laguna Photography
Mid-sized cottage l-shaped medium tone wood floor eat-in kitchen photo in Minneapolis with a double-bowl sink, shaker cabinets, white cabinets, marble countertops, white backsplash, stone slab backsplash, stainless steel appliances and no island
Mid-sized cottage l-shaped medium tone wood floor eat-in kitchen photo in Minneapolis with a double-bowl sink, shaker cabinets, white cabinets, marble countertops, white backsplash, stone slab backsplash, stainless steel appliances and no island

 BK Classic Collections Home Stagers
Staging & Photos by: Betsy Konaxis, BK Classic Collections Home Stagers
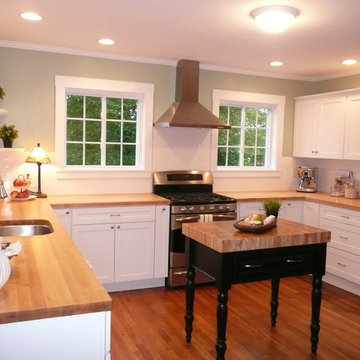
Mid-sized transitional u-shaped medium tone wood floor enclosed kitchen photo in Boston with an undermount sink, recessed-panel cabinets, white cabinets, wood countertops, white backsplash, subway tile backsplash, stainless steel appliances and no island
Mid-sized transitional u-shaped medium tone wood floor enclosed kitchen photo in Boston with an undermount sink, recessed-panel cabinets, white cabinets, wood countertops, white backsplash, subway tile backsplash, stainless steel appliances and no island
11