
Search results for "Extra iron" in Home Design Ideas
 Dennis Mayer - Photographer
Photography by Dennis Mayer
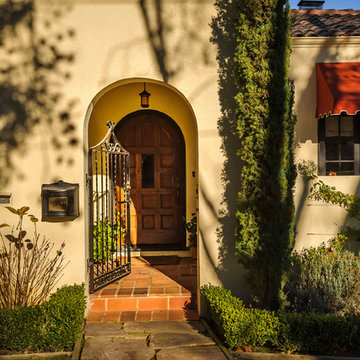
Entryway - mediterranean entryway idea in San Francisco
Entryway - mediterranean entryway idea in San Francisco
 THE KING'S MASONS

This dry-laid walkway is a combination of natural flagstone and contrasting granite cobblestone border. TKM custom designed the wrought iron gate
This is an example of a mid-sized traditional partial sun side yard stone formal garden in DC Metro.
This is an example of a mid-sized traditional partial sun side yard stone formal garden in DC Metro.

 J.Holderby - Renovations
Inspiration for a mid-sized farmhouse single-wall medium tone wood floor and brown floor seated home bar remodel in Columbus with a drop-in sink, shaker cabinets, white cabinets, wood countertops, white backsplash, wood backsplash and brown countertops
Find the right local pro for your project

 Spaces Renewed
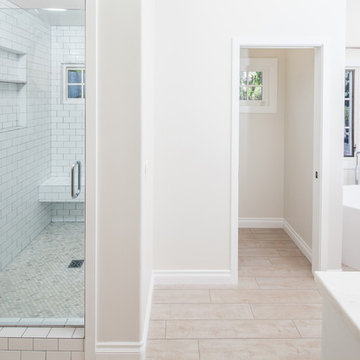
The classic white color palate combines chrome fixtures and black iron lighting to create a traditional bath with farmhouse accents. White marble and white subway tile are both elegant and timeless. The free standing tub with iron lighting above is an inviting focal point of the room. The extra large shower also boasts a drying area and towel warmer.
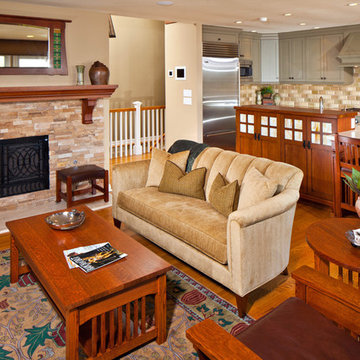
 B Street Design
Mid-sized arts and crafts enclosed medium tone wood floor family room photo with beige walls, a standard fireplace, a stone fireplace and a wall-mounted tv




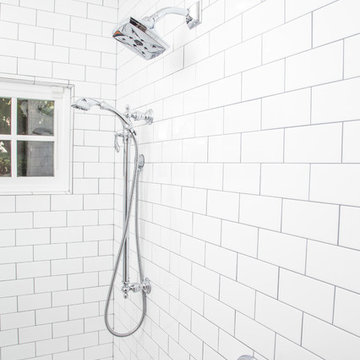 Spaces Renewed
The classic white color palate combines chrome fixtures and black iron lighting to create a traditional bath with farmhouse accents. White marble and white subway tile are both elegant and timeless. The free standing tub with iron lighting above is an inviting focal point of the room. The extra large shower also boasts a drying area and towel warmer.

 Associate Interiors
DESIGN OVATION AWARD WINNER ! The asymmetrical placement of a 54” linear fireplace creates interest when framed by custom cut Egyptian Sea Grass limestone tile. The floating cantilevered hearth and layered alder mantels create strong horizontal lines. Simple transitional furnishings float on a subtle patterned Tibetan rug, creating a calm and inviting room. The result is an enduring design that is both comfortable and classic.
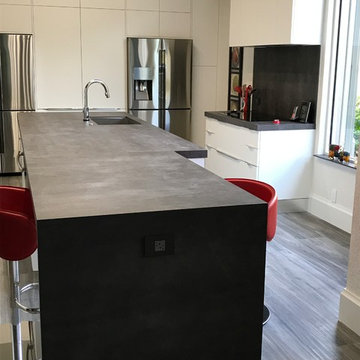
 Premium Kitchens
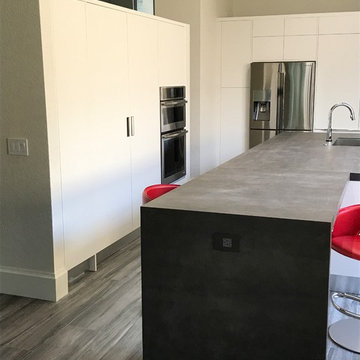
WHITE OAK VENEERED CABINETS WITH INTEGRATED HANDLES. EXTRA LONG ISLAND COUNTER TOP IN TEXTUURED SINTERED STONE BY NEOLITH IN IRON GREY. SEATING FACE EACH OTHER AS OPPOSED TO DINER STYLE.
 Premium Kitchens
WHITE OAK VENEERED CABINETS WITH INTEGRATED HANDLES. EXTRA LONG ISLAND COUNTER TOP IN TEXTUURED SINTERED STONE BY NEOLITH IN IRON GREY. SEATING FACE EACH OTHER AS OPPOSED TO DINER STYLE.
 Signature Custom Homes
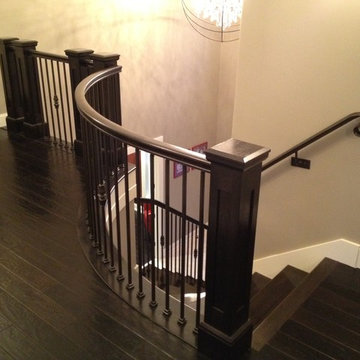

Our design team wanted to achieve a Pacific Northwest transitional contemporary home with a bit of nautical feel to the exterior. We mixed organic elements throughout the house to tie the look all together, along with white cabinets in the kitchen. We hope you enjoy the interior trim details we added on columns and in our tub surrounds. We took extra care on our stair system with a wrought iron accent along the top.
Photography: Layne Freedle
 Surefield
Surefield
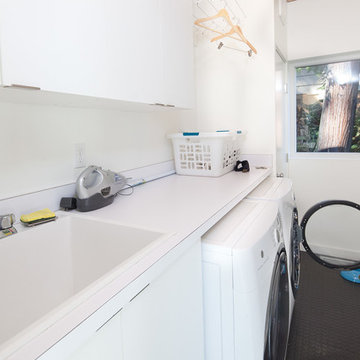
Laundry room - 1950s galley laundry room idea in Seattle with a drop-in sink, flat-panel cabinets, white cabinets, white walls, a side-by-side washer/dryer and white countertops
Laundry room - 1950s galley laundry room idea in Seattle with a drop-in sink, flat-panel cabinets, white cabinets, white walls, a side-by-side washer/dryer and white countertops

Sponsored
Sunbury, OH

J.Holderby - Renovations
Franklin County's Leading General Contractors - 2X Best of Houzz!
 Scott Pease Photography
Scott Pease

Cottage freestanding desk home office library photo in Cleveland with blue walls and no fireplace
Cottage freestanding desk home office library photo in Cleveland with blue walls and no fireplace

 Simply Home Decorating
This tiny home is located on a treelined street in the Kitsilano neighborhood of Vancouver. We helped our client create a living and dining space with a beach vibe in this small front room that comfortably accommodates their growing family of four. The starting point for the decor was the client's treasured antique chaise (positioned under the large window) and the scheme grew from there. We employed a few important space saving techniques in this room... One is building seating into a corner that doubles as storage, the other is tucking a footstool, which can double as an extra seat, under the custom wood coffee table. The TV is carefully concealed in the custom millwork above the fireplace. Finally, we personalized this space by designing a family gallery wall that combines family photos and shadow boxes of treasured keepsakes. Interior Decorating by Lori Steeves of Simply Home Decorating. Photos by Tracey Ayton Photography
 Raymour & Flanigan Furniture and Mattresses

This Graco Bailey changing table features an extra-deep surface for added security while changing your baby. A water-resistant changing pad and safety strap are included with purchase. The 2 large open shelves provide plenty of storage space for diapers, towels and other supplies. When your baby outgrows the changing table, use this piece as extra storage space for toys, teddy bears and more. photo: wifeinprogressblog.com

 Jamie Banfield Interior Designs
The true farmhouse kitchen. Mixing bold traditional colours, natural elements, shiplap and wooden beamed ceiling details, all make for the perfectly crafted farmhouse. Layering in a traditional farm house sink, and an industrial inspired metal hood fan adds charm and a curated feel to this traditional space. No compromise spared with storage, function or innovation.

Sponsored
Delaware, OH

Buckeye Basements, Inc.
Central Ohio's Basement Finishing ExpertsBest Of Houzz '13-'21

 Deena Doherty, Ethan Allen, Danbury
Monica Lederman
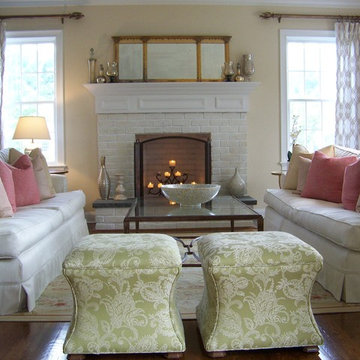
Example of a mid-sized transitional formal and open concept medium tone wood floor family room design in New York with yellow walls, a standard fireplace, a brick fireplace and a wall-mounted tv
Example of a mid-sized transitional formal and open concept medium tone wood floor family room design in New York with yellow walls, a standard fireplace, a brick fireplace and a wall-mounted tv
 Farinelli Construction, Inc.
Andy Warren Photography
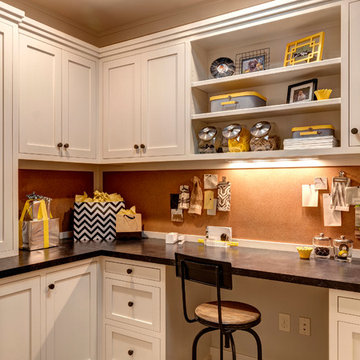
Inspiration for a timeless built-in desk craft room remodel
Inspiration for a timeless built-in desk craft room remodel
54