
Search results for "Extra iron" in Home Design Ideas

 Dan Nelson, Designs Northwest Architects
Early morning in Mazama.
Image by Stephen Brousseau.
Small urban brown one-story metal house exterior photo in Seattle with a shed roof and a metal roof
Small urban brown one-story metal house exterior photo in Seattle with a shed roof and a metal roof
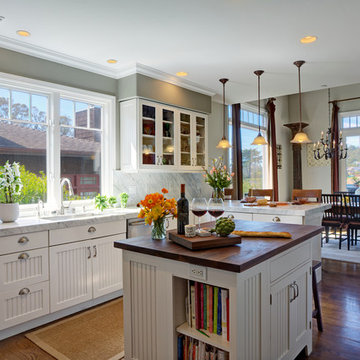
 interiorstyle
Classic White cabinets are accented with Italian Marble slab backsplash, natural walnut island countertop and bronze light fixtures. Vintage satin nickel scoop pulls and handles on shaker cabinets.
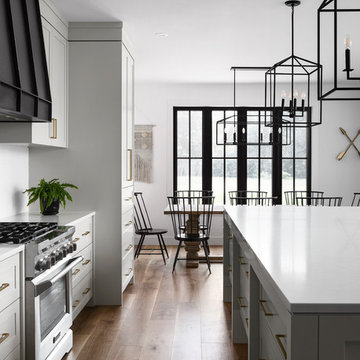
 The Wood Studio
All photography by Barry MacKenzie
Example of a large cottage single-wall light wood floor and brown floor eat-in kitchen design in Toronto with a farmhouse sink, shaker cabinets, gray cabinets, quartz countertops, white backsplash, subway tile backsplash, stainless steel appliances, an island and gray countertops
Example of a large cottage single-wall light wood floor and brown floor eat-in kitchen design in Toronto with a farmhouse sink, shaker cabinets, gray cabinets, quartz countertops, white backsplash, subway tile backsplash, stainless steel appliances, an island and gray countertops
Find the right local pro for your project
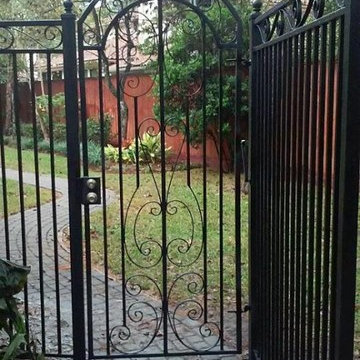
 Griffin Fence
Custom fabricated iron gate
Example of a mid-sized classic white one-story vinyl exterior home design in Houston
Example of a mid-sized classic white one-story vinyl exterior home design in Houston
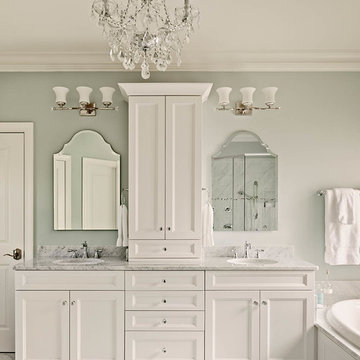
 The Kitchen Studio, Inc.
Dustin Peck Photography
Inspiration for a timeless bathroom remodel in Raleigh
Inspiration for a timeless bathroom remodel in Raleigh

 Ann McCulloch Shop & Studio
New laundry room with removable ceiling to access plumbing for future kitchen remodel. Soffit on upper left accomodates heating ducts from new furnace room (accecssed by door to the left of the sink). Painted cabinets, painted concrete floor and built in hanging rod make for functional laundry space.
Photo by David Hiser

 Daniely Design Group
Contemporary living room with chic tones and different textures.
Example of a large trendy formal and open concept porcelain tile and gray floor living room design in Los Angeles with beige walls, a standard fireplace, a stone fireplace and no tv
Example of a large trendy formal and open concept porcelain tile and gray floor living room design in Los Angeles with beige walls, a standard fireplace, a stone fireplace and no tv

Sponsored
Delaware, OH

Buckeye Basements, Inc.
Central Ohio's Basement Finishing ExpertsBest Of Houzz '13-'21

 Brazilian Direct, Ltd
Brazilian Cherry (Jatoba Ebony-Expresso Stain with 35% sheen) Solid Prefinished 3/4" x 3 1/4" x RL 1'-7' Premium/A Grade 22.7 sqft per box X 237 boxes = 5390 sqft

 Tower Lighting
The custom foyer lantern Bakers Cage highlights the two story family room, bringing drama and warmth to the transitional decor. Also a great piece for the two-store foyer. This design can be customized to fit your space. Bob Briskey Photography.

 Built Green Custom Homes
Tub/shower combo - mid-sized craftsman kids' beige tile and travertine tile ceramic tile and beige floor tub/shower combo idea in Houston with shaker cabinets, white cabinets, a two-piece toilet, beige walls, an undermount sink and granite countertops

 Murphy & Co. Design
Photo by: Landmark Photography
Elegant carpeted bedroom photo in Minneapolis with brown walls and no fireplace
Elegant carpeted bedroom photo in Minneapolis with brown walls and no fireplace

 Highland Builders LLC
Double front glass entry door with 24" tall transoms adjacent to stairs to lower level. The stairway has box wood newel posts and contemporary handrail with iron balusters. A full arched niche painted in a teal accent color welcomes at the foyer.
(Ryan Hainey)
 jls design
Matt Waclo, Owner, Joel sherman

Kitchen - contemporary l-shaped concrete floor kitchen idea in Sacramento with flat-panel cabinets, red cabinets, stainless steel appliances and an island
Kitchen - contemporary l-shaped concrete floor kitchen idea in Sacramento with flat-panel cabinets, red cabinets, stainless steel appliances and an island


 Landmark Building Contractors LLC

Home design - mid-sized transitional gender-neutral carpeted home design idea in Minneapolis with shaker cabinets and white cabinets
 Ferrarini & Co. Kitchens & Interiors

Here is a nicely polished and refined modern kitchen. This kitchen glistens with unique details such as illuminated crown molding, waterfall counter-tops, and nicely hidden broom closets... Enjoy!

 WERK | Building Modern
Home blends with scale and character of streetscape - Architecture/Interior Design/Renderings/Photography: HAUS | Architecture - Construction Management: WERK | Building Modern
 FMA Interior Design, Inc.
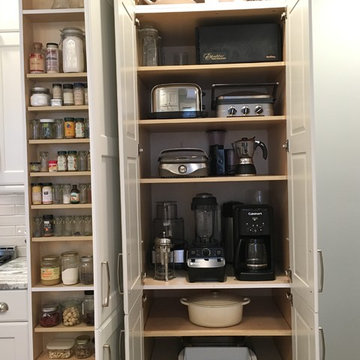
Home design - cottage galley light wood floor home design idea in Chicago with flat-panel cabinets, white cabinets, quartzite countertops, gray backsplash, subway tile backsplash and stainless steel appliances


 Ky-Kan Coatings
Concrete can be made to look like any substance. Tile, stone, wood, brick, etc. With unlimited color options, Ky-Kan Coatings can transform any room in your home or business using lightweight, beautiful concrete.
 Jordan Iverson Signature Homes
KuDa Photography - Darius Kuzmickas
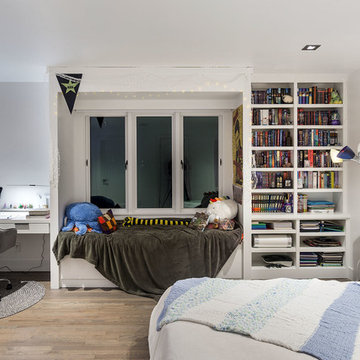
Bedroom - large contemporary guest light wood floor bedroom idea with white walls
Bedroom - large contemporary guest light wood floor bedroom idea with white walls
 Magleby Construction
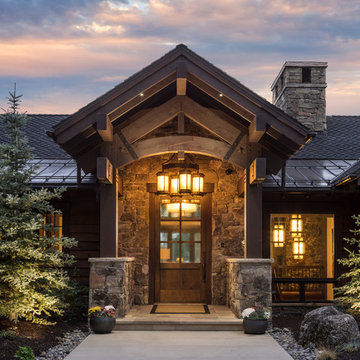
Inspiration for a mid-sized rustic front door remodel in Salt Lake City with brown walls and a medium wood front door
50