
Search results for "Extra iron" in Home Design Ideas
 The LoftCrafters, Inc.
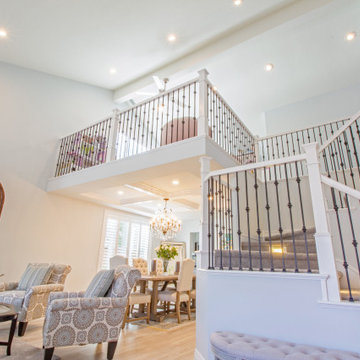
Delicate wrought iron handrail and an intricate coffered ceiling work together to create a dramatic reveal of the new loft space. #BestOfHouzz
Mid-sized trendy open concept light wood floor living room photo in Orange County
Mid-sized trendy open concept light wood floor living room photo in Orange County
 Jeff Soderbergh Custom Sustainable Furnishings

My client came to us with a request to make a contemporary meets warm and inviting 17 foot dining table using only 15 foot long, extra wide "Kingswood" boards from their 1700's attic floor. The bases are vintage cast iron circa 1900 Adam's Brothers - Providence, RI.
 Hickory Dickory Decks
Drew Cunningham and Tom Jacques

Inspiration for a large modern backyard deck remodel in Toronto
Inspiration for a large modern backyard deck remodel in Toronto
Find the right local pro for your project
 Wiles Design Group
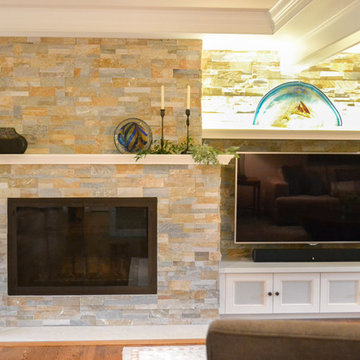
This remodel included extending the fireplace to include the TV niche and extra shelving to display beautiful glassware.
Photography by Lori Wiles Design
 Closet Organizing Systems

This project was part of a major renovation with the closet being one of the largest square footage spaces in the design. The closet was designed from floor to ceiling with cabinets spanning the top and wrapping around the corners to connect the three sections of this closet. The narrow island is used to house ‘His’ shoes while ‘Her’ shoes are showcased on a wall of open shelving. Seventy-one drawers were needed to accomplish enough storage for personal items. The closet was constructed of White Melamine and traditional raised panel faces along with Extra-large crown molding and fascia buildup span and wrap around the entire closet. This closet is also graced with an ironing center cabinet, safe, tilt out hamper and pull out narrow tall cabinets to house necklaces and scarves, pull out mirror, belt racks, tie & belt butlers and valet rods. The island countertops are made with High Pressure Laminate to match the hardwood floor.
Designed by Donna Siben for Closet Organizing Sytems
 Marcelle Guilbeau Interior Design
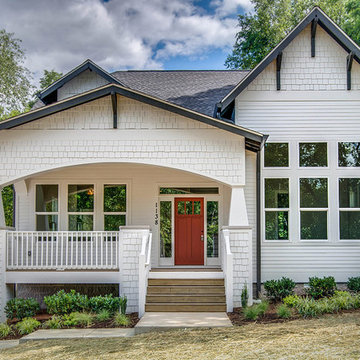
Example of a trendy white two-story exterior home design in Nashville
 Spaces Renewed
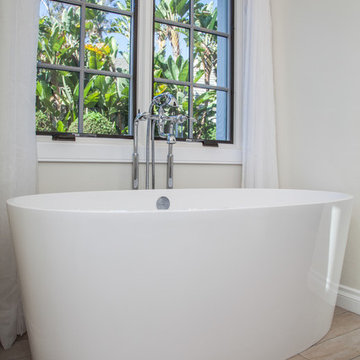
The classic white color palate combines chrome fixtures and black iron lighting to create a traditional bath with farmhouse accents. White marble and white subway tile are both elegant and timeless. The free standing tub with iron lighting above is an inviting focal point of the room. The extra large shower also boasts a drying area and towel warmer.

Sponsored
Columbus, OH

Hope Restoration & General Contracting
Columbus Design-Build, Kitchen & Bath Remodeling, Historic Renovations

 Zaga Design Group Inc

Inspiration for a mid-sized contemporary wooden straight painted wood floor, beige floor and metal railing staircase remodel in Denver with beige walls and painted risers
 Marcelle Guilbeau Interior Design
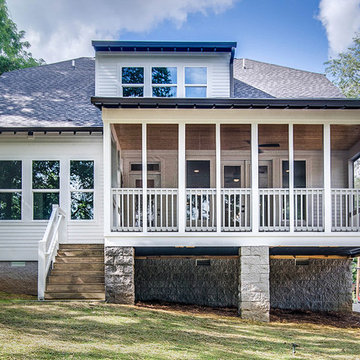
Inspiration for a contemporary white two-story exterior home remodel in Nashville
 Stanton Homes

Double doors lead from the master suite to the bathroom. A white freestanding tub with silver claw feet rests in front of a white wainscoting wall - shared by the white tile shower. Extra large grey tiles spread across the bathroom floor.
 Joel Reis Architecture and Real Estate Photography

Inspiration for a large mid-century modern white one-story wood house exterior remodel in Los Angeles
 RR Builders, LLC
RR Builders

Mid-sized transitional gender-neutral carpeted walk-in closet photo in New York with shaker cabinets and light wood cabinets
Mid-sized transitional gender-neutral carpeted walk-in closet photo in New York with shaker cabinets and light wood cabinets

Sponsored
Delaware, OH

Buckeye Basements, Inc.
Central Ohio's Basement Finishing ExpertsBest Of Houzz '13-'21
 KraftMaster Renovations

Large closet island with slab drawers for extra storage and organization.
Photos by Chris Veith
Huge transitional gender-neutral light wood floor walk-in closet photo in New York with flat-panel cabinets and dark wood cabinets
Huge transitional gender-neutral light wood floor walk-in closet photo in New York with flat-panel cabinets and dark wood cabinets
 Jennifer Grey Interiors Design & Color Specialist
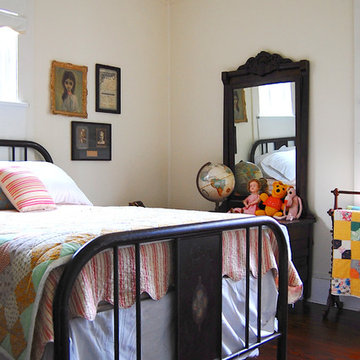
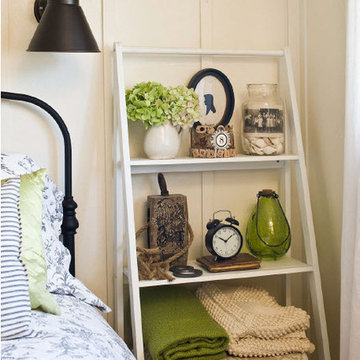
A small 8 x 10 bedroom is transformed to efficiently accommodate a sleep sanctuary and two full-time work spaces for a couple sharing one cozy small space. A full size iron bed from IKEA is flanked by a small computer desk (workspace #1) and a floating wall shelf offering extra storage space. The small closet was transformed into workspace #2. Featuring custom board and batten wall treatment, accessorized with vintage style photographs and various unique antique treasures.
 Santana Interiors
UNKNOWN

Example of a huge classic marble floor foyer design in Los Angeles with white walls and a dark wood front door
Example of a huge classic marble floor foyer design in Los Angeles with white walls and a dark wood front door

 Charles P. Rogers Beds & Mattresses
Our Campaign Daybed represents the finest example of the style available. The extensive handwork and exact proportioning has made it the benchmark of quality for more than a century. It is available in 33” (daybed) or 39” (twin) sizes and can be easily used in a traditional or contemporary setting. Includes upholstered platform for proper mattress support. An optional trundle unit stores a mattress underneath the daybed. The trundle pulls out and pops up for use as a second bed when needed. Wrought iron finish.



 Maeser Master Services

In the Busse Master bathroom, we tore down a wall to increase space. Originally doors separated the vanity from the commode and shower. We installed a closet with frosted glass doors and accent lighting inside. A sliding white barn door with wrought iron trim was installed at the entrance.
The vanity is 72" with a double bowl, is custom-made and espresso-stained with 4-stacked drawers and granite counter top. The vanity has a backsplash with 2 rectangular under mount bowls. Two Delta 8" spread Ashlyn faucet in a brushed nickel finish are mounted on the countertop. Two wood-framed mirrors and full-length linen tower match the vanity with 2 sets of 3 vanity lights.
The shower is 12' x12' with faux marble, in an offset pattern, floor to ceiling tile with 4" feature strip with extra-wide recessed niche. Delta shower faucet with the Intuition handheld/shower head combine in a brushed nickel finish. Heavy frameless hinged shower door with panels. The floor is 2" x 2" tile to match the bathroom floor which is a 13" x13" straight pattern, porcelain tile with matching tile baseboard.
The white commode is a Mansfield pressure-assist.
http://www.melissamannphotography.com/

53