
Search results for "Extra itosti v m" in Home Design Ideas

 Rogue Home Interiors
Modern farmhouse kitchen with a rustic, walnut island. The full depth refrigerator is camouflaged by extra deep cabinets on the right side which create a large enough space to accommodate an Advantium oven.

 A.Jennison Interiors
Photo - Jessica Glynn Photography
Open concept kitchen - large transitional galley light wood floor and beige floor open concept kitchen idea in New York with a farmhouse sink, open cabinets, white backsplash, subway tile backsplash, stainless steel appliances, an island, black cabinets and wood countertops
Open concept kitchen - large transitional galley light wood floor and beige floor open concept kitchen idea in New York with a farmhouse sink, open cabinets, white backsplash, subway tile backsplash, stainless steel appliances, an island, black cabinets and wood countertops

 Tracy Lynn Studio
Zack Benson Photography
Transitional master gray tile and subway tile medium tone wood floor freestanding bathtub photo in San Diego with gray cabinets, gray walls, an undermount sink and a hinged shower door
Transitional master gray tile and subway tile medium tone wood floor freestanding bathtub photo in San Diego with gray cabinets, gray walls, an undermount sink and a hinged shower door
Find the right local pro for your project

 McGuire + Co. Kitchen & Bath
Primary bathroom remodel with steel blue double vanity and tower linen cabinet, quartz countertop, petite free-standing soaking tub, custom shower with floating bench and glass doors, herringbone porcelain tile floor, v-groove wall paneling, white ceramic subway tile in shower, and a beautiful color palette of blues, taupes, creams and sparkly chrome.
Photo by Regina Mallory Photography

 Glenn Layton Homes
HGTV Smart Home 2013 by Glenn Layton Homes, Jacksonville Beach, Florida.
Large coastal beige two-story vinyl house exterior idea in Jacksonville with a hip roof
Large coastal beige two-story vinyl house exterior idea in Jacksonville with a hip roof

 Dalia Kitchen Design
Boston Home Magazine
Inspiration for a large timeless u-shaped dark wood floor eat-in kitchen remodel in Boston with a farmhouse sink, shaker cabinets, white cabinets, marble countertops, white backsplash, subway tile backsplash and stainless steel appliances
Inspiration for a large timeless u-shaped dark wood floor eat-in kitchen remodel in Boston with a farmhouse sink, shaker cabinets, white cabinets, marble countertops, white backsplash, subway tile backsplash and stainless steel appliances
 O’Hara Interiors
Martha O'Hara Interiors, Interior Design & Photo Styling | John Kraemer & Sons, Remodel | Troy Thies, Photography
Please Note: All “related,” “similar,” and “sponsored” products tagged or listed by Houzz are not actual products pictured. They have not been approved by Martha O’Hara Interiors nor any of the professionals credited. For information about our work, please contact design@oharainteriors.com.
 User
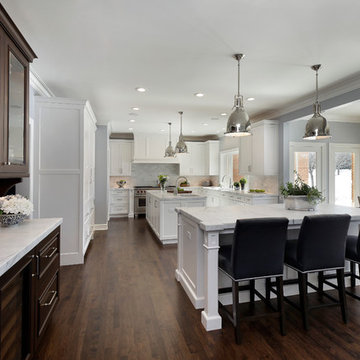
UserKitchen flows easily into breakfast area, den and outside patio. Cabinetry design includes Brookhaven frameless cabinetry in maple wood with an opaque finish and cherry wood in dark stain with black glaze. Appliances used in this space include (2) refrigerator/freezer units, 60" range, custom wood hood, microwave drawer, trash compactor, dishwasher, refrigerator drawers & wine refrigerator. Countertops are Statuario White Extra Marble in a honed finish.

 Housing & Building Association of Colorado Springs
Keller Homes
Elegant carpeted bedroom photo in Denver with gray walls
Elegant carpeted bedroom photo in Denver with gray walls
 M2 Design Group
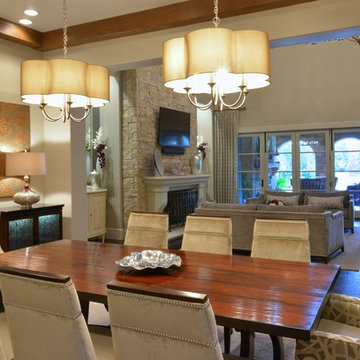
Example of a mid-sized transitional dark wood floor and brown floor great room design in Orange County with gray walls
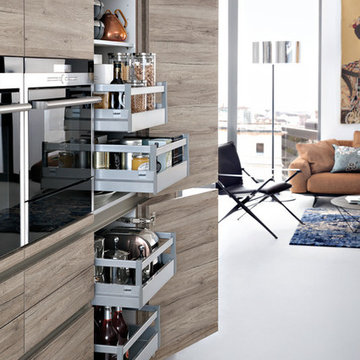
 LeichtCA / Architectural Kitchens Inc
www.leichtca.com
PERFECT PROPORTION
Modern comfort with open shelving; variable mint green angular elements to add a touch of freshness. The black core of the solid, four millimeter thick laminate front proves to be a striking contour that accentuates the kitchen fronts. Horizontal and vertical recessed handles that create clean lines result from the overhang of the front material which ensures convenient access to everything inside the unit.
Technical data and fittings
Range 1 CERES | K 100 arctic
Range 2 CERES | K 136 sand grey
Range 3 CORE-A
Worktop 009 compact material
Sink Blanco, Blancoclaron
Tap Dornbracht, Lot
Electrical appliances V-Zug
Interior fitments M-Space
 M.T.N Design
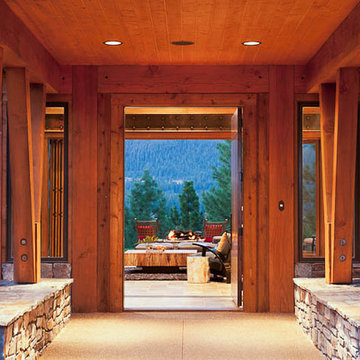
This entry features a beautifully crafted V-shaped timber brace design. Through the entry door, you are able to see through the great room to the back patio. Produced By: PrecisionCraft Log & Timber Homes.
Photo Credit: Heidi Long
 Hansgrohe USA
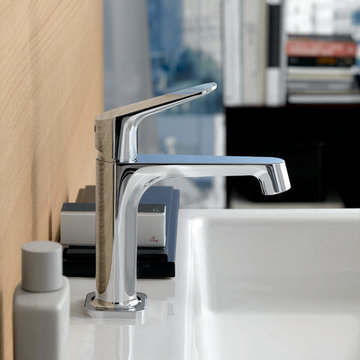
Axor Citterio M - Urban chic - What does a bathroom collection look like when inspired by modern life in the city? It embodies the fine art of timeless, modern design and thus blends in with very different bathroom styles. The M stands for modernity, metropolis and Milan – the home city of designer Antonio Citterio. Axor Citterio M is characterized by strikingly slender shapes, lightness and a look of elegance – it is a bathroom collection full of minimalism, elegance, clarity and Italian charm.

 Elizabeth Strianese Interiors LLC
Meredith Heuer
Example of a large trendy master brown tile and stone slab porcelain tile walk-in shower design in New York
Example of a large trendy master brown tile and stone slab porcelain tile walk-in shower design in New York

 Dura Supreme Cabinetry
This white-on-white kitchen design has a transitional style and incorporates beautiful clean lines. It features a Personal Paint Match finish on the Kitchen Island matched to Sherwin-Williams "Threshold Taupe" SW7501 and a mix of light tan paint and vibrant orange décor. These colors really pop out on the “white canvas” of this design. The designer chose a beautiful combination of white Dura Supreme cabinetry (in "Classic White" paint), white subway tile backsplash, white countertops, white trim, and a white sink. The built-in breakfast nook (L-shaped banquette bench seating) attached to the kitchen island was the perfect choice to give this kitchen seating for entertaining and a kitchen island that will still have free counter space while the homeowner entertains.
Design by Studio M Kitchen & Bath, Plymouth, Minnesota.
Request a FREE Dura Supreme Brochure Packet:
https://www.durasupreme.com/request-brochures/
Find a Dura Supreme Showroom near you today:
https://www.durasupreme.com/request-brochures
Want to become a Dura Supreme Dealer? Go to:
https://www.durasupreme.com/become-a-cabinet-dealer-request-form/


 Chris and Dick's
Elegant l-shaped eat-in kitchen photo in Salt Lake City with recessed-panel cabinets, gray cabinets, stainless steel appliances, an undermount sink, granite countertops, multicolored backsplash and mosaic tile backsplash
16