
Search results for "Extra large" in Home Design Ideas

 Ferguson Bath, Kitchen & Lighting Gallery
Mid-sized transitional concrete floor and gray floor kitchen/dining room combo photo in Other with white walls and no fireplace

 Opulent Design Build
Design and build a new kitchen to be fresh, bright and current with an oversized island creating a large even workspace, storage and seating for family gatherings, as well as entertaining purposes.
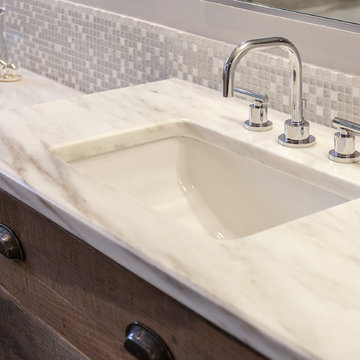
 JM Kitchen & Bath Design
Juli
Example of a huge trendy master beige tile and ceramic tile medium tone wood floor bathroom design in Denver with flat-panel cabinets, distressed cabinets, gray walls, an undermount sink and granite countertops
Example of a huge trendy master beige tile and ceramic tile medium tone wood floor bathroom design in Denver with flat-panel cabinets, distressed cabinets, gray walls, an undermount sink and granite countertops
Find the right local pro for your project

 Zangara + Partners
Renovation of a 19th century townhome in New Orleans.
Architect: Zangara + Partners
Photographer: Jeffrey Johnston
Freestanding bathtub - large contemporary master freestanding bathtub idea in New Orleans with an undermount sink, flat-panel cabinets, white cabinets and white walls
Freestanding bathtub - large contemporary master freestanding bathtub idea in New Orleans with an undermount sink, flat-panel cabinets, white cabinets and white walls
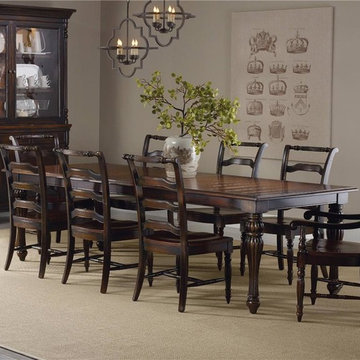
 McArthur Fine Furniture
Mid-sized elegant porcelain tile enclosed dining room photo in Calgary with beige walls
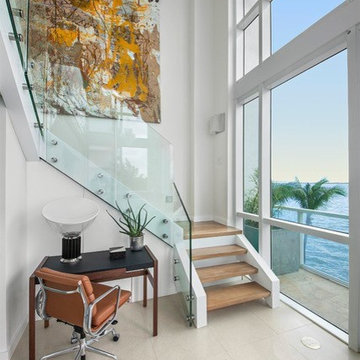
 Mezzanotte Carpentry
Photographer: Vala Kodish
Mid-sized trendy wooden u-shaped open staircase photo in Miami
Mid-sized trendy wooden u-shaped open staircase photo in Miami
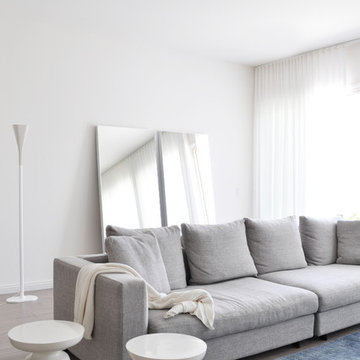
 Gennaro Fattore Design
Living room - mid-sized contemporary formal and enclosed light wood floor living room idea in Las Vegas with white walls and a wall-mounted tv


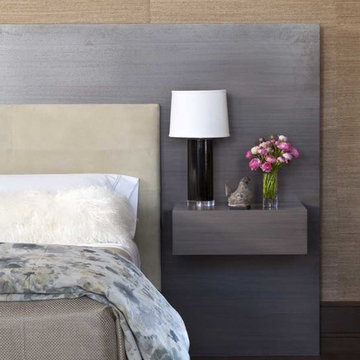
 Andrea Lawrence Wood Interior Design
Bedroom - large rustic master medium tone wood floor bedroom idea in Denver with beige walls, a standard fireplace and a stone fireplace
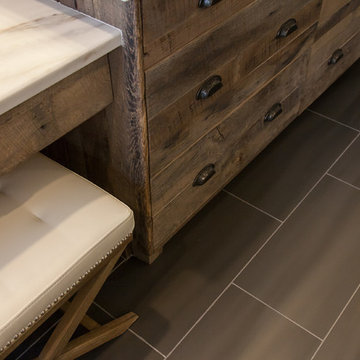 JM Kitchen & Bath Design
Juli
Inspiration for a huge contemporary master beige tile and ceramic tile medium tone wood floor bathroom remodel in Denver with flat-panel cabinets, distressed cabinets, gray walls, an undermount sink and granite countertops
Inspiration for a huge contemporary master beige tile and ceramic tile medium tone wood floor bathroom remodel in Denver with flat-panel cabinets, distressed cabinets, gray walls, an undermount sink and granite countertops
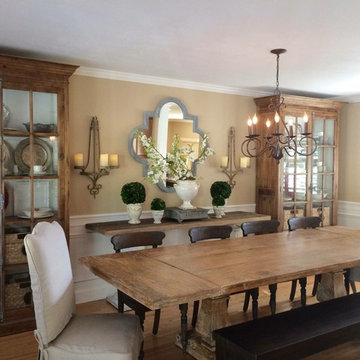
Kitchen/dining room combo - mid-sized transitional light wood floor kitchen/dining room combo idea in San Francisco with beige walls

 Trillium Enterprises, INC.
The backyard of this mountaintop home in Santa Barbara includes a large patio and pool - perfect for enjoying the southern California sun. © Holly Lepere
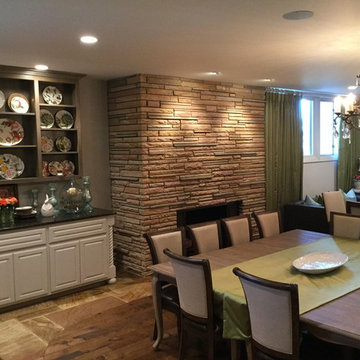
 Janice Lane Henry Interiors
Large elegant dark wood floor and brown floor great room photo in Austin with gray walls and no fireplace
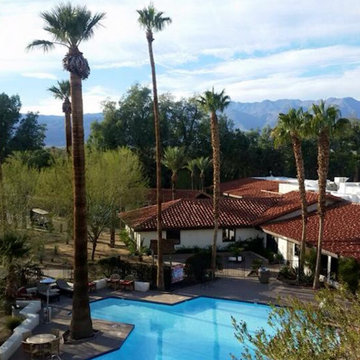
 Pure PWR Pools Inc
Inspiration for a large mediterranean backyard concrete and custom-shaped pool remodel in San Diego

Sponsored
Delaware, OH

Buckeye Basements, Inc.
Central Ohio's Basement Finishing ExpertsBest Of Houzz '13-'21
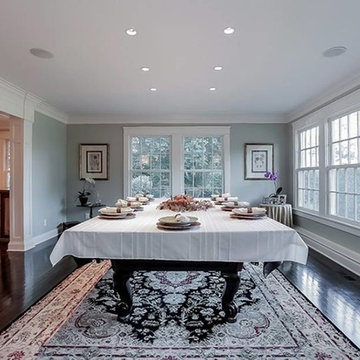
 GUILTEC LLC
Example of a large classic dark wood floor enclosed dining room design in New York with gray walls
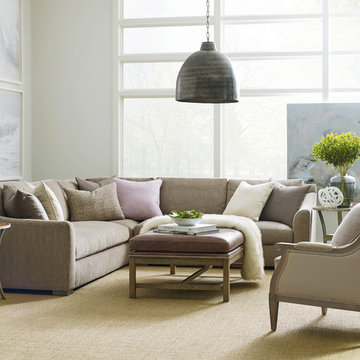
 Nelson Designs
Mid-sized transitional formal and enclosed dark wood floor living room photo in Wichita with white walls, no fireplace and no tv

 Milo Vision Staging and Interior Design
Inspiration for a small timeless single-wall ceramic tile dedicated laundry room remodel in Toronto with a drop-in sink, flat-panel cabinets, white cabinets, laminate countertops, beige walls and a side-by-side washer/dryer
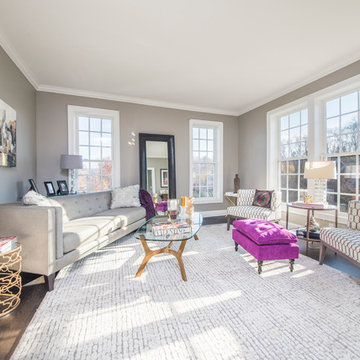
 Sandi Lanigan Interiors
A fabulous living room to spend the afternoon in!
Beautiful windows and comfy furniture is perfect for entertaining. Adding the purple ottoman and throws enhance this cool gray room. Crystal lamps and gold table accents finish the room.

Sponsored
Columbus, OH

Wannemacher Interiors
Customized Award-Winning Interior Design Solutions in Franklin Cnty OH
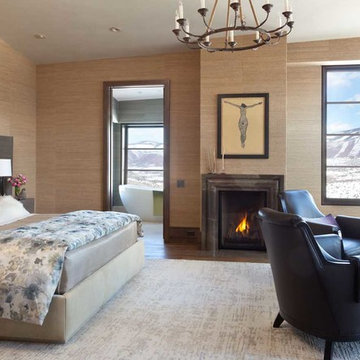 Andrea Lawrence Wood Interior Design
Bedroom - large rustic master medium tone wood floor bedroom idea in Denver with beige walls, a standard fireplace and a stone fireplace
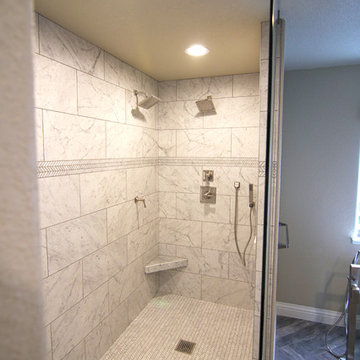
 Jaureguy's Design & Construction
Large transitional master porcelain tile and brown floor bathroom photo in Sacramento with shaker cabinets, medium tone wood cabinets, a two-piece toilet, beige walls, a vessel sink, marble countertops and white countertops
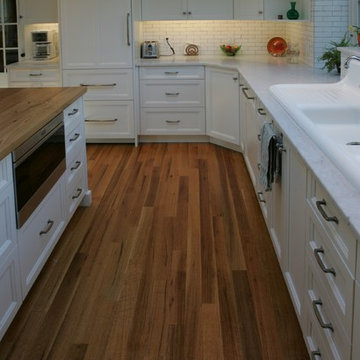
 Hanford Cabinet & Woodworking, Inc.
Inspiration for a large transitional u-shaped dark wood floor open concept kitchen remodel in Bridgeport with a drop-in sink, recessed-panel cabinets, white cabinets, marble countertops, white backsplash, porcelain backsplash, stainless steel appliances and an island
14