
Search results for "Extra large" in Home Design Ideas


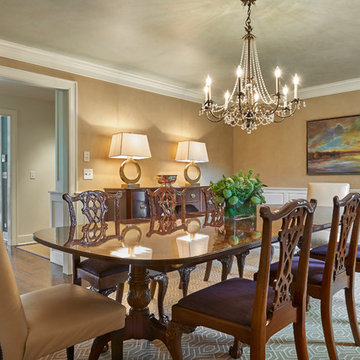
 Fairfield Interiors
Enclosed dining room - large traditional medium tone wood floor and brown floor enclosed dining room idea in New York with brown walls and no fireplace
 JM Kitchen & Bath Design
Juli

Bathroom - huge contemporary master beige tile and ceramic tile medium tone wood floor bathroom idea in Denver with flat-panel cabinets, distressed cabinets, gray walls, an undermount sink and granite countertops
Bathroom - huge contemporary master beige tile and ceramic tile medium tone wood floor bathroom idea in Denver with flat-panel cabinets, distressed cabinets, gray walls, an undermount sink and granite countertops
Find the right local pro for your project


 JM Kitchen & Bath Design
Juli

Bathroom - huge contemporary master beige tile and ceramic tile medium tone wood floor bathroom idea in Denver with flat-panel cabinets, distressed cabinets, gray walls, an undermount sink and granite countertops
Bathroom - huge contemporary master beige tile and ceramic tile medium tone wood floor bathroom idea in Denver with flat-panel cabinets, distressed cabinets, gray walls, an undermount sink and granite countertops

 Andrea Lawrence Wood Interior Design
Large mountain style master medium tone wood floor bedroom photo in Denver with beige walls, a standard fireplace and a stone fireplace


Sponsored
Columbus, OH

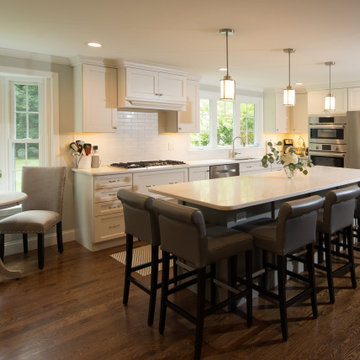
Trish Takacs Design
Award Winning & Highly Skilled Kitchen & Bath Designer in Columbus
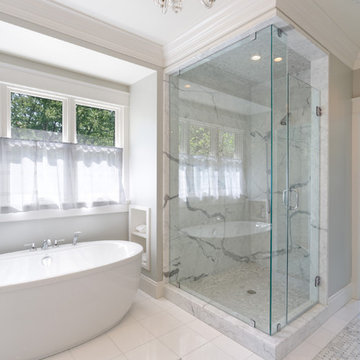
 Michaelson Homes LLC
This free standing tub in the gorgeous master bath is the best place to wash your stress away.
William Manning Photography
Design by Meg Kohnen, Nottinghill Gate Interiors
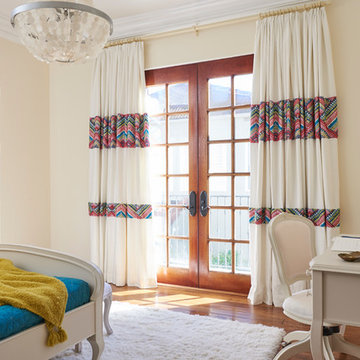
 Sarah Barnard Design LLC
Steven Dewall
Inspiration for a large transitional girl medium tone wood floor kids' room remodel in San Francisco with beige walls
Inspiration for a large transitional girl medium tone wood floor kids' room remodel in San Francisco with beige walls
 Moontower

Mid-sized mid-century modern open concept concrete floor and gray floor living room photo in Austin with white walls
 Jillian Richey Design
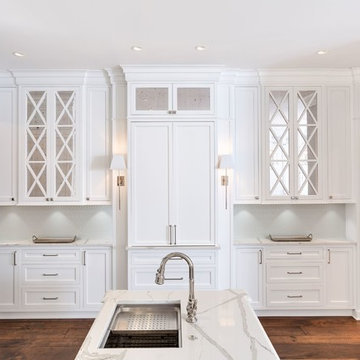
Open concept kitchen - large transitional l-shaped medium tone wood floor and brown floor open concept kitchen idea in Chicago with an undermount sink, shaker cabinets, white cabinets, marble countertops, white backsplash, ceramic backsplash, paneled appliances, an island and white countertops

 Alair Homes Plano
This home had a previous master bathroom remodel and addition with poor layout. Our homeowners wanted a whole new suite that was functional and beautiful. They wanted the new bathroom to feel bigger with more functional space. Their current bathroom was choppy with too many walls. The lack of storage in the bathroom and the closet was a problem and they hated the cabinets. They have a really nice large back yard and the views from the bathroom should take advantage of that.
We decided to move the main part of the bathroom to the rear of the bathroom that has the best view and combine the closets into one closet, which required moving all of the plumbing, as well as the entrance to the new bathroom. Where the old toilet, tub and shower were is now the new extra-large closet. We had to frame in the walls where the glass blocks were once behind the tub and the old doors that once went to the shower and water closet. We installed a new soft close pocket doors going into the water closet and the new closet. A new window was added behind the tub taking advantage of the beautiful backyard. In the partial frameless shower we installed a fogless mirror, shower niches and a large built in bench. . An articulating wall mount TV was placed outside of the closet, to be viewed from anywhere in the bathroom.
The homeowners chose some great floating vanity cabinets to give their new bathroom a more modern feel that went along great with the large porcelain tile flooring. A decorative tumbled marble mosaic tile was chosen for the shower walls, which really makes it a wow factor! New recessed can lights were added to brighten up the room, as well as four new pendants hanging on either side of the three mirrors placed above the seated make-up area and sinks.
Design/Remodel by Hatfield Builders & Remodelers | Photography by Versatile Imaging
 Burmeister Woodwork
Reagen Taylor Photography

Mid-sized trendy single-wall light wood floor and brown floor seated home bar photo in Chicago with an undermount sink, black cabinets, quartz countertops, white backsplash and gray countertops
Mid-sized trendy single-wall light wood floor and brown floor seated home bar photo in Chicago with an undermount sink, black cabinets, quartz countertops, white backsplash and gray countertops

Sponsored
Plain City, OH

Kuhns Contracting, Inc.
Central Ohio's Trusted Home Remodeler Specializing in Kitchens & Baths

 Bravas Boca Raton
Infinity pool with outdoor living room, cabana, and two in-pool fountains and firebowls.
Signature Estate featuring modern, warm, and clean-line design, with total custom details and finishes. The front includes a serene and impressive atrium foyer with two-story floor to ceiling glass walls and multi-level fire/water fountains on either side of the grand bronze aluminum pivot entry door. Elegant extra-large 47'' imported white porcelain tile runs seamlessly to the rear exterior pool deck, and a dark stained oak wood is found on the stairway treads and second floor. The great room has an incredible Neolith onyx wall and see-through linear gas fireplace and is appointed perfectly for views of the zero edge pool and waterway. The center spine stainless steel staircase has a smoked glass railing and wood handrail.
Photo courtesy Royal Palm Properties
 Jillian Richey Design
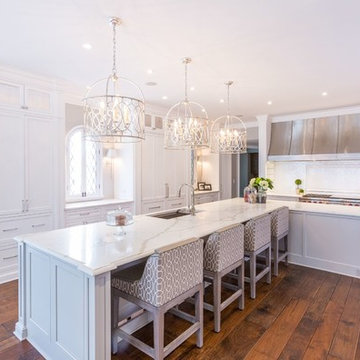
Example of a large transitional l-shaped medium tone wood floor and brown floor open concept kitchen design in Chicago with an undermount sink, shaker cabinets, white cabinets, marble countertops, white backsplash, ceramic backsplash, paneled appliances, an island and white countertops
 Banks Design Associates, LTD & Simply Home

Mid-sized beach style master porcelain tile and white floor corner shower photo in Portland Maine with furniture-like cabinets, green cabinets, gray walls, an undermount sink, marble countertops and a hinged shower door
 Bonadies Architect

Trendy dark wood floor kitchen photo in Nashville with recessed-panel cabinets, white cabinets, white backsplash, subway tile backsplash, stainless steel appliances and an island


 JM Kitchen & Bath Design
Juli

Inspiration for a huge contemporary master beige tile and ceramic tile medium tone wood floor bathroom remodel in Denver with flat-panel cabinets, distressed cabinets, gray walls, an undermount sink and granite countertops
Inspiration for a huge contemporary master beige tile and ceramic tile medium tone wood floor bathroom remodel in Denver with flat-panel cabinets, distressed cabinets, gray walls, an undermount sink and granite countertops
 VARA Design
Midcentury Modern Home
Dining Room

Inspiration for a large 1960s light wood floor and beige floor enclosed dining room remodel in Chicago with gray walls and no fireplace
Inspiration for a large 1960s light wood floor and beige floor enclosed dining room remodel in Chicago with gray walls and no fireplace

 Sweetlake Interior Design LLC
This incredibly amazing closet is custom in every way imaginable. It was designed to meet the specific needs of our client. The cabinetry was slightly glazed and load with extensive detail. The millwork is completely custom. The rolling ladder moves around entire closet for upper storage including the shoe rack. Several pull out and slide out shelves. We also included slide out drawers for jewelry and a custom area inside the glass for hanging necklaces.
The custom window nook has storage bench and the center of the room has a chandelier that finishes this room beautifully”
Closet ideas:
If you run out of room in your closet, maybe take it to a wall in the bedroom or make a bedroom into a master closet if you can spare the room”
“I love the idea of a perpendicular rail to hang an outfit before you put it on, with a low shelf for shoes”
“Arrange your wardrobe like a display. It’s important to have everything you own in view, or it’s possible you’ll forget you ever bought it. If you set it up as if you were styling a store, you’ll enjoy everyday shopping your own closet!”
“Leaving 24 inches for hanging on each side of the closet and 24 inches as a walk way. I think if you have hanging on one side and drawers and shelves on the other. Also be sure and leave long hanging space on side of the closest.
“If you travel the island can work as packing space. If you have the room designate a storage area for luggage.”
“Pull down bars are great for tall closets for additional storage in hard to reach spaces.”
“What is the size of the closet” Its 480 sq. ft.”
Anther closet idea from Sweetlake Interior Design in Houston TX.”
13