
Search results for "Extra large" in Home Design Ideas

 Smith Built Inc.
Example of a large arts and crafts u-shaped slate floor and brown floor enclosed kitchen design in Seattle with flat-panel cabinets, medium tone wood cabinets, an island, a farmhouse sink, granite countertops, gray backsplash, stone slab backsplash and stainless steel appliances

 Usable Space Interiors, LLC
Large farmhouse u-shaped medium tone wood floor, brown floor and exposed beam open concept kitchen photo in Nashville with an undermount sink, shaker cabinets, white cabinets, quartz countertops, multicolored backsplash, brick backsplash, stainless steel appliances, an island and white countertops

 Barn Pros
Settled between the trees of the Pacific Northwest, the sun rests on the Tradesman 48 Shop complete with cedar and Douglas fir. The 36’x 48’ shop with lined soffits and ceilings boasts Douglas fir 2”x6” tongue and groove siding, two standard western red cedar cupolas and Clearspan steel roof trusses. Western red cedar board and batten siding on the gable ends are perfect for the outdoors, adding to the rustic and quaint setting of Washington. A sidewall height of 12’6” encloses 1,728 square feet of unobstructed space for storage of tractors, RV’s, trucks and other needs. In this particular model, access for vehicles is made easy by three, customer supplied roll-up garage doors on the front end, while Barn Pros also offers garage door packages built for ease. Personal entrance to the shop can be made through traditional handmade arch top breezeway doors with windows.
Find the right local pro for your project
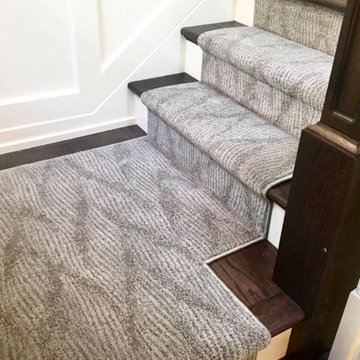
 Floor Source
FABRICA
Inspiration for a mid-sized transitional wooden l-shaped metal railing staircase remodel in St Louis with wooden risers
Inspiration for a mid-sized transitional wooden l-shaped metal railing staircase remodel in St Louis with wooden risers
 A-1 Professional Contracting
RANDY SMITH

Large minimalist master blue tile and matchstick tile light wood floor bathroom photo in Miami with recessed-panel cabinets, white cabinets, beige walls, a vessel sink and quartzite countertops
Large minimalist master blue tile and matchstick tile light wood floor bathroom photo in Miami with recessed-panel cabinets, white cabinets, beige walls, a vessel sink and quartzite countertops
 Barn Pros

Settled between the trees of the Pacific Northwest, the sun rests on the Tradesman 48 Shop complete with cedar and Douglas fir. The 36’x 48’ shop with lined soffits and ceilings boasts Douglas fir 2”x6” tongue and groove siding, two standard western red cedar cupolas and Clearspan steel roof trusses. Western red cedar board and batten siding on the gable ends are perfect for the outdoors, adding to the rustic and quaint setting of Washington. A sidewall height of 12’6” encloses 1,728 square feet of unobstructed space for storage of tractors, RV’s, trucks and other needs. In this particular model, access for vehicles is made easy by three, customer supplied roll-up garage doors on the front end, while Barn Pros also offers garage door packages built for ease. Personal entrance to the shop can be made through traditional handmade arch top breezeway doors with windows.


Sponsored
Fredericksburg, OH

High Point Cabinets
Columbus' Experienced Custom Cabinet Builder | 4x Best of Houzz Winner
 Bradford Carpet One Floor & Home
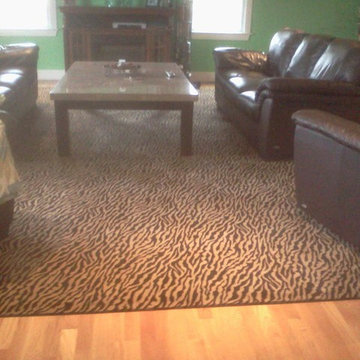
This custom skins rug in this living room contrasts with the natural oak floors and the chocolate leather sofas
Living room - eclectic living room idea in Boston
Living room - eclectic living room idea in Boston

 LMB Interiors
The focal point of the room—a large, convex mirror captures An industrial-inspired chandelier of hand blown globes i
Below, the room is anchored with a soft, tufted wool area rug that subtly unifies all elements with a natural, bohemian chic pattern.
 Floor Source
Stanton
Living room - mid-sized transitional enclosed carpeted and gray floor living room idea in St Louis with brown walls, no fireplace, a tile fireplace and no tv
Living room - mid-sized transitional enclosed carpeted and gray floor living room idea in St Louis with brown walls, no fireplace, a tile fireplace and no tv

 The Basket Lady
Linen closet organization. Baskets from www.basketlady.com
Mid-sized minimalist home design photo in Milwaukee
Mid-sized minimalist home design photo in Milwaukee
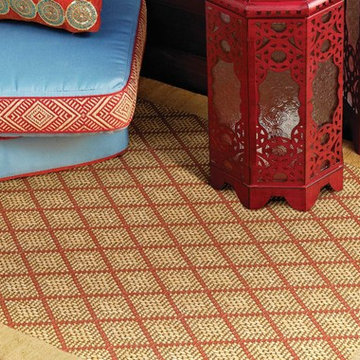 Floor Source
Stanton INDOOR/OUTDOOR CARPET
Inspiration for a mid-sized mediterranean backyard stone patio remodel in St Louis with no cover
Inspiration for a mid-sized mediterranean backyard stone patio remodel in St Louis with no cover
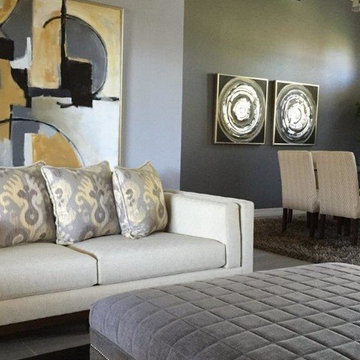
 J. D. Carter Interior Design
Mid-sized transitional formal and enclosed porcelain tile living room photo in Austin with gray walls



 Apollo Builders
Open concept kitchen - large modern u-shaped marble floor and gray floor open concept kitchen idea in Phoenix with a single-bowl sink, flat-panel cabinets, white cabinets, marble countertops, white backsplash, glass tile backsplash, paneled appliances, an island and gray countertops

 IS Architecture
Inspiration for a large modern enclosed medium tone wood floor and brown floor family room remodel in San Diego with white walls, no fireplace and a tv stand
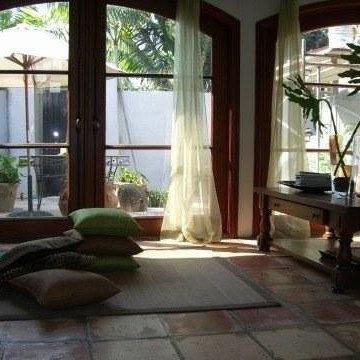
 3 SQFT
3SQFT
Living room - large traditional formal and enclosed terra-cotta tile living room idea in Miami with white walls
Living room - large traditional formal and enclosed terra-cotta tile living room idea in Miami with white walls
 Nain Trading LLC

Example of a mid-sized transitional dark wood floor and brown floor hallway design in Phoenix with white walls


 Dana LLC
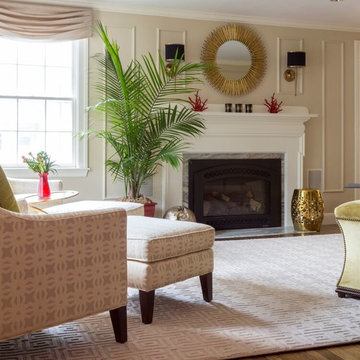
Example of a mid-sized transitional formal and enclosed medium tone wood floor and brown floor living room design in Boston with beige walls, a standard fireplace, a stone fireplace and no tv
 Floor Source
Stanton

Example of a mid-sized transitional enclosed carpeted and gray floor living room design in St Louis with brown walls, no fireplace, a tile fireplace and no tv
Example of a mid-sized transitional enclosed carpeted and gray floor living room design in St Louis with brown walls, no fireplace, a tile fireplace and no tv
 A-1 Professional Contracting
RANDY SMITH

Inspiration for a large modern master blue tile and matchstick tile light wood floor bathroom remodel in Miami with recessed-panel cabinets, white cabinets, beige walls, a vessel sink and quartzite countertops
Inspiration for a large modern master blue tile and matchstick tile light wood floor bathroom remodel in Miami with recessed-panel cabinets, white cabinets, beige walls, a vessel sink and quartzite countertops
7