
Search results for "Extra layer" in Home Design Ideas

 AND Design by Adele Lapointe
Inspiration for a large contemporary enclosed dark wood floor and brown floor family room remodel in San Francisco with gray walls, a standard fireplace and a wall-mounted tv

 Sogno Design Group
Photos by Langdon Clay
Example of a mid-sized classic master gray tile and subway tile mosaic tile floor alcove shower design in San Francisco with an undermount sink, shaker cabinets, white cabinets, marble countertops, white walls and a two-piece toilet
Example of a mid-sized classic master gray tile and subway tile mosaic tile floor alcove shower design in San Francisco with an undermount sink, shaker cabinets, white cabinets, marble countertops, white walls and a two-piece toilet
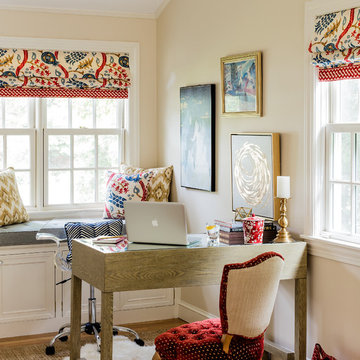
 Bryant Park Designs, LLC
Michael J. Lee
Example of a transitional freestanding desk study room design in Boston with beige walls
Example of a transitional freestanding desk study room design in Boston with beige walls
Find the right local pro for your project
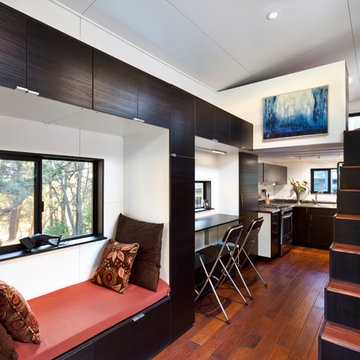
 The Morrison hOMe Tiny House
This interior shot of hOMe, our 207sf (+110sf in lofts) tiny house shows what you see when you walk in through the front door. The window seat acts as our sofa, comfortable stairs go up to the master bedroom loft (which has a queen bed), a fold down desk serves as our working and eating table, and at the end a full sized kitchen with full sized appliances provides abundant space for cooking meals.

 Polly Nunes, CMKBD
Inspiration for a contemporary gender-neutral medium tone wood floor and brown floor walk-in closet remodel with shaker cabinets and white cabinets

 Brittany Stiles Design
A 1940's bungalow was renovated and transformed for a small family. This is a small space - 800 sqft (2 bed, 2 bath) full of charm and character. Custom and vintage furnishings, art, and accessories give the space character and a layered and lived-in vibe. This is a small space so there are several clever storage solutions throughout. Vinyl wood flooring layered with wool and natural fiber rugs. Wall sconces and industrial pendants add to the farmhouse aesthetic. A simple and modern space for a fairly minimalist family. Located in Costa Mesa, California. Photos: Ryan Garvin

 Sustainable Nine Design + Build
Living room - farmhouse living room idea in Minneapolis with a standard fireplace

Sponsored
Columbus, OH
Free consultation for landscape design!

Peabody Landscape Group
Franklin County's Reliable Landscape Design & Contracting
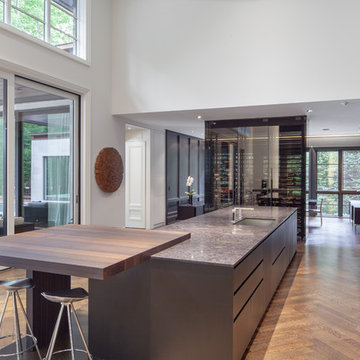
 Two Fold Interiors
www.veronicamartindesignstudio.com
Photo credit: Scott Norsworthy
Large trendy single-wall medium tone wood floor and brown floor open concept kitchen photo in Toronto with an undermount sink, flat-panel cabinets, medium tone wood cabinets, quartzite countertops, black backsplash, stone slab backsplash, paneled appliances and an island
Large trendy single-wall medium tone wood floor and brown floor open concept kitchen photo in Toronto with an undermount sink, flat-panel cabinets, medium tone wood cabinets, quartzite countertops, black backsplash, stone slab backsplash, paneled appliances and an island

 Click Architects
Dramatic guest bathroom with soaring angled ceilings, oversized walk-in shower, floating vanity, and extra tall mirror. A muted material palette is used to focus attention to natural light and matte black accents. A simple pendant light offers a soft glow.

 Studio McGee
Shop the Look, See the Photo Tour here: https://www.studio-mcgee.com/studioblog/2018/4/3/calabasas-remodel-living-room-reveal?rq=Calabasas%20Remodel
Watch the Webisode: https://www.studio-mcgee.com/studioblog/2018/4/3/calabasas-remodel-living-room-2-webisode?rq=Calabasas%20Remodel

 Usable Space Interiors, LLC
This teenage girl desired a fresh, clean and youthful style, that will carry through-out her college years. With soft color selections and multi-layers of similar hues, the result is lovely! To personalize the space, a custom monogram piece of artwork, provides her room that finishing teenage touch.

 Ashley Martin Home
Example of a large transitional master light wood floor and beige floor bedroom design in Orlando with white walls

 Dedrick Construction, Inc.
Bedroom - contemporary master dark wood floor and brown floor bedroom idea in Sacramento with white walls

Sponsored
Columbus, OH

Wannemacher Interiors
Customized Award-Winning Interior Design Solutions in Franklin Cnty OH

 Mariani Landscape
A stunning landscape filled with traditional elements throughout. Knot gardens, formal boxwood gardens with a water feature at the center, dining under a plush pergola, and seating from front to back to enjoy every space. Multiple levels are created in the landscape with raised beds and views from the upper terrace. Extensive perennial beds fill the distance with color and texture.
Photo Credit: Linda Oyama Bryan

 ACRE landscape architecture + design studio
A lovely yard that started as a long bowling alley of lawn. We wanted to create a more human scale in the lounge area without building too many visual barriers. The overall effect is contemporary, but it is met with hints of woodland to help maintain a relaxed atmosphere.
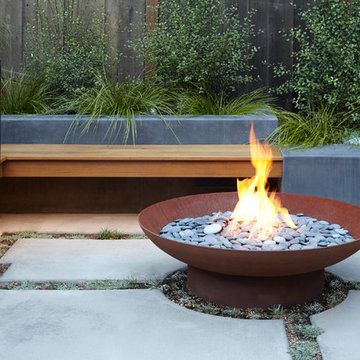
 Growsgreen Landscape Design
Photo by Caitlin Atkinson
Inspiration for a modern landscaping in San Francisco.
Inspiration for a modern landscaping in San Francisco.
 Johnson + McLeod Design Consultants
John Sinal
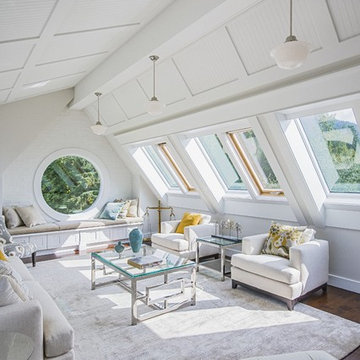
Example of a beach style family room design in Vancouver
Example of a beach style family room design in Vancouver

Sponsored
Columbus, OH
Wannemacher Interiors
Customized Award-Winning Interior Design Solutions in Franklin Cnty OH
 Lucy Interior Design
Architect: Charlie & Co. | Builder: Detail Homes | Photographer: Spacecrafting

Inspiration for an eclectic light wood floor bedroom remodel in Minneapolis with white walls
Inspiration for an eclectic light wood floor bedroom remodel in Minneapolis with white walls
 Honor Homes

Loft
Example of a classic gender-neutral medium tone wood floor playroom design in Detroit with blue walls
Example of a classic gender-neutral medium tone wood floor playroom design in Detroit with blue walls
 Modern Rustic Homes

The triple tier bunk beds have padded headboards with task lighting, electrical outlets and a shelf for a place to plug in your pad or read a book. The eight foot high craftsman barn doors provides sleeping quarters for up to six.
23