
Search results for "Extra level" in Home Design Ideas

 Avec Interiors
Rick Ueda
Inspiration for a large contemporary galley medium tone wood floor open concept kitchen remodel in Los Angeles with an undermount sink, flat-panel cabinets, medium tone wood cabinets, quartzite countertops, glass sheet backsplash, stainless steel appliances and an island
Inspiration for a large contemporary galley medium tone wood floor open concept kitchen remodel in Los Angeles with an undermount sink, flat-panel cabinets, medium tone wood cabinets, quartzite countertops, glass sheet backsplash, stainless steel appliances and an island
 Alvarez Homes
Photography by Jorge Alvarez.

Inspiration for a mid-sized timeless u-shaped dark wood floor and brown floor seated home bar remodel in Tampa with recessed-panel cabinets, dark wood cabinets, wood countertops, gray backsplash, mirror backsplash and brown countertops
Inspiration for a mid-sized timeless u-shaped dark wood floor and brown floor seated home bar remodel in Tampa with recessed-panel cabinets, dark wood cabinets, wood countertops, gray backsplash, mirror backsplash and brown countertops


Find the right local pro for your project

 Diament Builders
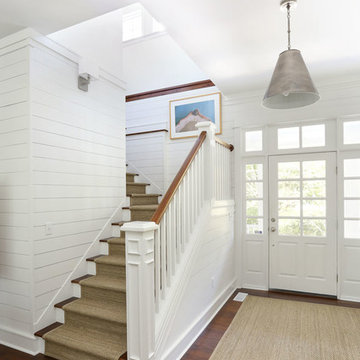
ullivan's Island Home Renovation by Diament Builder Interior Design by Amy Trowman Design, Charleston, SC
Staircase - coastal wooden dark wood floor staircase idea in Charleston with white walls
Staircase - coastal wooden dark wood floor staircase idea in Charleston with white walls
 Labra Design Build
Labra Design Build

Inspiration for a mid-sized craftsman laundry room remodel in Detroit
Inspiration for a mid-sized craftsman laundry room remodel in Detroit

 GLYNNdesignbuild
Inspiration for a mid-sized contemporary slate floor and gray floor open concept kitchen remodel in Los Angeles with an undermount sink, medium tone wood cabinets, stainless steel appliances, flat-panel cabinets, no island and quartzite countertops



 Laura Lee Home
This Great room is where the family spends a majority of their time. A large navy blue velvet sectional is extra deep for hanging out or watching movies. We layered floral pillows, color blocked pillows, and a vintage rug fragment turned decorative pillow on the sectional. The sunny yellow chairs flank the fireplace and an oversized custom gray leather cocktail ottoman does double duty as a coffee table and extra seating. The large wood tray warms up the cool color palette. A trio of openwork brass chandeliers are scaled for the large space. We created a vertical element in the room with stacked gray stone and installed a reclaimed timber as a mantel.
 Glynis Wood Interiors
Fine Focus Photography
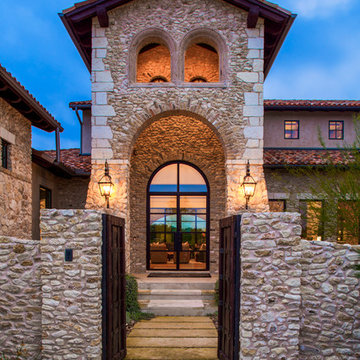
Tuscan double front door photo in Austin with a glass front door
Tuscan double front door photo in Austin with a glass front door
 Evolution Build + Renovate + Extend

Inspiration for a large modern galley porcelain tile and gray floor kitchen remodel in Perth with a drop-in sink, flat-panel cabinets, white cabinets, quartz countertops, white backsplash, porcelain backsplash, stainless steel appliances and an island
 John Milner Architects, Inc.
Tom Crane Photography

Country kitchen photo in Philadelphia with an undermount sink, recessed-panel cabinets, beige cabinets, beige backsplash and colored appliances
Country kitchen photo in Philadelphia with an undermount sink, recessed-panel cabinets, beige cabinets, beige backsplash and colored appliances
 Capital Cabinets & Floor

Example of a transitional built-in desk light wood floor craft room design in Sacramento with multicolored walls and no fireplace


Sponsored
Delaware, OH

Buckeye Basements, Inc.
Central Ohio's Basement Finishing ExpertsBest Of Houzz '13-'21

 Colorado Cabinetry
Eat-in kitchen - large contemporary l-shaped eat-in kitchen idea in Denver with flat-panel cabinets, dark wood cabinets, stainless steel appliances, an island, metallic backsplash and matchstick tile backsplash

 Corine Maggio Design
This condo was designed for a great client: a young professional male with modern and unfussy sensibilities. The goal was to create a space that represented this by using clean lines and blending natural and industrial tones and materials. Great care was taken to be sure that interest was created through a balance of high contrast and simplicity. And, of course, the entire design is meant to support and not distract from the incredible views.
Photos by: Chipper Hatter

 Kelly Marie Interior Design
Huge trendy master dark wood floor and brown floor bedroom photo in Miami with gray walls and no fireplace
 Copperleaf Homes
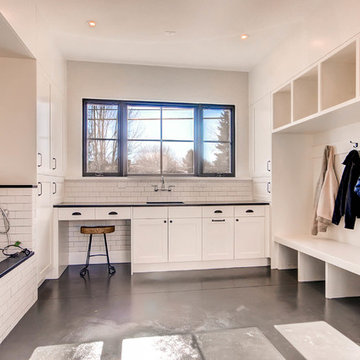
Virtuance.com, build in area for coats and doggie wash designed with ceramic tile finishes.
Example of a cottage laundry room design in Denver with white cabinets and shaker cabinets
Example of a cottage laundry room design in Denver with white cabinets and shaker cabinets

Sponsored
Columbus, OH

Hope Restoration & General Contracting
Columbus Design-Build, Kitchen & Bath Remodeling, Historic Renovations

 Foursquare Builders
Casey Dunn
Large minimalist galley medium tone wood floor eat-in kitchen photo in Austin with flat-panel cabinets, medium tone wood cabinets, marble countertops, white backsplash, stone slab backsplash, stainless steel appliances and white walls
Large minimalist galley medium tone wood floor eat-in kitchen photo in Austin with flat-panel cabinets, medium tone wood cabinets, marble countertops, white backsplash, stone slab backsplash, stainless steel appliances and white walls
 Artisan Design Studio
Devon Morgan with Photosynthesis Studio, Atlanta GA

Example of a transitional basement design in Atlanta
Example of a transitional basement design in Atlanta


33