
Search results for "Extra level" in Home Design Ideas
 Giffin & Crane General Contractors, Inc.

Driveway and exterior.
Inspiration for a mediterranean beige one-story exterior home remodel in Santa Barbara with a hip roof
Inspiration for a mediterranean beige one-story exterior home remodel in Santa Barbara with a hip roof


 King Building & Remodeling LLC

Photo by Doug Peterson Photography
Example of an arts and crafts two-car garage design in Boise
Example of an arts and crafts two-car garage design in Boise
Find the right local pro for your project

 Middlefork Luxury Home Builders
This gracious property in the award-winning Blaine school district - and just off the Southport Corridor - marries an old world European design sensibility with contemporary technologies and unique artisan details. With more than 5,200 square feet, the home has four bedrooms and three bathrooms on the second floor, including a luxurious master suite with a private terrace.
The house also boasts a distinct foyer; formal living and dining rooms designed in an open-plan concept; an expansive, eat-in, gourmet kitchen which is open to the first floor great room; lower-level family room; an attached, heated, 2-½ car garage with roof deck; a penthouse den and roof deck; and two additional rooms on the lower level which could be used as bedrooms, home offices or exercise rooms. The home, designed with an extra-wide floorplan, achieved through side yard relief, also has considerable, professionally-landscaped outdoor living spaces.
This brick and limestone residence has been designed with family-functional experiences and classically proportioned spaces in mind. Highly-efficient environmental technologies have been integrated into the design and construction and the plan also takes into consideration the incorporation of all types of advanced communications systems.
The home went under contract in less than 45 days in 2011.
Jim Yochum
 McClean Design
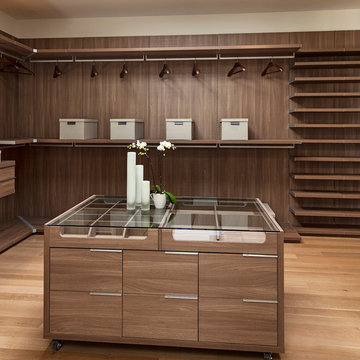
Designer: Paul McClean
Project Type: New Single Family Residence
Location: Los Angeles, CA
Approximate Size: 11,000 sf
Project Completed: June 2013
Photographer: Jim Bartsch
 Hayasa Flooring Design, Inc

Mid-sized minimalist light wood floor and beige floor hallway photo in San Francisco with white walls

 Nest Architectural Design, Inc.
Interior Design: Beth Armijo, Armijo Design Group (armijodesigngroup.com) Kitchen Design: Terri Rose, Exquisite Kitchen Design (myekdesign.com) Contractor: Steven Hillson, Boa Construction (boaaaa.com) Photography: David Lauer (davidlauerphotography.com)

Sponsored
Columbus, OH

Hope Restoration & General Contracting
Columbus Design-Build, Kitchen & Bath Remodeling, Historic Renovations

 Goggans Architecture & Interiors
Photography by Rebecca Lehde
Example of a large classic two-story and backyard mixed siding multicolored patio design in Charleston with a hip roof, a fire pit and no cover
Example of a large classic two-story and backyard mixed siding multicolored patio design in Charleston with a hip roof, a fire pit and no cover

 Pause Design Inc.
Alex Lukey Photography
Inspiration for a contemporary dark wood floor and brown floor kitchen/dining room combo remodel in Toronto
Inspiration for a contemporary dark wood floor and brown floor kitchen/dining room combo remodel in Toronto
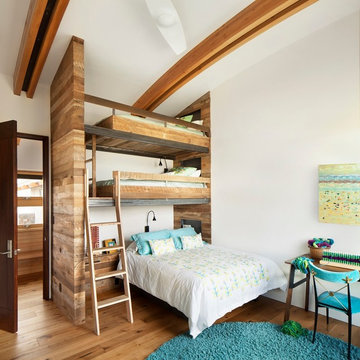

 Ferguson Bath, Kitchen & Lighting Gallery
Example of a transitional galley medium tone wood floor and brown floor eat-in kitchen design with an undermount sink, shaker cabinets, white cabinets, white backsplash, subway tile backsplash, stainless steel appliances, an island and multicolored countertops

 LMK Interiors
Farmhouse style with an industrial, contemporary feel.
Example of a mid-sized farmhouse u-shaped medium tone wood floor open concept kitchen design in San Francisco with a farmhouse sink, recessed-panel cabinets, gray cabinets, soapstone countertops, gray backsplash, subway tile backsplash, stainless steel appliances and an island
Example of a mid-sized farmhouse u-shaped medium tone wood floor open concept kitchen design in San Francisco with a farmhouse sink, recessed-panel cabinets, gray cabinets, soapstone countertops, gray backsplash, subway tile backsplash, stainless steel appliances and an island
 Sara Bengur Interiors

Inspiration for a mid-sized coastal open concept family room remodel in New York with white walls, no fireplace and no tv



 Cummings Architecture + Interiors
Designing additions for Victorian homes is a challenging task. The architects and builders who designed and built these homes were masters in their craft. No detail of design or proportion went unattended. Cummings Architects is often approached to work on these types of projects because of their unwavering dedication to ensure structural and aesthetic continuity both inside and out.
Upon meeting the owner of this stately home in Winchester, Massachusetts, Mathew immediately began sketching a beautifully detail drawing of a design for a family room with an upstairs master suite. Though the initial ideas were just rough concepts, the client could already see that Mathew’s vision for the house would blend the new space seamlessly into the fabric of the turn of the century home.
In the finished design, expanses of glass stretch along the lines of the living room, letting in an expansive amount of light and creating a sense of openness. The exterior walls and interior trims were designed to create an environment that merged the indoors and outdoors into a single comfortable space. The family enjoys this new room so much, that is has become their primary living space, making the original sitting rooms in the home a bit jealous.
Photo Credit: Cydney Ambrose

 Todd Haiman Landscape Design
© Todd Haiman Landscape Design
Inspiration for a mid-sized contemporary backyard concrete paver landscaping in New York.
Inspiration for a mid-sized contemporary backyard concrete paver landscaping in New York.

 Cypress Homes, Inc.
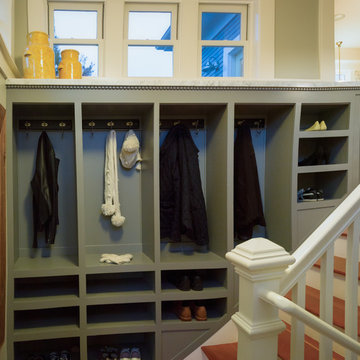
This entry way is truly luxurious with a charming locker system with drawers below and cubbies over head, the catch all with a cabinet and drawer (so keys and things will always have a home), and the herringbone installed tile on the floor make this space super convenient for families on the go with all your belongings right where you need them.


Sponsored
Delaware, OH

Buckeye Basements, Inc.
Central Ohio's Basement Finishing ExpertsBest Of Houzz '13-'21

 Clear Home Design
beside this expansive backyard pool is the impressive outdoor kitchen! it features a 10' long granite top island sheathed in natural slate rock. its complete with high end outdoor appliances including a 60" bbq, a pizza oven, a refrigerator and a sink and ice maker

Inspiration for a transitional master beige floor bathroom remodel in San Francisco with flat-panel cabinets, dark wood cabinets, white walls and an undermount sink
 Brooke Wagner Design

Single front door - transitional dark wood floor single front door idea in San Francisco with blue walls and a glass front door
29