
Search results for "Extra level" in Home Design Ideas
 Thorsen Construction
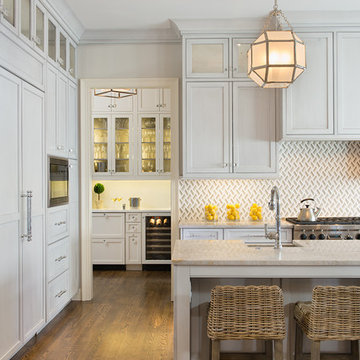
Inspiration for a transitional l-shaped medium tone wood floor kitchen remodel in DC Metro with recessed-panel cabinets, white cabinets, white backsplash, paneled appliances and white walls

 Maison de Reve Builders LLC
SNAP
Huge tuscan living room photo in New Orleans with beige walls and a standard fireplace
Huge tuscan living room photo in New Orleans with beige walls and a standard fireplace

 Kelly Ennis Design
John Piazza Construction - Builder
Sam Oberter - Photography
Bedroom - mid-sized rustic master medium tone wood floor bedroom idea in Boston with white walls and no fireplace
Bedroom - mid-sized rustic master medium tone wood floor bedroom idea in Boston with white walls and no fireplace
Find the right local pro for your project

 Kristen Elizabeth Design
Updated galley kitchen. Modern appliances, traditional meets contemporary.
Example of a mid-sized farmhouse galley medium tone wood floor and brown floor eat-in kitchen design in Sacramento with a farmhouse sink, shaker cabinets, white cabinets, quartzite countertops, blue backsplash, ceramic backsplash, stainless steel appliances and an island
Example of a mid-sized farmhouse galley medium tone wood floor and brown floor eat-in kitchen design in Sacramento with a farmhouse sink, shaker cabinets, white cabinets, quartzite countertops, blue backsplash, ceramic backsplash, stainless steel appliances and an island

 Boren Construction
Michael Stadler - Stadler Studio
Mid-sized urban concrete floor and gray floor family room photo in Seattle with no fireplace, beige walls and a music area
Mid-sized urban concrete floor and gray floor family room photo in Seattle with no fireplace, beige walls and a music area
 Coats Homes

Patio kitchen - large contemporary courtyard concrete paver patio kitchen idea in Dallas with no cover

 JAUREGUI Architecture Interiors Construction
Piston Design
Mediterranean two-story stone exterior home idea in Austin
Mediterranean two-story stone exterior home idea in Austin



Mid-sized elegant l-shaped dark wood floor eat-in kitchen photo in Wichita with a double-bowl sink, recessed-panel cabinets, white cabinets, granite countertops, gray backsplash, stone tile backsplash, stainless steel appliances, beige walls and an island
 Charles Hilton Architects
Charles Hilton Architects

Traditional red three-story brick exterior home idea in New York
Traditional red three-story brick exterior home idea in New York

 Faure Halvorsen Architects
Kids' bedroom - bedroom and mid-sized rustic gender-neutral concrete floor and brown floor kids' bedroom idea with brown walls

 Benson & Associates, Interior Design
Example of a trendy multicolored floor home theater design in Miami

 Middlefork Luxury Home Builders
Rising amidst the grand homes of North Howe Street, this stately house has more than 6,600 SF. In total, the home has seven bedrooms, six full bathrooms and three powder rooms. Designed with an extra-wide floor plan (21'-2"), achieved through side-yard relief, and an attached garage achieved through rear-yard relief, it is a truly unique home in a truly stunning environment.
The centerpiece of the home is its dramatic, 11-foot-diameter circular stair that ascends four floors from the lower level to the roof decks where panoramic windows (and views) infuse the staircase and lower levels with natural light. Public areas include classically-proportioned living and dining rooms, designed in an open-plan concept with architectural distinction enabling them to function individually. A gourmet, eat-in kitchen opens to the home's great room and rear gardens and is connected via its own staircase to the lower level family room, mud room and attached 2-1/2 car, heated garage.
The second floor is a dedicated master floor, accessed by the main stair or the home's elevator. Features include a groin-vaulted ceiling; attached sun-room; private balcony; lavishly appointed master bath; tremendous closet space, including a 120 SF walk-in closet, and; an en-suite office. Four family bedrooms and three bathrooms are located on the third floor.
This home was sold early in its construction process.
Nathan Kirkman

 Kristina Wolf Design
This small bathroom has lots of drama! The metal sconces create a beautiful printed pattern on the lightly striated wallpaper. The vanity adds to the rustic charm while the extra long custom shower curtain provides just the right amount of color. Brad Knipstein was the photographer.


 Elizabeth Strianese Interiors LLC
Meredith Heuer
Example of a large trendy master brown tile and stone slab porcelain tile walk-in shower design in New York
Example of a large trendy master brown tile and stone slab porcelain tile walk-in shower design in New York



 MITERBOX
Example of a large transitional gender-neutral medium tone wood floor walk-in closet design in New York with open cabinets and white cabinets

 Kathleen Jacobson, The Couture Closet
Maple Plywood custom cabinetry painted a beautiful grey with a stunning chandelier and brass hardware accents. The upper cabinets all enclosed behind solid panel doors to keep things clean and organized.

Sponsored
Delaware, OH

Buckeye Basements, Inc.
Central Ohio's Basement Finishing ExpertsBest Of Houzz '13-'21
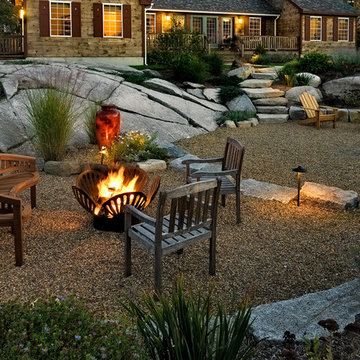


 Grapevine Designs
Example of a trendy carpeted and gray floor family room design with white walls, a standard fireplace and a wall-mounted tv
 Kimball Modern Design + Interiors

Trendy master white tile and marble tile terrazzo floor and white floor freestanding bathtub photo in Denver with flat-panel cabinets, white cabinets, a one-piece toilet, white walls, a vessel sink, quartz countertops and white countertops
30