
Search results for "Extra level" in Home Design Ideas

 Architectural Photography Group
Builder: Cabo Custom Homes
Photo: Architectural Photography Group
Large elegant white two-story stucco exterior home photo in Houston
Large elegant white two-story stucco exterior home photo in Houston

 XACT Interiors
Wall hung vanity in Walnut with Tech Light pendants. Stone wall in ledgestone marble.
Large minimalist black and white tile and stone tile porcelain tile and gray floor powder room photo in Seattle with flat-panel cabinets, dark wood cabinets, a two-piece toilet, beige walls, a drop-in sink, marble countertops and black countertops
Large minimalist black and white tile and stone tile porcelain tile and gray floor powder room photo in Seattle with flat-panel cabinets, dark wood cabinets, a two-piece toilet, beige walls, a drop-in sink, marble countertops and black countertops

 Swanson Homes
Spacecrafting Photography
Mid-sized transitional vinyl floor and black floor home yoga studio photo in Minneapolis with beige walls
Mid-sized transitional vinyl floor and black floor home yoga studio photo in Minneapolis with beige walls
Find the right local pro for your project





 Alexander Design Group, Inc.
Spacecrafting
Kids' bedroom - bedroom and mid-sized coastal gender-neutral carpeted and gray floor kids' bedroom idea in Minneapolis with gray walls
Kids' bedroom - bedroom and mid-sized coastal gender-neutral carpeted and gray floor kids' bedroom idea in Minneapolis with gray walls




 Ocean Spray Hot Tubs and Saunas
Large custom cut Finnish Sauna designed by Ocean Spray Hot Tubs and Saunas and a beautiful Hot Springs Hot Tub
Huge trendy light wood floor home gym photo in New York
Huge trendy light wood floor home gym photo in New York

Example of a minimalist wooden u-shaped medium tone wood floor staircase design in Milwaukee with white walls and wooden risers
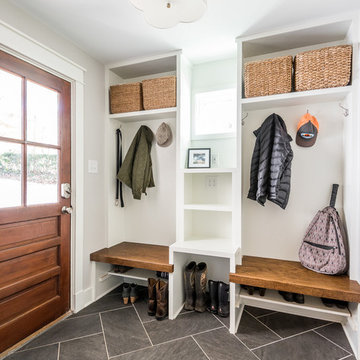
 Virginia Tradition Builders LLC
Photo: Eastman Creative
Example of a transitional porcelain tile and gray floor single front door design in Richmond with gray walls and a medium wood front door
Example of a transitional porcelain tile and gray floor single front door design in Richmond with gray walls and a medium wood front door

 Janet Brooks Design
A wonderful family gathering place, this kitchen has everything a chef could ask for, including double islands, 3 dishwashers, large Subzero refrigerator and freezer, and a Butler's pantry with additional storage and warming drawers.
 Encore Construction
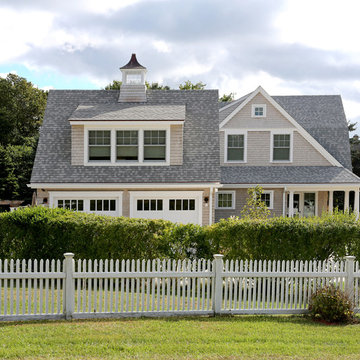
This custom home on Cape Cod was designed with both Shingle Style and farmhouse accents to create a warm, relaxed feel. OnSite Studios
Example of a country exterior home design in Boston
Example of a country exterior home design in Boston

 Visbeen Architects
Forget just one room with a view—Lochley has almost an entire house dedicated to capturing nature’s best views and vistas. Make the most of a waterside or lakefront lot in this economical yet elegant floor plan, which was tailored to fit a narrow lot and has more than 1,600 square feet of main floor living space as well as almost as much on its upper and lower levels. A dovecote over the garage, multiple peaks and interesting roof lines greet guests at the street side, where a pergola over the front door provides a warm welcome and fitting intro to the interesting design. Other exterior features include trusses and transoms over multiple windows, siding, shutters and stone accents throughout the home’s three stories. The water side includes a lower-level walkout, a lower patio, an upper enclosed porch and walls of windows, all designed to take full advantage of the sun-filled site. The floor plan is all about relaxation – the kitchen includes an oversized island designed for gathering family and friends, a u-shaped butler’s pantry with a convenient second sink, while the nearby great room has built-ins and a central natural fireplace. Distinctive details include decorative wood beams in the living and kitchen areas, a dining area with sloped ceiling and decorative trusses and built-in window seat, and another window seat with built-in storage in the den, perfect for relaxing or using as a home office. A first-floor laundry and space for future elevator make it as convenient as attractive. Upstairs, an additional 1,200 square feet of living space include a master bedroom suite with a sloped 13-foot ceiling with decorative trusses and a corner natural fireplace, a master bath with two sinks and a large walk-in closet with built-in bench near the window. Also included is are two additional bedrooms and access to a third-floor loft, which could functions as a third bedroom if needed. Two more bedrooms with walk-in closets and a bath are found in the 1,300-square foot lower level, which also includes a secondary kitchen with bar, a fitness room overlooking the lake, a recreation/family room with built-in TV and a wine bar perfect for toasting the beautiful view beyond.

Sponsored
Delaware, OH

Buckeye Basements, Inc.
Central Ohio's Basement Finishing ExpertsBest Of Houzz '13-'21

 Meadowlark Design+Build
Front entry of the home has been converted to a mudroom and provides organization and storage for the family.
Mid-sized transitional medium tone wood floor, brown floor and shiplap wall mudroom photo in Detroit with white walls
Mid-sized transitional medium tone wood floor, brown floor and shiplap wall mudroom photo in Detroit with white walls
 Elevation Design & Construction Co.

Inspiration for a mid-sized transitional open concept family room remodel in Orange County with beige walls and a media wall
 M+A Architecture Studio
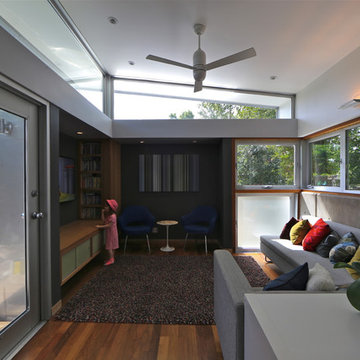
Inspiration for a small contemporary open concept medium tone wood floor living room remodel in Houston with no fireplace and a wall-mounted tv
 Meadowlark Design+Build
A ground floor remodel creating larger, more functional rooms without increasing the property's actual size. Meadowlark incorporated custom cabinetry solutions that not only added to the flow of the rooms but also added storage and purpose.


 Bravas Boca Raton
Fully integrated Signature Estate featuring Creston controls and Crestron panelized lighting, and Crestron motorized shades and draperies, whole-house audio and video, HVAC, voice and video communication atboth both the front door and gate. Modern, warm, and clean-line design, with total custom details and finishes. The front includes a serene and impressive atrium foyer with two-story floor to ceiling glass walls and multi-level fire/water fountains on either side of the grand bronze aluminum pivot entry door. Elegant extra-large 47'' imported white porcelain tile runs seamlessly to the rear exterior pool deck, and a dark stained oak wood is found on the stairway treads and second floor. The great room has an incredible Neolith onyx wall and see-through linear gas fireplace and is appointed perfectly for views of the zero edge pool and waterway. The center spine stainless steel staircase has a smoked glass railing and wood handrail. Master bath features freestanding tub and double steam shower.
 RDM General Contractors
Larry Falke

Large trendy open concept and formal light wood floor living room photo in Orange County with gray walls and no fireplace
Large trendy open concept and formal light wood floor living room photo in Orange County with gray walls and no fireplace

45