
Search results for "Extra level" in Home Design Ideas

 Almar Building and Remodeling
Example of a mid-sized transitional galley medium tone wood floor and brown floor mudroom design in Boston with shaker cabinets, white cabinets, blue backsplash, ceramic backsplash, stainless steel appliances, white countertops and a white front door

 June Scott Design
Succulents, grasses and low-water shrubs with vivid foliage give this coastal garden a rich, textured look with minimal maintenance. Exterior colors and furniture selection by Julie McMahon. Photos by Daniel Bosler

 Princeton Design Collaborative
This is a basement renovation transforms the space into a Library for a client's personal book collection . Space includes all LED lighting , cork floorings , Reading area (pictured) and fireplace nook .
Find the right local pro for your project

 Endless Pools
For beauty, functionality, and fitness, plan your home addition around an Endless Pool. The extra-wide doors of this rustic add-on open to a tree-filled yard and much-used patio. The result: an organic flow from indoors to out that's just right for an active family.



 ELM Construction LLC
The homeowners were ready to renovate this basement to add more living space for the entire family. Before, the basement was used as a playroom, guest room and dark laundry room! In order to give the illusion of higher ceilings, the acoustical ceiling tiles were removed and everything was painted white. The renovated space is now used not only as extra living space, but also a room to entertain in.
Photo Credit: Natan Shar of BHAMTOURS
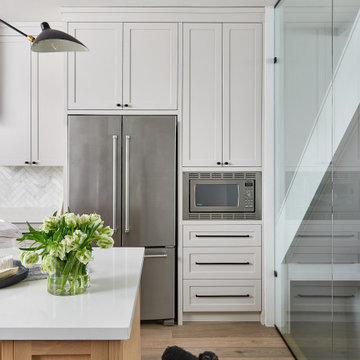




 Foley Fiore Architecture
Shelly Harrison Photography
Trendy master red tile freestanding bathtub photo in Boston with flat-panel cabinets, medium tone wood cabinets, white walls and a vessel sink
Trendy master red tile freestanding bathtub photo in Boston with flat-panel cabinets, medium tone wood cabinets, white walls and a vessel sink

 K.G.Bell Construction
Nantucket Farmhouse (New Construction)
Large farmhouse backyard stone pool fountain photo in San Francisco with a pergola
Large farmhouse backyard stone pool fountain photo in San Francisco with a pergola

 Fiddlehead Design Group, LLC
Susan Gilmore
Kitchen - coastal l-shaped medium tone wood floor kitchen idea in Minneapolis with flat-panel cabinets, light wood cabinets, green backsplash, subway tile backsplash, stainless steel appliances and an island
Kitchen - coastal l-shaped medium tone wood floor kitchen idea in Minneapolis with flat-panel cabinets, light wood cabinets, green backsplash, subway tile backsplash, stainless steel appliances and an island
 Marita Simmons Interiors
Susan Gilmore

Elegant kitchen pantry photo in Minneapolis with beige cabinets
Elegant kitchen pantry photo in Minneapolis with beige cabinets

 Dan Nelson, Designs Northwest Architects
Lower level cabana. Photography by Lucas Henning.
Small trendy open concept concrete floor and beige floor family room photo in Seattle with beige walls and a media wall
Small trendy open concept concrete floor and beige floor family room photo in Seattle with beige walls and a media wall

 emma delon
Maximizing the functionality of this space, and coordinating the new kitchen with the beautiful remodel completed previously by the client were the two most important aspects of this project. The existing spaces are elegantly decorated with an open plan, dark hardwood floors, and natural stone accents. The new, lighter, more open kitchen flows beautifully into the client’s existing dining room space. Satin nickel hardware blends with the stainless steel appliances and matches the satin nickel details throughout the home. The fully integrated refrigerator next to the narrow pull-out pantry cabinet, take up less visual weight than a traditional stainless steel appliance and the two combine to provide fantastic storage. The glass cabinet doors and decorative lighting beautifully highlight the client’s glassware and dishes. Finished with white subway tile, Dreamy Marfil quartz countertops, and a warm natural wood blind; the space warm, inviting, elegant, and extremely functional.
copyright 2013 marilyn peryer photography


 TKS Design Group
Free ebook, Creating the Ideal Kitchen. DOWNLOAD NOW
Collaborations are typically so fruitful and this one was no different. The homeowners started by hiring an architect to develop a vision and plan for transforming their very traditional brick home into a contemporary family home full of modern updates. The Kitchen Studio of Glen Ellyn was hired to provide kitchen design expertise and to bring the vision to life.
The bamboo cabinetry and white Ceasarstone countertops provide contrast that pops while the white oak floors and limestone tile bring warmth to the space. A large island houses a Galley Sink which provides a multi-functional work surface fantastic for summer entertaining. And speaking of summer entertaining, a new Nana Wall system — a large glass wall system that creates a large exterior opening and can literally be opened and closed with one finger – brings the outdoor in and creates a very unique flavor to the space.
Matching bamboo cabinetry and panels were also installed in the adjoining family room, along with aluminum doors with frosted glass and a repeat of the limestone at the newly designed fireplace.
Designed by: Susan Klimala, CKD, CBD
Photography by: Carlos Vergara
For more information on kitchen and bath design ideas go to: www.kitchenstudio-ge.com

 Geremia Design
Nicole Franzen
Living room - contemporary medium tone wood floor and brown floor living room idea in San Francisco with beige walls and a standard fireplace
Living room - contemporary medium tone wood floor and brown floor living room idea in San Francisco with beige walls and a standard fireplace


 The McKernon Group
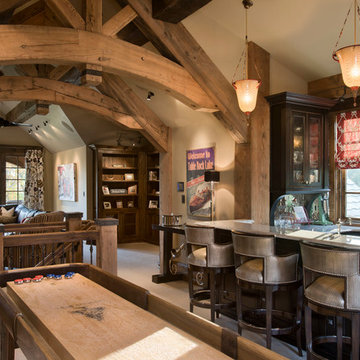
The railing system on the stairs was designed to replicate barn fences and the steel mesh was used to give it strength.
Living room - cottage open concept light wood floor living room idea in Burlington
Living room - cottage open concept light wood floor living room idea in Burlington

Sponsored
Columbus, OH

Hope Restoration & General Contracting
Columbus Design-Build, Kitchen & Bath Remodeling, Historic Renovations
 Highland Builders LLC

Stone ranch with French Country flair and a tucked under extra lower level garage. The beautiful Chilton Woodlake blend stone follows the arched entry with timbers and gables. Carriage style 2 panel arched accent garage doors with wood brackets. The siding is Hardie Plank custom color Sherwin Williams Anonymous with custom color Intellectual Gray trim. Gable roof is CertainTeed Landmark Weathered Wood with a medium bronze metal roof accent over the bay window. (Ryan Hainey)
 D and G Design

Example of a small mountain style light wood floor and brown floor powder room design in Chicago with raised-panel cabinets, gray walls, an undermount sink, dark wood cabinets, a two-piece toilet and solid surface countertops

50