
Search results for "Extra level" in Home Design Ideas



 Diamond Custom Homes, Inc.
Kitchen - transitional beige floor kitchen idea in Miami with shaker cabinets, white cabinets, gray backsplash and two islands

 ELM Construction LLC
The homeowners were ready to renovate this basement to add more living space for the entire family. Before, the basement was used as a playroom, guest room and dark laundry room! In order to give the illusion of higher ceilings, the acoustical ceiling tiles were removed and everything was painted white. The renovated space is now used not only as extra living space, but also a room to entertain in.
Photo Credit: Natan Shar of BHAMTOURS
Find the right local pro for your project

 Benjamin Andrew Construction
Never The Rock Photography
Example of a large arts and crafts master beige tile and porcelain tile porcelain tile doorless shower design in Atlanta with shaker cabinets, white cabinets, beige walls, an undermount sink and granite countertops
Example of a large arts and crafts master beige tile and porcelain tile porcelain tile doorless shower design in Atlanta with shaker cabinets, white cabinets, beige walls, an undermount sink and granite countertops


 Bellingham Bay Builders
We feel fortunate to have had the opportunity to work on this clean NW Contemporary home. Due to its remote location, our goal was to pre-fabricate as much as possible and shorten the installation time on site. We were able to cut and pre-fit all the glue-laminated timber frame structural elements, the Douglas Fir tongue and groove ceilings, and even the open riser Maple stair.
The pictures mostly speak for themselves; but it is worth noting, we were very pleased with the final result. Despite its simple modern aesthetic with exposed concrete walls and miles of glass on the view side, the wood ceilings and the warm lighting give a cozy, comfy feel to the spaces.
The owners were very involved with the design and build, including swinging hammers with us, so it was a real labor of love. The owners, and ourselves, walked away from the project with a great pride and deep feeling of satisfied accomplishment.
Design by Level Design
Photography by C9 Photography

 Copper Sky Design + Remodel
This elegant white bathroom remodels features a gorgeous white subway tile and a glass-enclosed shower.
Walk-in shower - small transitional white tile and subway tile cement tile floor and white floor walk-in shower idea in Atlanta with shaker cabinets, gray cabinets, a two-piece toilet, gray walls, an undermount sink, marble countertops, a hinged shower door and white countertops
Walk-in shower - small transitional white tile and subway tile cement tile floor and white floor walk-in shower idea in Atlanta with shaker cabinets, gray cabinets, a two-piece toilet, gray walls, an undermount sink, marble countertops, a hinged shower door and white countertops






 DHD Architecture and Interior Design
This stately townhouse underwent a full renovation from both the DHD Architecture and Interiors team to provide a young family with rooms to grow into. Spaces were updated with contemporary furnishings and refined architectural details, while still honoring the classic, formal elements of the historic home. The expansive outdoor space is framed by the dining area’s floor to ceiling windows and bold window treatment. DHD’s interiors team aimed to transform the room into an inviting and livable space for the family, designing a custom kitchen banquette and using playfully bright, warm color tones. While the master bedroom keeps to a soft, muted palette incorporating deep shades of purples, the children’s rooms are extravagantly fun, complete with fuchsia bedding and oversized Lucite table lamps.
Photography: Emily Andrews
3 Bedrooms / 6,000 Square Feet

 Pankow Construction - Design/Remodeling - PHX, AZ
Jeff Beene
Inspiration for a transitional craft room remodel in Phoenix
Inspiration for a transitional craft room remodel in Phoenix
 Artisan Custom Closets

Fold down ironing board with hamper below.
Example of a large arts and crafts gender-neutral carpeted home design design in Atlanta with flat-panel cabinets and white cabinets
Example of a large arts and crafts gender-neutral carpeted home design design in Atlanta with flat-panel cabinets and white cabinets


 Westborough Design Center, Inc.
Carol Savage Photography
Inspiration for a mid-sized transitional l-shaped ceramic tile and brown floor mudroom remodel in Boston with an island, beige walls and a white front door
Inspiration for a mid-sized transitional l-shaped ceramic tile and brown floor mudroom remodel in Boston with an island, beige walls and a white front door

 Susan Brook Interiors
Huge re-model including taking ceiling from a flat ceiling to a complete transformation. Bamboo custom cabinetry was given a grey stain, mixed with walnut strip on the bar and the island given a different stain. Huge amounts of storage from deep pan corner drawers, roll out trash, coffee station, built in refrigerator, wine and alcohol storage, appliance garage, pantry and appliance storage, the amounts go on and on. Floating shelves with a back that just grabs the eye takes this kitchen to another level. The clients are thrilled with this huge difference from their original space.

 Koch Architects
Mid-Century Modern Renovation & Addition - Photo by Bruce Damonte.
Example of a small 1960s master concrete floor bedroom design in San Francisco with brown walls
Example of a small 1960s master concrete floor bedroom design in San Francisco with brown walls
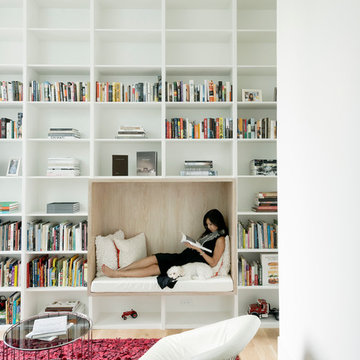




 Dotter & Solfjeld Architecture + Design
Inspiration for a mid-sized rustic back porch remodel in San Francisco with decking and a roof extension
76