
Search results for "Extra linear" in Home Design Ideas

 RC Designs, LLC
Family room of new home with plenty of natural light. High ceilings allow for extra detail. Simple 2" blinds with tape and cornices finish the windows without taking away from the room. An inviting space for family time!

 KDH Residential Designs
Elegant eat-in kitchen photo in Charlotte with recessed-panel cabinets, white cabinets, gray backsplash and stainless steel appliances

 Bravas Boca Raton
Modern home front entry features a voice over Internet Protocol Intercom Device to interface with the home's Crestron control system for voice communication at both the front door and gate.
Signature Estate featuring modern, warm, and clean-line design, with total custom details and finishes. The front includes a serene and impressive atrium foyer with two-story floor to ceiling glass walls and multi-level fire/water fountains on either side of the grand bronze aluminum pivot entry door. Elegant extra-large 47'' imported white porcelain tile runs seamlessly to the rear exterior pool deck, and a dark stained oak wood is found on the stairway treads and second floor. The great room has an incredible Neolith onyx wall and see-through linear gas fireplace and is appointed perfectly for views of the zero edge pool and waterway. The center spine stainless steel staircase has a smoked glass railing and wood handrail.
Photo courtesy Royal Palm Properties
Find the right local pro for your project
 RC Designs, LLC
Family room of new home with plenty of natural light. High ceilings allow for extra detail. Simple 2" blinds with tape and cornices finish the windows without taking away from the room. An inviting space for family time!

 Clearcut & Co
A custom black storage cabinet provides abundant concealed storage while creating a striking focal point in this bright primary bathroom. White cabinetry, quartz countertops, brass fixtures, and exposed wood beams balance bold contrast with timeless elegance.
 RC Designs, LLC
Family room of new home with plenty of natural light. High ceilings allow for extra detail. Simple 2" blinds with tape and cornices finish the windows without taking away from the room. An inviting space for family time!

 Great Northwest Homes
Great Open Kitchem with a built in desk and cabinets to the ceiling for extra storage and dimension. The full linear mosaic backsplash gives this craftsman style home a touch of modern appeal.
Bill Johnson

 In the Deets
Bright and fun bathroom featuring a floating, navy, custom vanity, decorative, patterned, floor tile that leads into a step down shower with a linear drain. The transom window above the vanity adds natural light to the space.

 ADR Builders, Ltd.
This area used to be an extra bedroom and has been transitioned into a walk-through closet and dressing area. - ADR Builders
Inspiration for a mid-sized transitional medium tone wood floor walk-in closet remodel in Baltimore with flat-panel cabinets and dark wood cabinets
Inspiration for a mid-sized transitional medium tone wood floor walk-in closet remodel in Baltimore with flat-panel cabinets and dark wood cabinets

 Superior Granite
Aqua Venato Quartzite Kitchen Countertops, Roman Ogee Edge Profile
Eat-in kitchen - mid-sized coastal l-shaped medium tone wood floor eat-in kitchen idea in Miami with a farmhouse sink, shaker cabinets, white cabinets, quartzite countertops, multicolored backsplash, glass tile backsplash, stainless steel appliances and an island
Eat-in kitchen - mid-sized coastal l-shaped medium tone wood floor eat-in kitchen idea in Miami with a farmhouse sink, shaker cabinets, white cabinets, quartzite countertops, multicolored backsplash, glass tile backsplash, stainless steel appliances and an island


 Green Basements & Remodeling
Example of a large trendy master beige tile and stone tile porcelain tile drop-in bathtub design in Atlanta with an undermount sink, flat-panel cabinets, medium tone wood cabinets, quartz countertops and beige walls
 Design DCA
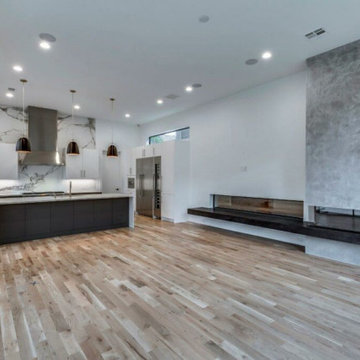
A full concrete fireplace wall with an extra wide linear gas firebox and floating wood shelves ascending asymmetrically alongside it. Paired with a full height marble slab backsplash and a long white quartz waterfall island with an undermount sink.
 Bravas Boca Raton
Fully integrated Signature Estate featuring Creston controls and Crestron panelized lighting, and Crestron motorized shades and draperies, whole-house audio and video, HVAC, voice and video communication atboth both the front door and gate. Modern, warm, and clean-line design, with total custom details and finishes. The front includes a serene and impressive atrium foyer with two-story floor to ceiling glass walls and multi-level fire/water fountains on either side of the grand bronze aluminum pivot entry door. Elegant extra-large 47'' imported white porcelain tile runs seamlessly to the rear exterior pool deck, and a dark stained oak wood is found on the stairway treads and second floor. The great room has an incredible Neolith onyx wall and see-through linear gas fireplace and is appointed perfectly for views of the zero edge pool and waterway. The center spine stainless steel staircase has a smoked glass railing and wood handrail.
 Mountainwood Homes
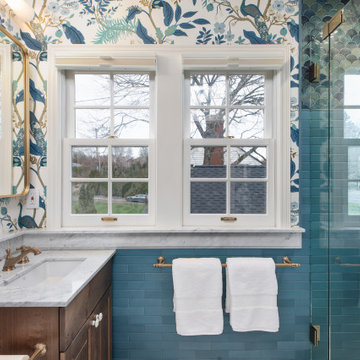
The Carrara marble windowsill ledge creates design touch in the quaint guest bathroom.
Alcove shower - small traditional 3/4 blue tile and ceramic tile ceramic tile, white floor, single-sink and wallpaper alcove shower idea in Portland with recessed-panel cabinets, dark wood cabinets, a one-piece toilet, blue walls, a drop-in sink, marble countertops, a hinged shower door, white countertops, a niche and a built-in vanity
Alcove shower - small traditional 3/4 blue tile and ceramic tile ceramic tile, white floor, single-sink and wallpaper alcove shower idea in Portland with recessed-panel cabinets, dark wood cabinets, a one-piece toilet, blue walls, a drop-in sink, marble countertops, a hinged shower door, white countertops, a niche and a built-in vanity

 Diana Bastone Designs
Photography by Sandrasview
Example of a trendy walk-out porcelain tile basement design in Toronto with beige walls, a ribbon fireplace and a tile fireplace
Example of a trendy walk-out porcelain tile basement design in Toronto with beige walls, a ribbon fireplace and a tile fireplace
 Bravas Boca Raton
Infinity pool with outdoor living room, cabana, and two in-pool fountains and firebowls.
Signature Estate featuring modern, warm, and clean-line design, with total custom details and finishes. The front includes a serene and impressive atrium foyer with two-story floor to ceiling glass walls and multi-level fire/water fountains on either side of the grand bronze aluminum pivot entry door. Elegant extra-large 47'' imported white porcelain tile runs seamlessly to the rear exterior pool deck, and a dark stained oak wood is found on the stairway treads and second floor. The great room has an incredible Neolith onyx wall and see-through linear gas fireplace and is appointed perfectly for views of the zero edge pool and waterway. The center spine stainless steel staircase has a smoked glass railing and wood handrail.
Photo courtesy Royal Palm Properties

 TRG Architecture + Interior Design
Bernard Andre
Freestanding bathtub - contemporary master multicolored tile freestanding bathtub idea in San Francisco with flat-panel cabinets, gray cabinets and an undermount sink
Freestanding bathtub - contemporary master multicolored tile freestanding bathtub idea in San Francisco with flat-panel cabinets, gray cabinets and an undermount sink
 Affecting Spaces Design Studio
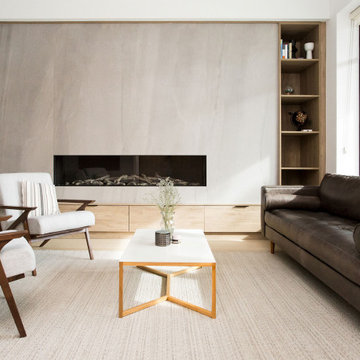
The modern living room is a stunning space that seamlessly blends natural materials and contemporary design elements. The room's focal point is an extra-large linear fireplace, clad in beautiful stone slabs that add texture and depth to the space.
The fireplace sits flush with the wall, creating a sleek and minimalist appearance. The natural stone cladding features a range of neutral tones, including warm beige, cool gray, and soft white, which complement the room's neutral color scheme.
A plush dark grey sofa faces the fireplace, inviting guests to sit and enjoy the warmth and ambiance of the crackling flames. A pair of mid-century modern armchairs, upholstered in a light textured fabric, sit opposite the sofa, adding a touch of timeless elegance to the room.
A low-slung coffee table in a warm wood finish sits in front of the sofa, providing a convenient spot for guests to rest their drinks or snacks.
Overall, the modern living room with an extra-large linear fireplace with stone slab cladding is a beautiful space that combines form and function, creating a cozy and inviting atmosphere that is perfect for entertaining or relaxing with loved ones.

 Raykon Construction
Inspiration for a mid-sized 1950s beige one-story wood exterior home remodel in Salt Lake City
23