
Search results for "Extra linear" in Home Design Ideas
 Miller Home Improvements, Inc.
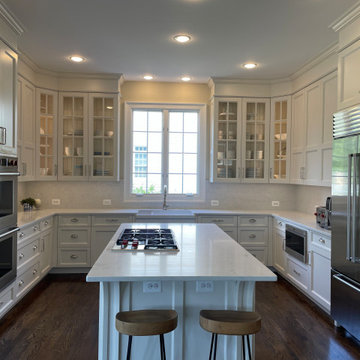
Kitchen Remodel
Mid-sized u-shaped medium tone wood floor and brown floor eat-in kitchen photo in DC Metro with a farmhouse sink, shaker cabinets, white cabinets, quartz countertops, white backsplash, quartz backsplash, stainless steel appliances, an island and white countertops
Mid-sized u-shaped medium tone wood floor and brown floor eat-in kitchen photo in DC Metro with a farmhouse sink, shaker cabinets, white cabinets, quartz countertops, white backsplash, quartz backsplash, stainless steel appliances, an island and white countertops

 User
Open concept kitchen - contemporary galley medium tone wood floor and brown floor open concept kitchen idea in Seattle with an undermount sink, flat-panel cabinets, beige cabinets, white backsplash, paneled appliances, an island and white countertops

 Gotham Interiors
Inspiration for a transitional dark wood floor and brown floor enclosed dining room remodel in New York with gray walls
Find the right local pro for your project

 designpad architecture - Patrick Perez Architect
Complete redesign of bathroom, custom designed and built vanity. Wall mirror with integrated light. Wood look tile in shower.
Example of a mid-sized trendy 3/4 brown tile and wood-look tile beige floor and single-sink alcove shower design in San Francisco with black cabinets, an undermount sink, solid surface countertops, a hinged shower door, black countertops, flat-panel cabinets, a two-piece toilet, white walls and a floating vanity
Example of a mid-sized trendy 3/4 brown tile and wood-look tile beige floor and single-sink alcove shower design in San Francisco with black cabinets, an undermount sink, solid surface countertops, a hinged shower door, black countertops, flat-panel cabinets, a two-piece toilet, white walls and a floating vanity


 PH Architecture
Walk-in shower - large traditional master beige tile and ceramic tile walk-in shower idea in DC Metro with white walls
 Build Nashville
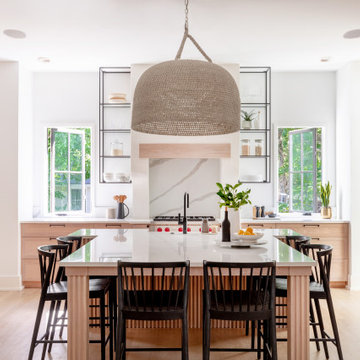
Inspiration for a transitional u-shaped medium tone wood floor and brown floor kitchen remodel in Nashville with a farmhouse sink, shaker cabinets, medium tone wood cabinets, quartz countertops, white backsplash, paneled appliances, an island and white countertops
 MainStreet Design Build
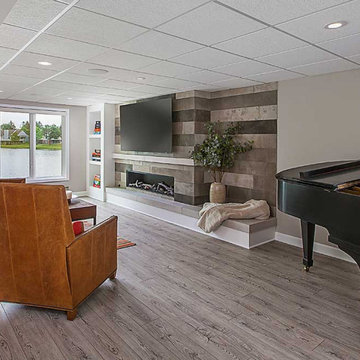
Adding to the ambiance of this basement is a stunning linear fireplace, elegantly finished with Peau de Baton French concrete tiles and a 10’ limestone hearth and mantle, offering the ideal space for an extra-large Smart TV above. The lower level is a true haven for major entertainment and relaxation.

 MGS Architecture
Photography by Matthew Momberger
Example of a trendy home theater design in Los Angeles with black walls
Example of a trendy home theater design in Los Angeles with black walls

 Greenhaven Landscapes Inc.
Hear what our clients, Allison & Rick, have to say about their project by clicking on the Facebook link and then the Videos tab.
Inspiration for a traditional full sun front yard formal garden in Chicago for fall.
Inspiration for a traditional full sun front yard formal garden in Chicago for fall.

 Handin Browne Designs
Sean Litchfield
Inspiration for a transitional enclosed dark wood floor and brown floor family room remodel in New York with gray walls, a ribbon fireplace, a wall-mounted tv and a stone fireplace
Inspiration for a transitional enclosed dark wood floor and brown floor family room remodel in New York with gray walls, a ribbon fireplace, a wall-mounted tv and a stone fireplace

 Level Team Contracting
Bathroom - mid-sized transitional master bathroom idea in Atlanta with shaker cabinets, black cabinets and quartzite countertops

 Tina Ramchandani Creative
Jacob Snavely
Inspiration for a small contemporary master gray tile and cement tile ceramic tile and gray floor doorless shower remodel in New York with furniture-like cabinets, black cabinets, a one-piece toilet, gray walls, a drop-in sink, quartzite countertops and white countertops
Inspiration for a small contemporary master gray tile and cement tile ceramic tile and gray floor doorless shower remodel in New York with furniture-like cabinets, black cabinets, a one-piece toilet, gray walls, a drop-in sink, quartzite countertops and white countertops

 Modern Blaze
Another great placement for a wall mounted electric fireplace is a sitting or lounge area of your living room. Picture having a deep conversation with your friend sitting on a couple of chairs in front of the fireplace while enjoying the peaceful flickering of the flames. Or reading a book on a chaise next to the fireplace and absorbing the warmth radiating from the it.

 Bravas Boca Raton
Infinity pool with outdoor living room, cabana, and two in-pool fountains and firebowls.
Signature Estate featuring modern, warm, and clean-line design, with total custom details and finishes. The front includes a serene and impressive atrium foyer with two-story floor to ceiling glass walls and multi-level fire/water fountains on either side of the grand bronze aluminum pivot entry door. Elegant extra-large 47'' imported white porcelain tile runs seamlessly to the rear exterior pool deck, and a dark stained oak wood is found on the stairway treads and second floor. The great room has an incredible Neolith onyx wall and see-through linear gas fireplace and is appointed perfectly for views of the zero edge pool and waterway. The center spine stainless steel staircase has a smoked glass railing and wood handrail.
Photo courtesy Royal Palm Properties

 MEL/ARCH architectural studio
Double shower - contemporary master gray tile and matchstick tile double shower idea in Dallas with an undermount sink, flat-panel cabinets and dark wood cabinets

 Moontower
Example of a mid-sized minimalist 3/4 bathroom design in Austin with flat-panel cabinets, white cabinets, white walls, an undermount sink and solid surface countertops

 Fireplace Re-Fitter
Inspiration for a mid-sized contemporary open concept medium tone wood floor and brown floor living room remodel in Boston with white walls, a ribbon fireplace and a wall-mounted tv

 MW|Works Architecture+Design
Example of a trendy open concept dark wood floor and brown floor living room design in Seattle with a ribbon fireplace and a stone fireplace

 Manor House Interior Design
A spa-like retreat using textured tile as a full backsplash wall, large scale tile and clean linear drain. Extra storage with pull outs with custom cabinetry and hidden medicine cabinets.
24