
Search results for "Extra linear" in Home Design Ideas

 Miro Kitchen Design
This kitchen was designed utilizing the length and height of the space. While maintaining a truly functional working area. The emphases on a family kitchen as well as an entertainment area were achieved by keeping the functional components of the kitchen on one side while being able to socialize at an arms-length on the other. No one was to be made to feel left-out, with the island that eventual becomes a projected table to the workstation. Stainless steel was chosen to emphasize the gorgeousness and caliber of the appliances. Custom walnut cabinets accompanied by large format porcelain tile, and quartz counter-tops tie the space together. Hardware placement again reinforces clean lines of the kitchen.

 Shuster Design Associates
A subtle palette combines with the interplay of surfaces and textures in this guest bathroom to create a clean look and feel.
Example of a huge trendy gray tile and glass tile porcelain tile walk-in shower design in Miami with an undermount sink, flat-panel cabinets, white cabinets, quartz countertops, a one-piece toilet and blue walls
Example of a huge trendy gray tile and glass tile porcelain tile walk-in shower design in Miami with an undermount sink, flat-panel cabinets, white cabinets, quartz countertops, a one-piece toilet and blue walls

 Turan Designs, Inc.
Large Contemporary Laundry Room
Sacha Griffin, Souther Digital
Example of a large trendy single-wall porcelain tile and beige floor dedicated laundry room design in Atlanta with an undermount sink, shaker cabinets, quartz countertops, a stacked washer/dryer, blue cabinets, white walls and white countertops
Example of a large trendy single-wall porcelain tile and beige floor dedicated laundry room design in Atlanta with an undermount sink, shaker cabinets, quartz countertops, a stacked washer/dryer, blue cabinets, white walls and white countertops
Find the right local pro for your project

 Wendy Glaister Interiors
A floating slab marble bench, linear tile-in drain, hex marble flooring and marble wall tile all indicate that this is a beautifully designed hall bathroom. A space to make any guest feel extra special.

 C&H Landscaping
Inspiration for a mid-sized contemporary drought-tolerant and full sun backyard stone landscaping in Denver with a fire pit and a pergola for summer.

 NMB Custom Homes & Renovations
The master bedroom built in is mirrored on the opposite wall with a TV built in (not pictured).
Huge trendy master carpeted bedroom photo in Miami with gray walls
Huge trendy master carpeted bedroom photo in Miami with gray walls

 Mosaik Design & Remodeling
By removing the existing his and her closets from the master bathroom and annexing space from the laundry room, we were able to design in separate tub and showers to fit into the space. White tile with a distinct midcentury pattern on it clads (2) full walls and lightens up the space. The sleek undermount tub with white quartz top is beautiful in its simplicity and is balanced out by the walnut skirt panels that are easily removed by touch latches.
The large format porcelain tile has a natural feel to it which ties in to the mixed grey toned rocks on the shower floor for consistency.
Wendi Nordeck Photography
 Tom Hartman LLC
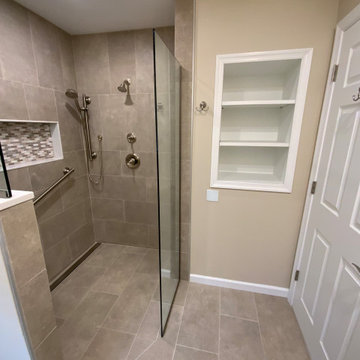
This is a long view of a curbless, open shower with heavy glass panel. Brushed Nickel shower faucet with diverter to hand held that slides on a grab bar for extra safety. Niche with mosaic tiles and linear shower drain.

 i4design, LLC
Interior Design by Beth Wangman, i4design
Example of a farmhouse open concept dark wood floor living room design in Chicago with white walls, a standard fireplace and a stone fireplace
Example of a farmhouse open concept dark wood floor living room design in Chicago with white walls, a standard fireplace and a stone fireplace

 L & L Home Restoration, LLC
The couple designed the wall tile to meet the sheetrock in a flush manor. This requires extra care and planning on the installers part (that's us!). This seemingly small detail really plays to the sleek designs.

 Bravas Boca Raton
Fully integrated Signature Estate featuring Creston controls and Crestron panelized lighting, and Crestron motorized shades and draperies, whole-house audio and video, HVAC, voice and video communication atboth both the front door and gate. Modern, warm, and clean-line design, with total custom details and finishes. The front includes a serene and impressive atrium foyer with two-story floor to ceiling glass walls and multi-level fire/water fountains on either side of the grand bronze aluminum pivot entry door. Elegant extra-large 47'' imported white porcelain tile runs seamlessly to the rear exterior pool deck, and a dark stained oak wood is found on the stairway treads and second floor. The great room has an incredible Neolith onyx wall and see-through linear gas fireplace and is appointed perfectly for views of the zero edge pool and waterway.
The club room features a bar and wine featuring a cable wine racking system, comprised of cables made from the finest grade of stainless steel that makes it look as though the wine is floating on air. A center spine stainless steel staircase has a smoked glass railing and wood handrail.
 Sea Pointe Design & Remodel
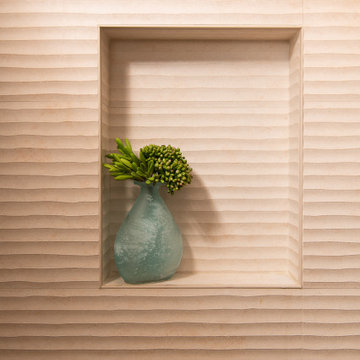
Shower niche on raised porcelain linear stone pattern accent wall
Inspiration for a modern 3/4 beige tile and porcelain tile vinyl floor, brown floor and single-sink alcove shower remodel in Orange County with flat-panel cabinets, white cabinets, a bidet, beige walls, an integrated sink, quartzite countertops, a hinged shower door, white countertops, a niche and a floating vanity
Inspiration for a modern 3/4 beige tile and porcelain tile vinyl floor, brown floor and single-sink alcove shower remodel in Orange County with flat-panel cabinets, white cabinets, a bidet, beige walls, an integrated sink, quartzite countertops, a hinged shower door, white countertops, a niche and a floating vanity


 Sea Pointe Design & Remodel
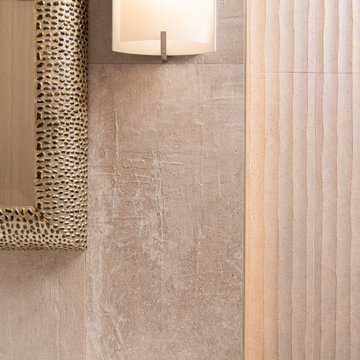
Raised porcelain, linear stone pattern wall tile
Minimalist vinyl floor and brown floor powder room photo in Orange County with flat-panel cabinets, light wood cabinets, a bidet, beige walls, an integrated sink, quartzite countertops, white countertops and a floating vanity
Minimalist vinyl floor and brown floor powder room photo in Orange County with flat-panel cabinets, light wood cabinets, a bidet, beige walls, an integrated sink, quartzite countertops, white countertops and a floating vanity
 California Closets - Northern & Central Florida
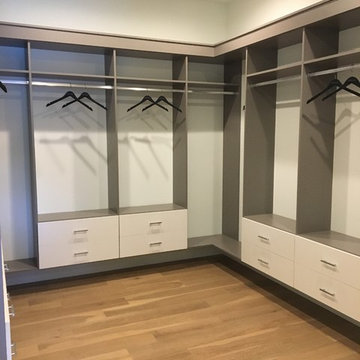
Cool contemporary closet in classic cashmere and white in Model home.
Inspiration for a large contemporary gender-neutral light wood floor and brown floor home design remodel in Orlando with flat-panel cabinets and white cabinets
Inspiration for a large contemporary gender-neutral light wood floor and brown floor home design remodel in Orlando with flat-panel cabinets and white cabinets

 College City Design Build
Example of a mid-sized transitional formal and enclosed medium tone wood floor living room design in Minneapolis with beige walls, a standard fireplace and a brick fireplace
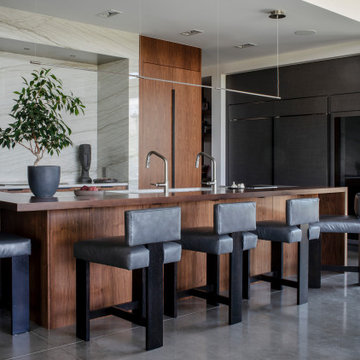
 Haley Custom Homes
Beautiful Modern Home with Steel Facia, Limestone, Steel Stones, Concrete Floors,modern kitchen
Example of a large minimalist concrete floor and gray floor eat-in kitchen design in Denver with a farmhouse sink, flat-panel cabinets, dark wood cabinets, slate backsplash, paneled appliances and an island
Example of a large minimalist concrete floor and gray floor eat-in kitchen design in Denver with a farmhouse sink, flat-panel cabinets, dark wood cabinets, slate backsplash, paneled appliances and an island

 Advantage Services Construction
Old fiberglass tub was removed to make way for new tile and glass shower.
Nathan Williams, Van Earl Photography www.VanEarlPhotography.com
Walk-in shower - transitional master beige tile porcelain tile walk-in shower idea in Portland with flat-panel cabinets, medium tone wood cabinets, white walls, a drop-in sink and tile countertops
Walk-in shower - transitional master beige tile porcelain tile walk-in shower idea in Portland with flat-panel cabinets, medium tone wood cabinets, white walls, a drop-in sink and tile countertops

 Level Team Contracting
Freestanding bathtub - mid-sized transitional master freestanding bathtub idea in Atlanta with shaker cabinets, black cabinets and quartzite countertops

 Linear Fine Woodworking
Long double vanity made from etimoe.
Photography: Design By Theory Media
Huge minimalist master marble floor bathroom photo with flat-panel cabinets, medium tone wood cabinets, white walls, an undermount sink and marble countertops
Huge minimalist master marble floor bathroom photo with flat-panel cabinets, medium tone wood cabinets, white walls, an undermount sink and marble countertops
27