
Search results for "Extra long dining table" in Home Design Ideas
 Annette Jaffe Interiors

Our Long Island studio designed this stunning home with bright neutrals and classic pops to create a warm, welcoming home with modern amenities. In the kitchen, we chose a blue and white theme and added leather high chairs to give it a classy appeal. Sleek pendants add a hint of elegance.
In the dining room, comfortable chairs with chequered upholstery create a statement. We added a touch of drama by painting the ceiling a deep aubergine. AJI also added a sitting space with a comfortable couch and chairs to bridge the kitchen and the main living space. The family room was designed to create maximum space for get-togethers with a comfy sectional and stylish swivel chairs. The unique wall decor creates interesting pops of color. In the master suite upstairs, we added walk-in closets and a twelve-foot-long window seat. The exquisite en-suite bathroom features a stunning freestanding tub for relaxing after a long day.
 User
UserJohn Woodcock
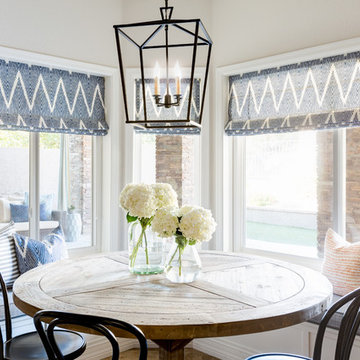
Example of a transitional dining room design in Phoenix with white walls and no fireplace
Example of a transitional dining room design in Phoenix with white walls and no fireplace
 NICOLEHOLLIS

Dining Table | James Perse
Sundance Folding Chairs | Paolo Golinelli
Sofa Banquette | NICOLEHOLLIS
Photography by Laure Joliet
Trendy kitchen/dining room combo photo in San Francisco
Trendy kitchen/dining room combo photo in San Francisco
Find the right local pro for your project
 Wallpaperdirect UK


A striking horizontal stripe effect wallpaper design, created from naturalistic lines of trees, with a hand painted style.
Danish dark wood floor dining room photo in Sussex with green walls, a standard fireplace and a stone fireplace
Danish dark wood floor dining room photo in Sussex with green walls, a standard fireplace and a stone fireplace

 The Working Kitchen, Ltd.
Photo: Stephanie Holmes
Example of a large cottage medium tone wood floor kitchen/dining room combo design in New York with white walls and no fireplace
Example of a large cottage medium tone wood floor kitchen/dining room combo design in New York with white walls and no fireplace
 Marcus & Willers Architects
Great Room
Anthony Dimaano
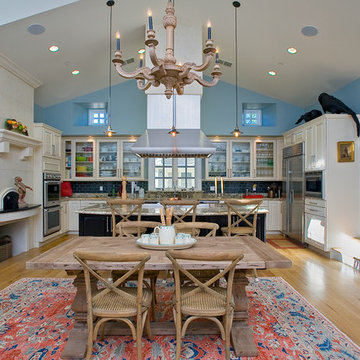
Inspiration for a mid-sized country u-shaped light wood floor open concept kitchen remodel in San Francisco with glass-front cabinets, white cabinets, granite countertops, blue backsplash, subway tile backsplash, stainless steel appliances, an undermount sink and an island
Inspiration for a mid-sized country u-shaped light wood floor open concept kitchen remodel in San Francisco with glass-front cabinets, white cabinets, granite countertops, blue backsplash, subway tile backsplash, stainless steel appliances, an undermount sink and an island


Sponsored
Columbus, OH
Free consultation for landscape design!

Peabody Landscape Group
Columbus' Reliable Landscape Design & Contracting


 Coronado Stone Products
This beautiful project features Coronado Stone Products Adobe Brick thin veneer. Adobe Brick thin veneer is not a structural brick, so it can be directly adhered to a properly prepared drywall or plywood substrate. This allows projects to be enhanced with the alluring look and feel of full bed-depth Adobe Brick, without the need for additional wall tie support that standard full sized Adobe Brick installations require. This Adobe Brick product is featured in the color Sienna. Images were supplied by Standard Pacific Homes, Phoenix. See more Architectural Thin Brick Veneer projects from Coronado Stone Products
 AntiquePurveyor
This table is shown in one of our customer's dining rooms.
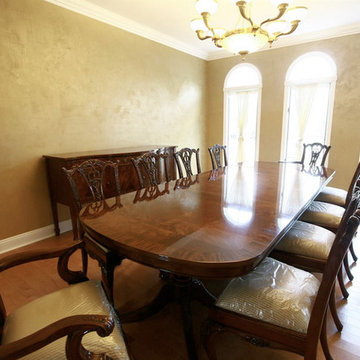
Example of a large classic light wood floor enclosed dining room design in Bridgeport
Example of a large classic light wood floor enclosed dining room design in Bridgeport
 Design Platform
David Lauer
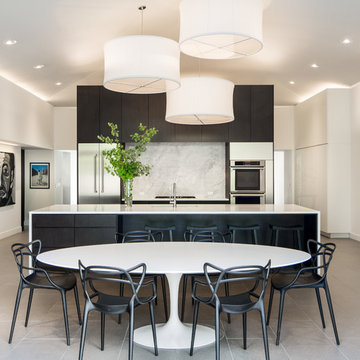
Inspiration for a contemporary porcelain tile eat-in kitchen remodel in Denver with quartzite countertops, stone slab backsplash, stainless steel appliances, an island, an undermount sink, flat-panel cabinets and white backsplash
Inspiration for a contemporary porcelain tile eat-in kitchen remodel in Denver with quartzite countertops, stone slab backsplash, stainless steel appliances, an island, an undermount sink, flat-panel cabinets and white backsplash
 Cobblestone Homes
Modern. Timeless. Charm.
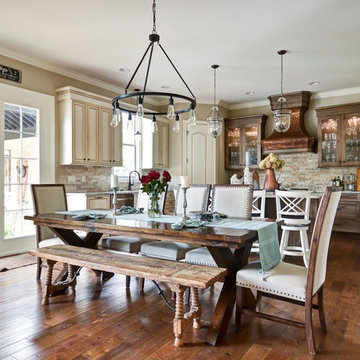
Example of a classic dark wood floor kitchen/dining room combo design in Other with beige walls
Example of a classic dark wood floor kitchen/dining room combo design in Other with beige walls
 Blatt Billiards
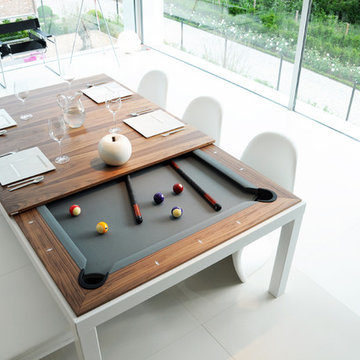
Pool Table that converts to a dining table. Can convert from 30" to 32" with mechanism built in. Comes in many different metal and wood finishes, including cloth color of choice.

Sponsored
Columbus, OH

Hope Restoration & General Contracting
Columbus Design-Build, Kitchen & Bath Remodeling, Historic Renovations
 Black Canyon Woodworks

This custom live edge walnut table was constructed from a 2″ thick walnut slab and beautifully combined with a glass insert. The live edge runs along inside the middle (under the glass edge), which protects it from wear (and from snagging clothes and skin). The powder coated steel legs are a custom design, made by Downtown Ornamental Iron in Bend, Oregon.
Photo by Lisa Graham
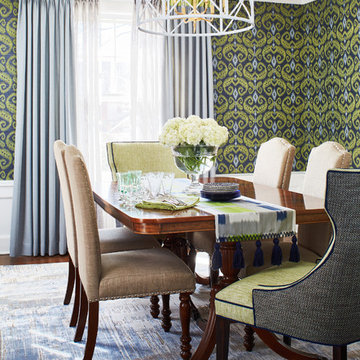


 9 square studio
Andrea Calo
Mid-sized danish light wood floor great room photo in Austin with white walls and no fireplace
Mid-sized danish light wood floor great room photo in Austin with white walls and no fireplace
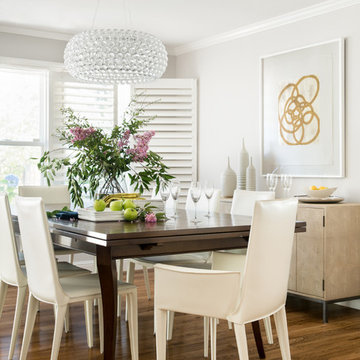
 Kriste Michelini Interiors
Thomas Kuoh
Kitchen/dining room combo - mid-sized transitional medium tone wood floor and brown floor kitchen/dining room combo idea in San Francisco with gray walls
Kitchen/dining room combo - mid-sized transitional medium tone wood floor and brown floor kitchen/dining room combo idea in San Francisco with gray walls

Sponsored
Columbus, OH

Structural Remodeling
Franklin County's Heavy Timber Specialists | Best of Houzz 2020!

 John Kraemer & Sons
Builder: John Kraemer & Sons | Architect: TEA2 Architects | Interior Design: Marcia Morine | Photography: Landmark Photography
Mountain style galley medium tone wood floor and brown floor eat-in kitchen photo in Minneapolis with a farmhouse sink, quartzite countertops, paneled appliances, shaker cabinets, black cabinets and no island
Mountain style galley medium tone wood floor and brown floor eat-in kitchen photo in Minneapolis with a farmhouse sink, quartzite countertops, paneled appliances, shaker cabinets, black cabinets and no island

 Flegel's Construction Co., Inc.
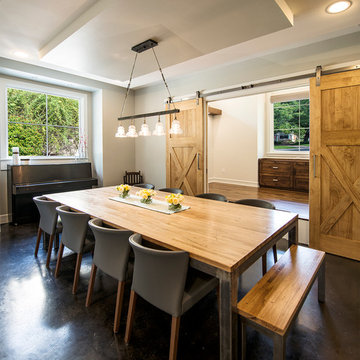
This large dining area in the eat-in kitchen area allows for flexible entertaining. Custom cabinets were installed in the kitchen. Features include a breakfast counter, sprayed conversion lacquer coating and Caesar Stone counter tops with a waterfall edge.
All new trims, baseboards, doors, modern lighting and heated, du chateau floors were installed.
Bruce Damonte Photography
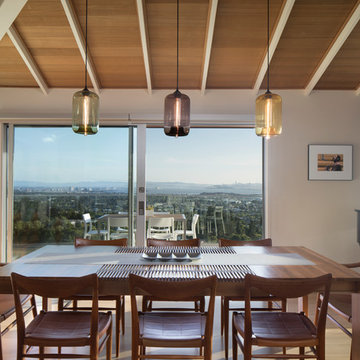
 ODS Architecture
A unique accordion wood expanding dining table and Scandinavian chairs designed by Hans Wegner have great views of the San Francisco bay through clear glass guardrails of the deck outside. High vaulted ceilings reflect the home's ranch-style origins and Fleetwood sliding doors and operable windows complete the space.
39