
Search results for "Extra metal" in Home Design Ideas

 User

UserClean lines and warm tones abound in this deliciously modern kitchen with hardworking stainless-steel appliances. Ivory walls and ceilings are trimmed with honey stained alder, a color seen again in the cabinetry. Off-white quartz countertops cap the perimeter cabinets and climb the backsplash creating a seamless look. An extra thick countertop of the same material covers the island and waterfalls to the floor on one end. The other end of the island features a raised bar supported by bronze hairpin legs. A set of Danish modern bar stools with green vinyl seats conveniently pull up to the counter. The island is punctuated by inset drawers which are clad in a durable laminate. The depth of the stained oak flooring serves to ground the space.
 Prentiss Balance Wickline Architects

Custom tinted Milestone walls and concrete floors bring back the earthy colors of the site; a woodburning fireplace provides extra cozy atmosphere. Photography: Andrew Pogue Photography.
Find the right local pro for your project
 Premium Kitchens

EXTRA WIDE DRAWERS
Large danish l-shaped porcelain tile open concept kitchen photo in Miami with a single-bowl sink, flat-panel cabinets, gray cabinets, quartz countertops, metallic backsplash, metal backsplash, stainless steel appliances and an island
Large danish l-shaped porcelain tile open concept kitchen photo in Miami with a single-bowl sink, flat-panel cabinets, gray cabinets, quartz countertops, metallic backsplash, metal backsplash, stainless steel appliances and an island

 Kristina Wolf Design
This small bathroom has lots of drama! The metal sconces create a beautiful printed pattern on the lightly striated wallpaper. The vanity adds to the rustic charm while the extra long custom shower curtain provides just the right amount of color. Brad Knipstein was the photographer.

 Jeff Soderbergh Custom Sustainable Furnishings
My client came to us with a request to make a contemporary meets warm and inviting 17 foot dining table using only 15 foot long, extra wide "Kingswood" boards from their 1700's attic floor. The bases are vintage cast iron circa 1900 Adam's Brothers - Providence, RI.
 Ania Omski-Talwar Interior Design
Ania Omski-Talwar
Location: Danville, CA, USA
The house was built in 1963 and is reinforced cinder block construction, unusual for California, which makes any renovation work trickier. The kitchen we replaced featured all maple cabinets and floors and pale pink countertops. With the remodel we didn’t change the layout, or any window/door openings. The cabinets may read as white, but they are actually cream with an antique glaze on a flat panel door. All countertops and backsplash are granite. The original copper hood was replaced by a custom one in zinc. Dark brick veneer fireplace is now covered in white limestone. The homeowners do a lot of entertaining, so even though the overall layout didn’t change, I knew just what needed to be done to improve function. The husband loves to cook and is beyond happy with his 6-burner stove.
https://www.houzz.com/ideabooks/90234951/list/zinc-range-hood-and-a-limestone-fireplace-create-a-timeless-look
davidduncanlivingston.com

Sponsored
Columbus, OH
Free consultation for landscape design!

Peabody Landscape Group
Columbus' Reliable Landscape Design & Contracting

 StoneHorse Design, Inc.
Bedroom - mid-sized transitional guest medium tone wood floor and brown floor bedroom idea in Other with beige walls and no fireplace

 Michael Alan Kaskel
Elegant dark wood floor and brown floor kitchen/dining room combo photo in Chicago with white walls
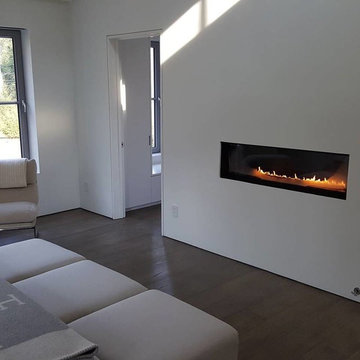
 Flue Tech Inc.
Living room - modern living room idea in New York with a ribbon fireplace and a metal fireplace

 Bart Edson Photography
Photo by Bart Edson Photography
Http://www.bartedson.com
Example of a country dark wood floor and brown floor entryway design in San Francisco with white walls and a glass front door
Example of a country dark wood floor and brown floor entryway design in San Francisco with white walls and a glass front door
 Stephanie Russo Photography

Kitchen/dining room combo - mid-sized scandinavian medium tone wood floor and brown floor kitchen/dining room combo idea in Sacramento with white walls

 Studio Dearborn
MULTIPLE AWARD WINNING KITCHEN. 2019 Westchester Home Design Awards Best Traditional Kitchen. KBDN magazine Award winner. Houzz Kitchen of the Week January 2019. Kitchen design and cabinetry – Studio Dearborn. This historic colonial in Edgemont NY was home in the 1930s and 40s to the world famous Walter Winchell, gossip commentator. The home underwent a 2 year gut renovation with an addition and relocation of the kitchen, along with other extensive renovations. Cabinetry by Studio Dearborn/Schrocks of Walnut Creek in Rockport Gray; Bluestar range; custom hood; Quartzmaster engineered quartz countertops; Rejuvenation Pendants; Waterstone faucet; Equipe subway tile; Foundryman hardware. Photos, Adam Kane Macchia.

Sponsored
Columbus, OH
Free consultation for landscape design!
Peabody Landscape Group
Columbus' Reliable Landscape Design & Contracting
 Oasis Architecture & Design
Auda Coudayre Photograhpy
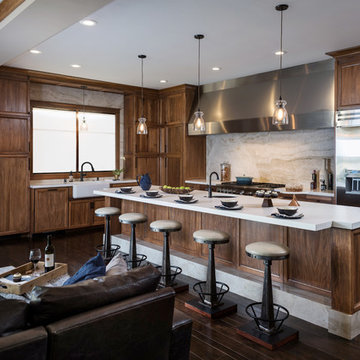
Inspiration for a large transitional l-shaped dark wood floor and brown floor open concept kitchen remodel in San Diego with a farmhouse sink, recessed-panel cabinets, medium tone wood cabinets, quartz countertops, beige backsplash, marble backsplash, stainless steel appliances and an island
Inspiration for a large transitional l-shaped dark wood floor and brown floor open concept kitchen remodel in San Diego with a farmhouse sink, recessed-panel cabinets, medium tone wood cabinets, quartz countertops, beige backsplash, marble backsplash, stainless steel appliances and an island
 D&T Builders, LLC

Mid-sized transitional enclosed dark wood floor and brown floor family room photo in Philadelphia with beige walls, a standard fireplace, a stone fireplace and a wall-mounted tv
 Rutt of Los Altos
Dean J. Birinyi Photography

Kitchen - mid-sized traditional u-shaped dark wood floor kitchen idea in San Francisco with recessed-panel cabinets, white cabinets, metallic backsplash, stainless steel appliances, an island, mosaic tile backsplash, a farmhouse sink and granite countertops
Kitchen - mid-sized traditional u-shaped dark wood floor kitchen idea in San Francisco with recessed-panel cabinets, white cabinets, metallic backsplash, stainless steel appliances, an island, mosaic tile backsplash, a farmhouse sink and granite countertops
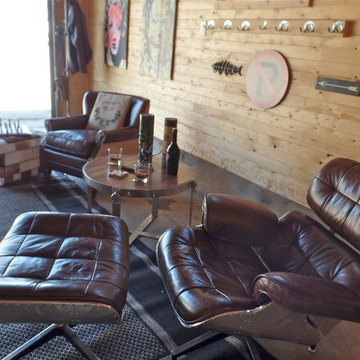
 WW Design Studio
Get extra comfortable with a stitched leather lounge chair and ottoman.
Photos: WW Design Studio
Mid-sized urban enclosed concrete floor living room photo in Other
Mid-sized urban enclosed concrete floor living room photo in Other



 Cruz Custom Homes
Example of a mid-sized urban open concept dark wood floor living room design in Calgary with gray walls, a standard fireplace, a tile fireplace and a tv stand
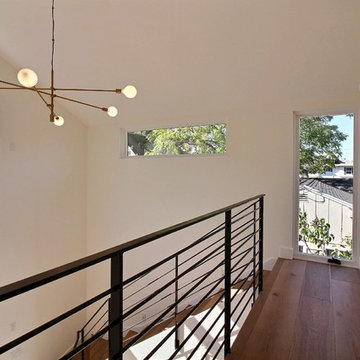
 Harka Architecture
Mid-sized minimalist light wood floor and beige floor hallway photo in Portland with white walls
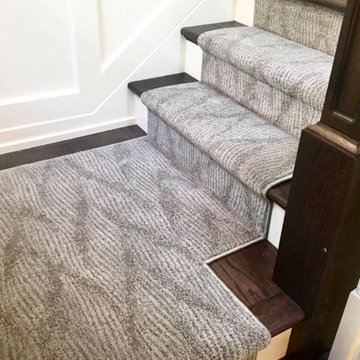
 Floor Source
FABRICA
Inspiration for a mid-sized transitional wooden l-shaped metal railing staircase remodel in St Louis with wooden risers
Inspiration for a mid-sized transitional wooden l-shaped metal railing staircase remodel in St Louis with wooden risers
16