
Search results for "Extra metal" in Home Design Ideas

 Design Directions
CaryJohn.com
Small beach style beige tile and porcelain tile porcelain tile alcove shower photo in Tampa with an undermount sink, dark wood cabinets, granite countertops, a two-piece toilet and gray walls
Small beach style beige tile and porcelain tile porcelain tile alcove shower photo in Tampa with an undermount sink, dark wood cabinets, granite countertops, a two-piece toilet and gray walls
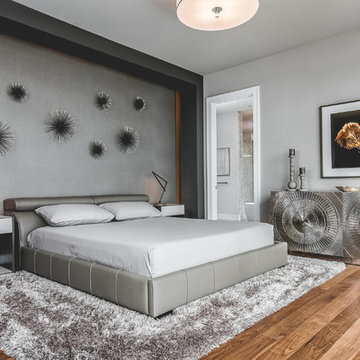
 DeCurtis Design
Bedroom - large contemporary master medium tone wood floor and brown floor bedroom idea in Toronto with gray walls and no fireplace

 Nicole Benveniste Interior Design
Ilumus photography
Large trendy l-shaped bamboo floor and brown floor open concept kitchen photo in San Francisco with an undermount sink, glass-front cabinets, medium tone wood cabinets, quartz countertops, blue backsplash, ceramic backsplash, stainless steel appliances and an island
Large trendy l-shaped bamboo floor and brown floor open concept kitchen photo in San Francisco with an undermount sink, glass-front cabinets, medium tone wood cabinets, quartz countertops, blue backsplash, ceramic backsplash, stainless steel appliances and an island
Find the right local pro for your project

 Sims Luxury Builders

Staircase - mediterranean wooden curved metal railing staircase idea in Houston with tile risers

 Our Town Plans
Richard Leo Johnson
Inspiration for a small cottage gray one-story exterior home remodel in Atlanta
Inspiration for a small cottage gray one-story exterior home remodel in Atlanta

 TKS Design Group
Free ebook, Creating the Ideal Kitchen. DOWNLOAD NOW
Our clients came to us looking to do some updates to their new condo unit primarily in the kitchen and living room. The couple has a lifelong love of Arts and Crafts and Modernism, and are the co-founders of PrairieMod, an online retailer that offers timeless modern lifestyle through American made, handcrafted, and exclusively designed products. So, having such a design savvy client was super exciting for us, especially since the couple had many unique pieces of pottery and furniture to provide inspiration for the design.
The condo is a large, sunny top floor unit, with a large open feel. The existing kitchen was a peninsula which housed the sink, and they wanted to change that out to an island, relocating the new sink there as well. This can sometimes be tricky with all the plumbing for the building potentially running up through one stack. After consulting with our contractor team, it was determined that our plan would likely work and after confirmation at demo, we pushed on.
The new kitchen is a simple L-shaped space, featuring several storage devices for trash, trays dividers and roll out shelving. To keep the budget in check, we used semi-custom cabinetry, but added custom details including a shiplap hood with white oak detail that plays off the oak “X” endcaps at the island, as well as some of the couple’s existing white oak furniture. We also mixed metals with gold hardware and plumbing and matte black lighting that plays well with the unique black herringbone backsplash and metal barstools. New weathered oak flooring throughout the unit provides a nice soft backdrop for all the updates. We wanted to take the cabinets to the ceiling to obtain as much storage as possible, but an angled soffit on two of the walls provided a bit of a challenge. We asked our carpenter to field modify a few of the wall cabinets where necessary and now the space is truly custom.
Part of the project also included a new fireplace design including a custom mantle that houses a built-in sound bar and a Panasonic Frame TV, that doubles as hanging artwork when not in use. The TV is mounted flush to the wall, and there are different finishes for the frame available. The TV can display works of art or family photos while not in use. We repeated the black herringbone tile for the fireplace surround here and installed bookshelves on either side for storage and media components.
Designed by: Susan Klimala, CKD, CBD
Photography by: Michael Alan Kaskel
For more information on kitchen and bath design ideas go to: www.kitchenstudio-ge.com


 Forward Design Build Remodel

An extra pantry cabinet flanks the new banquette in the dining area, adding storage and eliminating dead space.
Small trendy u-shaped brown floor and medium tone wood floor kitchen pantry photo in Detroit with an undermount sink, shaker cabinets, white cabinets, quartz countertops, white backsplash, subway tile backsplash, stainless steel appliances, no island and white countertops
Small trendy u-shaped brown floor and medium tone wood floor kitchen pantry photo in Detroit with an undermount sink, shaker cabinets, white cabinets, quartz countertops, white backsplash, subway tile backsplash, stainless steel appliances, no island and white countertops
 After Paint, LLC

Example of a mid-sized transitional light wood floor and brown floor reach-in closet design in Other with open cabinets and white cabinets
 Scott Edwards Architecture

Inspiration for a contemporary green metal exterior home remodel in Portland

 Renae Keller Interior Design, Inc.
Troy Thies Photography
Example of a mid-sized classic formal and enclosed medium tone wood floor living room design in Minneapolis with gray walls, a standard fireplace, a tile fireplace and a wall-mounted tv
Example of a mid-sized classic formal and enclosed medium tone wood floor living room design in Minneapolis with gray walls, a standard fireplace, a tile fireplace and a wall-mounted tv
 Chris and Dick's
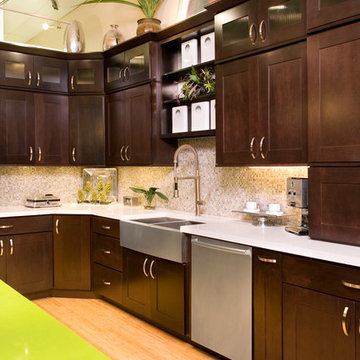
Example of a trendy l-shaped light wood floor eat-in kitchen design in Salt Lake City with a farmhouse sink, recessed-panel cabinets, dark wood cabinets, quartzite countertops, gray backsplash, glass tile backsplash, stainless steel appliances and an island
 Frits de Vries Architect Ltd.
Ema Peter Photography
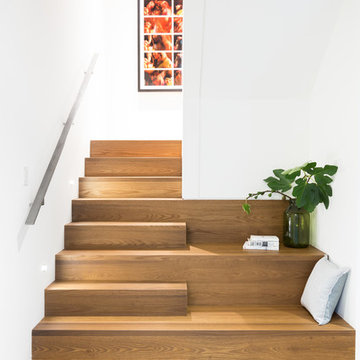
Example of a mid-sized trendy wooden l-shaped metal railing staircase design in Vancouver with wooden risers
Example of a mid-sized trendy wooden l-shaped metal railing staircase design in Vancouver with wooden risers


 Josh Partee | Architectural Photographer
© Josh Partee 2013
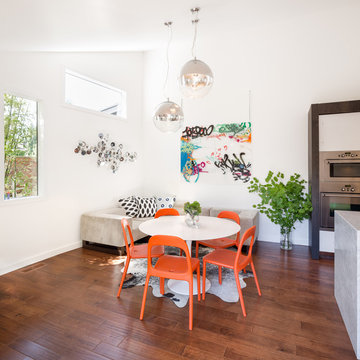
Kitchen/dining room combo - contemporary kitchen/dining room combo idea in Portland with white walls
Kitchen/dining room combo - contemporary kitchen/dining room combo idea in Portland with white walls



 Daniel Contelmo Architects
The entire exterior received new board and batten wood siding, with a seamed metal roof. The center gables on each side have new cedar shingle siding and brackets to accentuate its significance.
Photo by: Daniel Contelmo Jr.


 Jared Harding Design
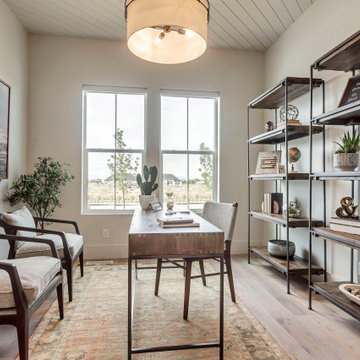
Inspiration for a transitional freestanding desk medium tone wood floor and brown floor study room remodel in Salt Lake City with white walls

 ZeroEnergy Design
CHATHAM MARSHVIEW HOUSE
This Cape Cod green home provides a destination for visiting family, support of a snowbird lifestyle, and an expression of the homeowner’s energy conscious values.
Looking over the salt marsh with Nantucket Sound in the distance, this new home offers single level living to accommodate aging in place, and a strong connection to the outdoors. The homeowners can easily enjoy the deck, walk to the nearby beach, or spend time with family, while the house works to produce nearly all the energy it consumes. The exterior, clad in the Cape’s iconic Eastern white cedar shingles, is modern in detailing, yet recognizable and familiar in form.
MORE: https://zeroenergy.com/chatham-marshview-house
Architecture: ZeroEnergy Design
Construction: Eastward Homes
Photos: Eric Roth Photography
 Rainier Custom Homes
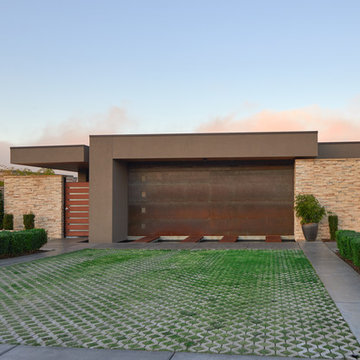
Inspiration for a contemporary beige one-story mixed siding exterior home remodel in Seattle
14