
Search results for "Extra metal" in Home Design Ideas

 DaVill Blinds
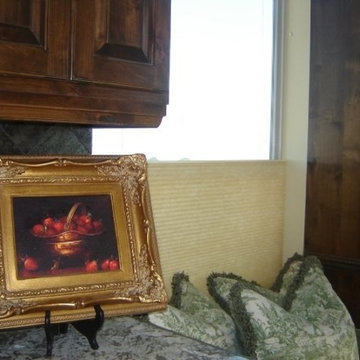
This home had huge windows allowing light but no privacy. The owners chose a cellular shade with the top-down bottom-up feature so they could allow all the light in but not loose any privacy. They also chose double cells for extra insulating. Double cell shades are an excellent way to reduce heating and cooling costs!
 TOC design & construction inc.
Interior Design by: TOC design.
Project Manager: TOC design & Construction inc.
Contractor: Ivco inc.
Photographer: Guillaume Gorini.

A medley of materials works together to create a modern kitchen with a distinctly traditional feel. Oversized slabs of Quartz from Silestone with a beveled edge and clipped corners. Custom cabinets with many interior fixings, fluted legs, closed light valance with puck lights, the continuous crown molding. We even did a special cabinet just for a small TV. So that we would not see any exposed wires. The interior of the cabinets are made to match the walnut floor color with a wood scrape melamine able to handle wear and tear. The cabinet doors where designed and manufactured especially for the client not too traditional not too contemporary. The backsplash is the belle of the ball, with its ornate shape and mat bronze finish. Each cabinet handle was carefully selected to blend with the proportion of doors. Giving this kitchen a warm touch. The large 24” x 24” rectified heated porcelain floor blends in nicely and conceals dirt tracked in by the boys. We can also find a wine rack , open cubbies for cook books, an oversized under mount double sink, extra large paneled refrigerator. What’s not to love. Every aspect of this home has been detailed and cared for with the clients vision of simple traditional that a family can live and Love for many years to come.
Find the right local pro for your project
 zenbox design
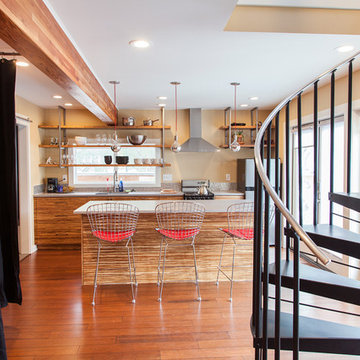
800 sqft garage conversion into ADU (accessory dwelling unit) with open plan family room downstairs and an extra living space upstairs.
pc: Shauna Intelisano
 zenbox design
800 sqft garage conversion into ADU (accessory dwelling unit) with open plan family room downstairs and an extra living space upstairs.
pc: Shauna Intelisano
 First Impression Designs

This brand new home has a lovely kitchen, but not quite enough storage space for this amazing cook! So we created additional cabinetry adjacent to the kitchen island, that would be a wonderful organizational, storage, coffee, and serving area. This extra space was the icing on the cake for a beautiful home and for this amazing couple who love to cook and entertain. We used custom cabinets with bi-fold doors that swing all the way back and out of the way. Glass uppers to show off some beautiful glass collections, reclaimed wood counter top and tin back-splash. The cabinet finish is white paint with a dark chocolate glaze. Beautiful, yet amazingly functional in so many ways.
 Best Barndominiums

Our Coastal Series has also incorporated an Enclosed Design with a custom Max Frame System to meet or exceed your local Building Code, Load Requirements and Windstorm Construction. Customers have the option for an elevated living area with a secure lower-level garage, storage area or extra space for relaxing and entertaining.


 Houston Home Staging and Design
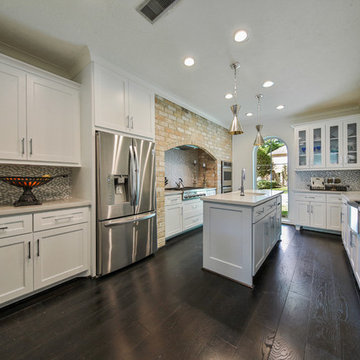
Enclosed kitchen - mid-sized transitional l-shaped dark wood floor enclosed kitchen idea in Houston with a double-bowl sink, shaker cabinets, white cabinets, quartz countertops, blue backsplash, mosaic tile backsplash, stainless steel appliances and an island
 Leggo Kitchens
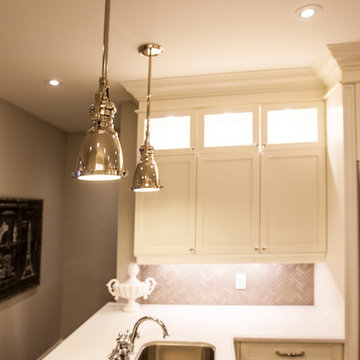
36" stove add a little extra cooking space. Note the spice pullout cabinets each side of stove.
Inspiration for a large transitional l-shaped dark wood floor and brown floor enclosed kitchen remodel in Toronto with an undermount sink, flat-panel cabinets, white cabinets, quartz countertops, gray backsplash, mosaic tile backsplash and a peninsula
Inspiration for a large transitional l-shaped dark wood floor and brown floor enclosed kitchen remodel in Toronto with an undermount sink, flat-panel cabinets, white cabinets, quartz countertops, gray backsplash, mosaic tile backsplash and a peninsula
 Balber Architecture, Inc.
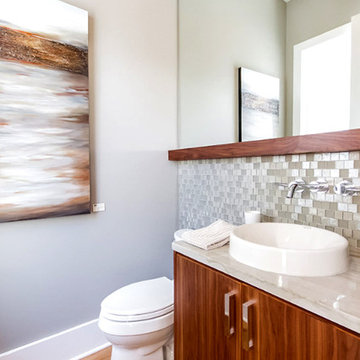
Interesting detail of how a simple mirror can be a very cool element when it spans the entire length of the room and has a chunky shelf at the base.
Bathroom - mid-sized modern 3/4 glass tile medium tone wood floor and brown floor bathroom idea in Tampa with granite countertops, flat-panel cabinets, medium tone wood cabinets, gray walls and a vessel sink
Bathroom - mid-sized modern 3/4 glass tile medium tone wood floor and brown floor bathroom idea in Tampa with granite countertops, flat-panel cabinets, medium tone wood cabinets, gray walls and a vessel sink
 Bassman Blaine Home

Inspiration for a large tropical enclosed dark wood floor living room remodel in Hawaii with white walls, a tv stand and no fireplace
 Charlie & Co. Design, Ltd

Inspiration for a 1960s open concept light wood floor family room remodel in Minneapolis with white walls, a ribbon fireplace, a wall-mounted tv and a metal fireplace
 Redl World Class Kitchens
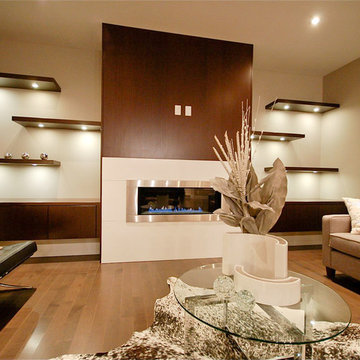
Horizontal fireplace looks stunning surrounded by white lacquer panels which compliment the wedge veneer.
Redl Kitchens
156 Jessop Avenue
Saskatoon, SK S7N 1Y4
10341-124th Street
Edmonton, AB T5N 3W1
1733 McAra St
Regina, SK, S4N 6H5


 Valentini Kids Furniture Brooklyn NY
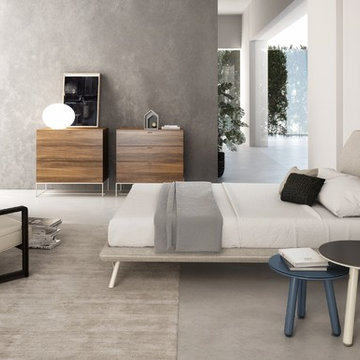
Modern Platform Bed / Bedroom Set Linea by Huppe Up Line
Made in Canada
Linea by Up Huppe is a new modern bedroom set with up-to-date European design and finest made in Canada quality. The Linea Bed is entirely upholstered in Fabric, Leatherette or genuine Leather available in a variety of colors. The Headboard is a bit curved, providing not only a superb look, but also extra comfort. The whole bed is supported by tubular steel legs lacquered in a matt color up to your choice. The Linea Bed as well as the optional casegoods are completely finished from all sides, allowing to place any piece of this bedroom set even in the center of your room. All the pieces within the Linea collection are made of wood veneer and solid Walnut, that can be ordered according to your choice in one of six available wood stain finishes. The interiors of the bedroom case goods are made of Birch that is also finished to protect your even the most delicate clothes. Moreover, the drawers are equipped with soft-closing hardware. Optional Nightstands, Dressers and Chests can be ordered either on short wooden legs or same as bed high steel metal legs.
Features:
Designed by Up Huppe
Bed is upholstered in fabric, eco-leather or leather of different colors
Metal legs available in a variety of matt lacquered colors
Case-goods structure is available in six walnut finishes
Case-goods are finished all around and equipped with self-clothing slow motion slides
Bed only requires a mattress that sits on a wooden platform with slats or panels
The starting price is for the Linea Queen size bed in Light Natural Walnut finish, Black #324 Lacquer and PL #060 Fabric Upholstery.
Dimensions:
Queen Size Bed: W67.5" x D94.8" x H40"
King Size Bed: W85" x D94.8" x H40"
1-Drawer Nightstand: W24" x D19" x H18"
2-Drawer Nightstand (wooden legs): W24" x D19" x H19"
2-Drawer Nightstand (metal base): W24" x D19" x H23.5"
6-Drawer Dresser (wooden legs): W70" x D19" x H24"
6-Drawer Dresser (metal base): W70" x D19" x H31"
3-Drawer Chest (wooden legs): W36" x D19" x H29"
3-Drawer Chest (metal base): W36" x D19" x H36.3"
5-Drawer Chest (wooden legs): W36" x D19" x H45.5"
5-Drawer Chest (metal base): W36" x D19" x H52.5"
Horizontal Mirror: W48" x D1.5" x H23"
Floor Mirror: W25" x D1.5" x H77"
 R-Value Homes
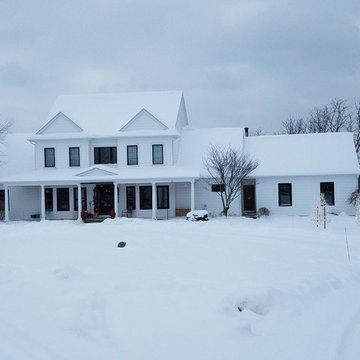
We removed the siding, replaced a lot of rotten OSB, added 2" of exterior insulation with the seams sealed with Dow Weathermate and/or Zip System tape, replaced all windows with high performance Strassburger uPVC windows featuring molded in trim with an integral J-channel, and Azek cellular PVC corner trim with an integral J-channel for clean lines. Then we resided with 8" horizontal lap vinyl siding. The finishing touch was a galvalume metal roof for the porch.
 FIELDWORK Design & Architecture
Brian Walker Lee

Inspiration for a contemporary detached garden shed remodel in Portland
Inspiration for a contemporary detached garden shed remodel in Portland

 Joe Schutt – Unit Realty Group
Unit Realty Group
Trendy kids' blue tile and mosaic tile multicolored floor bathroom photo in Boston with a pedestal sink
Trendy kids' blue tile and mosaic tile multicolored floor bathroom photo in Boston with a pedestal sink

Sponsored
Columbus, OH

HomeCraft Remodeling
Custom Craftsmanship & Build Solutions in Franklin County, Ohio
 Magleby Construction

Game room - huge transitional enclosed carpeted and beige floor game room idea in Orange County with white walls
 Alair Homes Dallas

Inspiration for a large modern marble floor and multicolored floor entryway remodel in Dallas with white walls and a metal front door

30