
Search results for "Extra metal" in Home Design Ideas

 O’Hara Interiors
Martha O'Hara Interiors, Interior Design & Photo Styling | Corey Gaffer, Photography | Please Note: All “related,” “similar,” and “sponsored” products tagged or listed by Houzz are not actual products pictured. They have not been approved by Martha O’Hara Interiors nor any of the professionals credited. For information about our work, please contact design@oharainteriors.com.

 STACT Wine Displays Inc.
Learn more at http://www.stact.co/glasscellars
The STACT modular wine rack system offers the best balance of simplicity, usability, and style. We at STACT are passionate about our products. We have a single minded goal to offer the very best in wine storage, with designs that are simple, stunning, and a pleasure to live with for a long period of time.
STACT glass-enclosed wine cellars are the ideal wine storage solution when it comes to showcasing wine, without compromise. Boasting up to 40% more bottle capacity than traditional wine racks, STACT's sleek yet sturdy aircraft-grade anodized aluminum frame offers the highest-capacity on the market.
Uniquely versatile and space efficient, the patented STACT modular design easily integrates into any space or décor. Unrivaled refinement, beauty and minimalist aesthetic of the STACT Wine Wall system make it the obvious choice for wine collectors who demand the very best, particularly within glass wine cellars where the prized collection is on display - not the wine rack itself.
 Michaelson Homes LLC

This exquisite pub features a brushed copper metal tile that perfectly complements the Napoli round self rimming antique copper bar sink by Thompson Traders. The bar, designed by Michaelson Homes and crafted by Riverside Custom Cabinetry, includes seeded glass in the upper cabinets, a walnut countertop, and two 24" Thermador Build in Wine Preservation Columns, each with custom paneling to seamlessly fit with the other cabinets. Lighting in and under the upper cabinets, as well as under the base cabinets, adds an extra touch of style and warmth to the space.
Find the right local pro for your project
 Nar Design Group
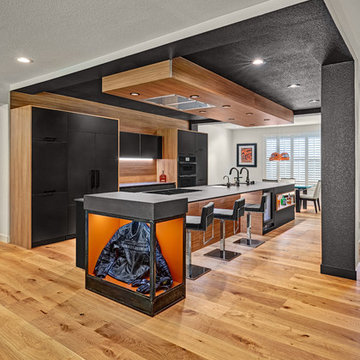
Part of an extensive home remodel, this kitchen design was born of one man’s love of all things Harley Davidson. Color inspiration came from the client’s own cherished bike which was a stunning combination of matte black and brushed steel. The client’s wish was to have a large open area in which he could “be one with his guests” when hosting large gatherings.
Cabinets, hardware and appliances all in black allow the focus to be on the beauty of the larger architectural elements as a whole. Included along the main storage wall is a hidden 42” refrigerator, dual pull-out pantries, and extra wide drawers below a pair of upper cabinets with matte black glass fold-up doors that open & close automatically via servo-drive technology.
The new island - which measures just shy of 16 ½ feet! - is a true central point around which all action revolves. Wide walkways on either side provide ease of flow for multiple sous chefs and guests alike. A textured cypress soffit above the island was designed to house the modern hood and also create a feeling of unity as it is the same size as the island below. Textured cypress wood also wraps matte black cabinetry and lines the main wall, changing grain direction to provide visual interest.
The 5’ Galley Workstation is a multi-functional marvel, easily transitioning from prep station to serving surface to clean-up with the addition of its built-in accessories. Placing an undercounter wine refrigerator on the back side of the island makes it easy for guests at the bar to help themselves. Close to the bar seating area, a 42” flat screen tv fits perfectly flush in the wall, practically disappearing when not in use.
Unique details include a large display cabinet with a metal framed front & side crafted out of steel by a local artisan. The glass is 2-way mirror so when the interior light is off, the treasure is concealed inside. The interior is painted in the trademark Harley orange.
Above a modern dining table, a one-of-a-kind chandelier was created from 3 bike helmets, painted in Harley orange by a local automobile detail shop. The interiors are finished in metallic silver for extra glow.
Adjacent to the Kitchen, and initially deceiving in its simplicity, the main tv wall was quite complex and challenging to realize. It has a convex curve from left to right and slopes back from floor to ceiling. The interior hollow space created room for a shallow tv niche on top and partially recessed deep media storage cabinets below. The planning and framing involved to create the proper compound miter connections required extra diligence from the designers and builder, but the finished product was worth the effort!
Photo credit: Fred Donham of Photographerlink
 The Design Firm
The Design Firm

Inspiration for a small modern open concept dark wood floor and brown floor living room remodel in Houston with gray walls, a standard fireplace, a metal fireplace and a wall-mounted tv
Inspiration for a small modern open concept dark wood floor and brown floor living room remodel in Houston with gray walls, a standard fireplace, a metal fireplace and a wall-mounted tv


 California Fence Company
Metal fences are durable and can withstand any weather but they need extra care and maintenance. Keep them in style and good shape with these tips mentioned in the blog.

Sponsored
Sunbury, OH

J.Holderby - Renovations
Franklin County's Leading General Contractors - 2X Best of Houzz!
 Francis Dzikowski Photography Inc.
Francis Dzikowski

Example of a 1960s l-shaped light wood floor kitchen design in New York with an island, flat-panel cabinets, medium tone wood cabinets, matchstick tile backsplash, stainless steel appliances and metallic backsplash
Example of a 1960s l-shaped light wood floor kitchen design in New York with an island, flat-panel cabinets, medium tone wood cabinets, matchstick tile backsplash, stainless steel appliances and metallic backsplash
 Metropolis Drafting and Construction Inc

The laundry are was also redone in the same style as the kitchen space, the washer and dryer were placed in a stackable position to save space which was used for a counter and additional cabinets.
Photography: Shimrit Shalev
 Scott Landon – Modern Antique Store
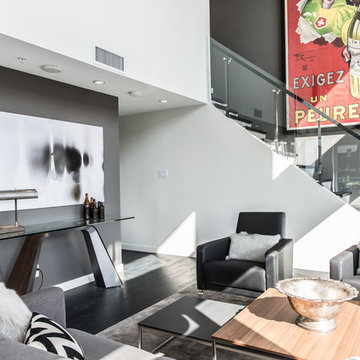
Living room - mid-sized contemporary formal and loft-style dark wood floor living room idea in Vancouver with gray walls
 M43 LLC Fine Homebuilding

Inspiration for a large modern u-shaped porcelain tile and multicolored floor eat-in kitchen remodel in Albuquerque with an undermount sink, raised-panel cabinets, light wood cabinets, concrete countertops, gray backsplash, stone slab backsplash, stainless steel appliances, an island and gray countertops
 Scott Landon – Modern Antique Store
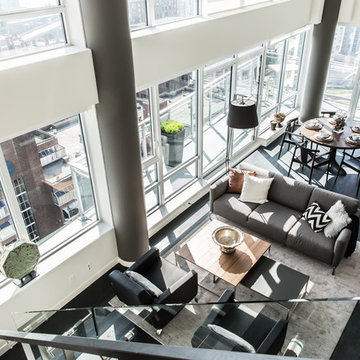
Living room - mid-sized contemporary formal and loft-style dark wood floor living room idea in Vancouver with gray walls
 Eolo A&I Design
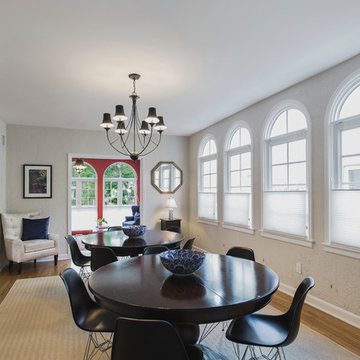
Mid-sized light wood floor enclosed dining room photo in Miami with white walls and no fireplace

Sponsored
Columbus, OH
Free consultation for landscape design!

Peabody Landscape Group
Columbus' Reliable Landscape Design & Contracting
 M43 LLC Fine Homebuilding

Large minimalist u-shaped porcelain tile and multicolored floor eat-in kitchen photo in Albuquerque with an undermount sink, raised-panel cabinets, light wood cabinets, concrete countertops, gray backsplash, stone slab backsplash, stainless steel appliances, an island and gray countertops
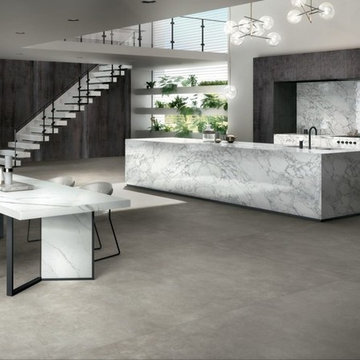
 Arena Stone NJ
Minimalist gray floor kitchen photo in New York with a double-bowl sink, quartz countertops, an island and white countertops
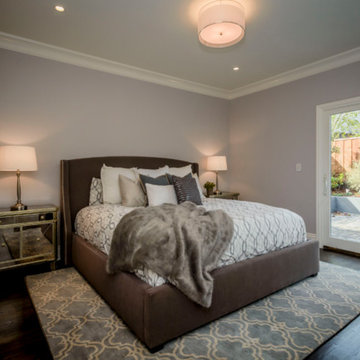
 Reflective Color & Design
Mid-sized elegant master dark wood floor bedroom photo in San Francisco with gray walls and no fireplace

 Beckstrom Architecture + Interiors
Example of a large transitional beige three-story vinyl townhouse exterior design in San Francisco with a gambrel roof


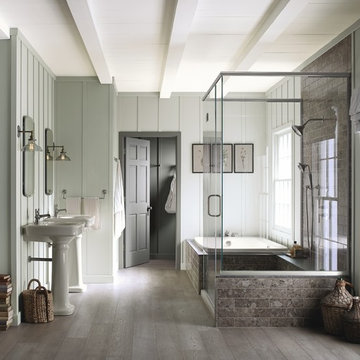
 Benjamin Moore
 Color A (Walls): Gray Mirage 2142-50, Aura Bath & Spa, Matte. Color B (Ceiling): Moonlight White 2143-60, Waterborne Ceiling Paint, Ultra-Flat. Color C (Door & Hallway): Sparrow AF-720, Advance, Satin.
 Custom Audio Video (CAV)

Large urban concrete floor and gray floor enclosed dining room photo in Houston with white walls and a wood stove
 Kyle Timothy Home

Example of a huge trendy porcelain tile and beige floor enclosed dining room design in Other with no fireplace
32