
Search results for "Extra metal" in Home Design Ideas
 Custom Audio Video (CAV)

Large urban concrete floor and gray floor enclosed dining room photo in Houston with white walls and a wood stove
 Benjamin Moore
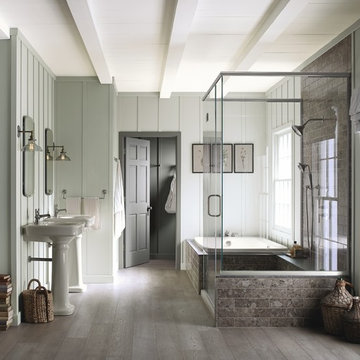
 Color A (Walls): Gray Mirage 2142-50, Aura Bath & Spa, Matte. Color B (Ceiling): Moonlight White 2143-60, Waterborne Ceiling Paint, Ultra-Flat. Color C (Door & Hallway): Sparrow AF-720, Advance, Satin.
 Elizabeth Herrmann architecture + design
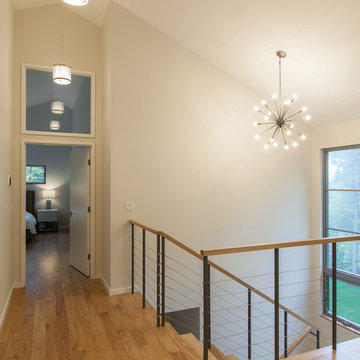
Example of a small trendy medium tone wood floor and brown floor hallway design in Burlington with beige walls
Find the right local pro for your project
 Kyle Timothy Home


Example of a huge trendy porcelain tile and beige floor enclosed dining room design in Other with no fireplace
 Kyle Timothy Home
Example of a huge trendy porcelain tile and beige floor enclosed dining room design in Other with no fireplace
 Scott Landon – Modern Antique Store
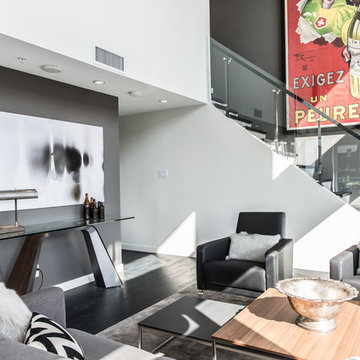
Living room - mid-sized contemporary formal and loft-style dark wood floor living room idea in Vancouver with gray walls
 Reflective Color & Design
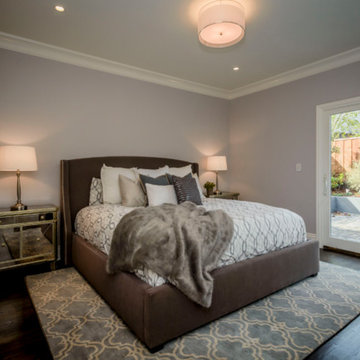
Mid-sized elegant master dark wood floor bedroom photo in San Francisco with gray walls and no fireplace


 Eolo A&I Design
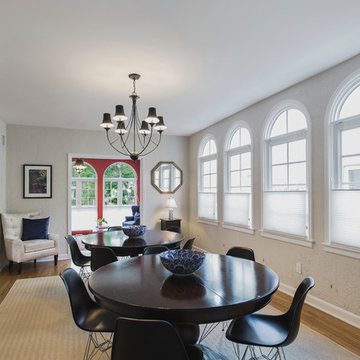
Mid-sized light wood floor enclosed dining room photo in Miami with white walls and no fireplace
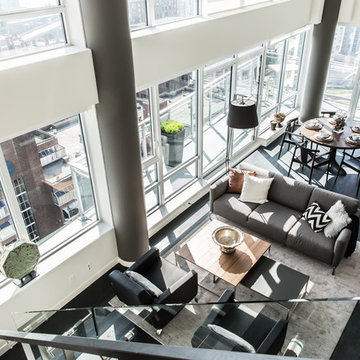 Scott Landon – Modern Antique Store
Living room - mid-sized contemporary formal and loft-style dark wood floor living room idea in Vancouver with gray walls

 M43 LLC Fine Homebuilding
Large minimalist u-shaped porcelain tile and multicolored floor eat-in kitchen photo in Albuquerque with an undermount sink, raised-panel cabinets, light wood cabinets, concrete countertops, gray backsplash, stone slab backsplash, stainless steel appliances, an island and gray countertops
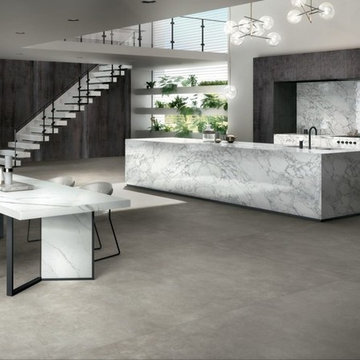
 Arena Stone NJ
Minimalist gray floor kitchen photo in New York with a double-bowl sink, quartz countertops, an island and white countertops
 M43 LLC Fine Homebuilding
Inspiration for a large modern u-shaped porcelain tile and multicolored floor eat-in kitchen remodel in Albuquerque with an undermount sink, raised-panel cabinets, light wood cabinets, concrete countertops, gray backsplash, stone slab backsplash, stainless steel appliances, an island and gray countertops

 Beckstrom Architecture + Interiors
Example of a large transitional beige three-story vinyl townhouse exterior design in San Francisco with a gambrel roof

Sponsored
Columbus, OH
Free consultation for landscape design!

Peabody Landscape Group
Columbus' Reliable Landscape Design & Contracting
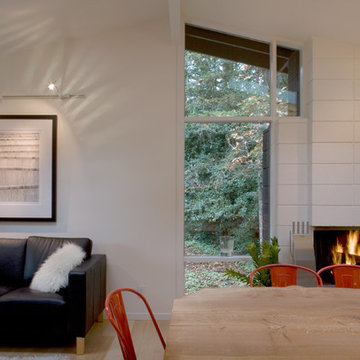
 Mica McOmber-Three Creeks Construction
Kitchen/dining room combo - large mid-century modern light wood floor kitchen/dining room combo idea in Other with white walls and no fireplace
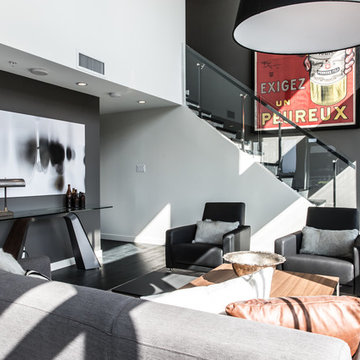 Scott Landon – Modern Antique Store
Living room - mid-sized contemporary formal and loft-style dark wood floor and black floor living room idea in Vancouver with gray walls
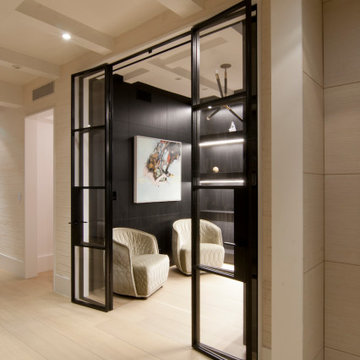
 Anjie Cho Architect PLLC
Example of a mid-sized trendy formal and enclosed light wood floor and beige floor living room design in New York with black walls

 Calming Spaces Interiors, Design & Remodeling
Bathroom - small traditional beige tile and matchstick tile bathroom idea in Austin with recessed-panel cabinets, distressed cabinets, a two-piece toilet, gray walls, a vessel sink and granite countertops


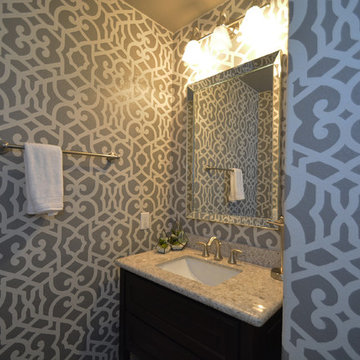
 Cru Design
Example of a mid-sized transitional powder room design in Houston with gray walls, flat-panel cabinets, dark wood cabinets and granite countertops

 Creatrix
Large mountain style l-shaped terra-cotta tile and red floor eat-in kitchen photo in Albuquerque with flat-panel cabinets, distressed cabinets, no island, an undermount sink, concrete countertops, metallic backsplash, mosaic tile backsplash and stainless steel appliances
 M43 LLC Fine Homebuilding
Large minimalist u-shaped porcelain tile and multicolored floor eat-in kitchen photo in Albuquerque with an undermount sink, raised-panel cabinets, light wood cabinets, concrete countertops, gray backsplash, stone slab backsplash, stainless steel appliances, an island and gray countertops
33