
Search results for "Extra metal" in Home Design Ideas
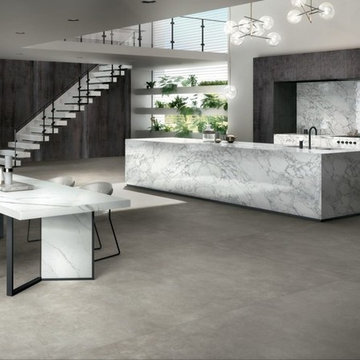
 Arena Stone NJ
Minimalist gray floor kitchen photo in New York with a double-bowl sink, quartz countertops, an island and white countertops

 M43 LLC Fine Homebuilding
Large minimalist u-shaped porcelain tile and multicolored floor eat-in kitchen photo in Albuquerque with an undermount sink, raised-panel cabinets, light wood cabinets, concrete countertops, gray backsplash, stone slab backsplash, stainless steel appliances, an island and gray countertops
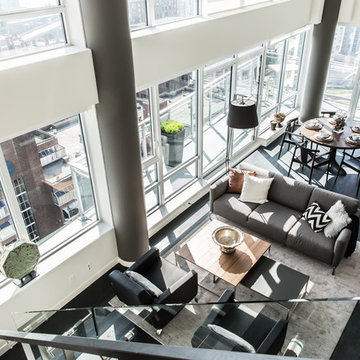
 Scott Landon – Modern Antique Store
Living room - mid-sized contemporary formal and loft-style dark wood floor living room idea in Vancouver with gray walls
Find the right local pro for your project
 M43 LLC Fine Homebuilding
Inspiration for a large modern u-shaped porcelain tile and multicolored floor eat-in kitchen remodel in Albuquerque with an undermount sink, raised-panel cabinets, light wood cabinets, concrete countertops, gray backsplash, stone slab backsplash, stainless steel appliances, an island and gray countertops

 Beckstrom Architecture + Interiors
Example of a large transitional beige three-story vinyl townhouse exterior design in San Francisco with a gambrel roof

 Custom Audio Video (CAV)
Large urban concrete floor and gray floor enclosed dining room photo in Houston with white walls and a wood stove
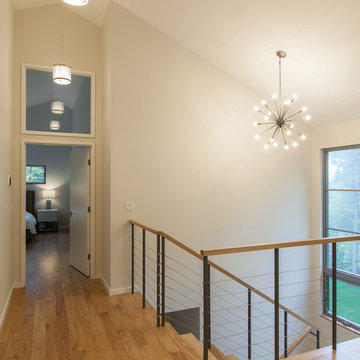
 Elizabeth Herrmann architecture + design
Example of a small trendy medium tone wood floor and brown floor hallway design in Burlington with beige walls

Sponsored
Columbus, OH

Wannemacher Interiors
Customized Award-Winning Interior Design Solutions in Franklin Cnty OH
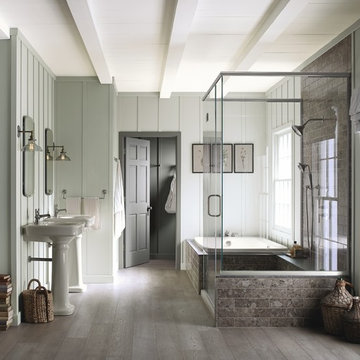
 Benjamin Moore
 Color A (Walls): Gray Mirage 2142-50, Aura Bath & Spa, Matte. Color B (Ceiling): Moonlight White 2143-60, Waterborne Ceiling Paint, Ultra-Flat. Color C (Door & Hallway): Sparrow AF-720, Advance, Satin.

 Kyle Timothy Home
Example of a huge trendy porcelain tile and beige floor enclosed dining room design in Other with no fireplace
 Kyle Timothy Home
Example of a huge trendy porcelain tile and beige floor enclosed dining room design in Other with no fireplace

 Studio G+S Architects
5'6" × 7'-0" room with Restoration Hardware "Hutton" vanity (36"w x 24"d) and "Hutton" mirror, sconces by Waterworks "Newel", shower size 36" x 36" with 22" door, HansGrohe "Axor Montreux" shower set. Wall paint is "pearl white" by Pratt & Lambert and wood trim is "white dove" eggshell from Benjamin Moore. Wall tiles are 3"x6" honed, carrara marble with inset hexagonals for the niche. Coved ceiling - walls are curved into a flat ceiling.

 Jennifer Gilmer Kitchen & Bath
Easton, Maryland Traditional Kitchen Design by #JenniferGilmer with a lake view
http://gilmerkitchens.com/
Photography by Bob Narod

 Tracy Lynn Studio
Zack Benson Photography
Transitional master gray tile and subway tile medium tone wood floor bathroom photo in San Diego with gray cabinets, gray walls, an undermount sink and a hinged shower door
Transitional master gray tile and subway tile medium tone wood floor bathroom photo in San Diego with gray cabinets, gray walls, an undermount sink and a hinged shower door



 Marty Rhein, CKD, CBD - BAC Design Group
Williamson Photography
Kitchen pantry - coastal dark wood floor kitchen pantry idea in Other
Kitchen pantry - coastal dark wood floor kitchen pantry idea in Other



 Michelle Wenitsky Interior Design
Jeffrey Totaro Photography
Example of a transitional master carpeted bedroom design in Philadelphia with beige walls and no fireplace
Example of a transitional master carpeted bedroom design in Philadelphia with beige walls and no fireplace

 Ivy Lane Living
Angie Seckinger
Inspiration for a timeless carpeted and gray floor bedroom remodel in DC Metro with gray walls
Inspiration for a timeless carpeted and gray floor bedroom remodel in DC Metro with gray walls



Example of a transitional carpeted living room design in Denver with beige walls and a standard fireplace

 Designer's Atelier
The key to creating a desirable bedroom which inspires a blissful night’s sleep was not just down to the bed and giant custom designed headboard, it came with all the added extras. The over bed storage, all in white was created to reflect our client’s taste and to suit her individual requirement for additional space. We incorporated spotlights and adjustable lamps within the storage space to provide her with greater flexibility. A druzy quartz knobs with gem-like shine were handpicked by our client for a natural finishing touch.

 Alan Clark Architects, LLC
Jeff Herr Photography
Example of a farmhouse gray floor laundry room design in Atlanta with open cabinets, blue cabinets, gray walls, a side-by-side washer/dryer and gray countertops
Example of a farmhouse gray floor laundry room design in Atlanta with open cabinets, blue cabinets, gray walls, a side-by-side washer/dryer and gray countertops
34