
Search results for "Extra nights" in Home Design Ideas
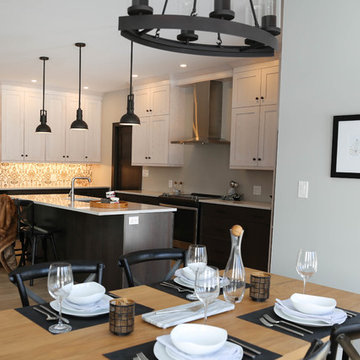
 Style Kitchen Design
Extra lighting is great for completing tasks or ambient lighting at night.
Mid-sized transitional l-shaped light wood floor and brown floor eat-in kitchen photo with an undermount sink, shaker cabinets, quartz countertops, white backsplash, porcelain backsplash, stainless steel appliances, an island and white countertops
Mid-sized transitional l-shaped light wood floor and brown floor eat-in kitchen photo with an undermount sink, shaker cabinets, quartz countertops, white backsplash, porcelain backsplash, stainless steel appliances, an island and white countertops
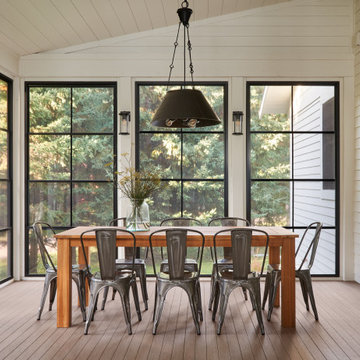
 Regarding Design
An extra dining area on the three-season sunroom porch is the perfect place to spread out for family game night or to host a casual lake-side meal.
Inspiration for a rustic porch remodel in Minneapolis
Inspiration for a rustic porch remodel in Minneapolis

 austin outdoor design
Photographed by David De Gendt
Inspiration for a contemporary backyard patio remodel in Austin with a fire pit, decking and no cover
Inspiration for a contemporary backyard patio remodel in Austin with a fire pit, decking and no cover
Find the right local pro for your project

 Lou Deman Construction, LLC
Inspiration for a coastal master light wood floor and beige floor bedroom remodel in Miami with white walls and no fireplace

 Paradise Restored Landscaping & Exterior Design
acid etch patio acid etching concrete camp fire camping space camping style curved wood pergola custom water fountain fire pit fire pit with reflection wall flagstone patio log benches outdoor curtains outdoor fire place outdoor tent area pergola Picture frame fire pit seat wall stone wall wood structure dining patio, lounge patio, child's play structure, lawn, boulder steps to campsite
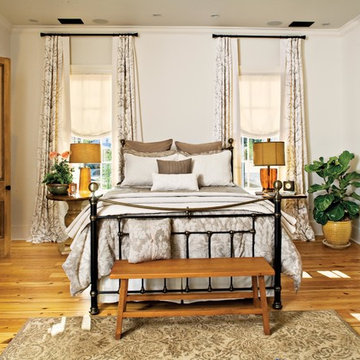
 Southern Living
Inspiration for a timeless medium tone wood floor bedroom remodel in Birmingham with white walls


 Interior Anthology
This guestroom doubles as a craft room with a multi-functional wall unit that houses not only a murphy bed but also a craft table with floor to ceiling storage.

 Shea Homes Charlotte
Introducing the Courtyard Collection at Sonoma, located near Ballantyne in Charlotte. These 51 single-family homes are situated with a unique twist, and are ideal for people looking for the lifestyle of a townhouse or condo, without shared walls. Lawn maintenance is included! All homes include kitchens with granite counters and stainless steel appliances, plus attached 2-car garages. Our 3 model homes are open daily! Schools are Elon Park Elementary, Community House Middle, Ardrey Kell High. The Hanna is a 2-story home which has everything you need on the first floor, including a Kitchen with an island and separate pantry, open Family/Dining room with an optional Fireplace, and the laundry room tucked away. Upstairs is a spacious Owner's Suite with large walk-in closet, double sinks, garden tub and separate large shower. You may change this to include a large tiled walk-in shower with bench seat and separate linen closet. There are also 3 secondary bedrooms with a full bath with double sinks.
 Chandler Prewitt Interior Design

Inspiration for a large southwestern master dark wood floor bedroom remodel in Albuquerque with gray walls

 Ashton Woods
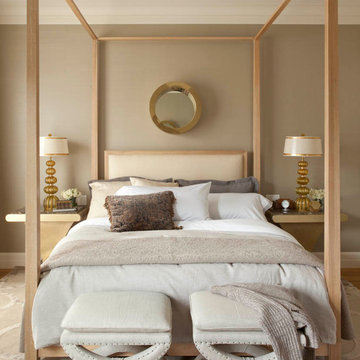

An oversized fireplace makes for extra cozy movie nights. Seen in Mabry Manor, an Atlanta community.
Large transitional enclosed medium tone wood floor family room photo in Atlanta with a bar, beige walls and a wall-mounted tv
Large transitional enclosed medium tone wood floor family room photo in Atlanta with a bar, beige walls and a wall-mounted tv

 Turnbull Griffin Haesloop
David Wakely

Example of a small transitional detached guesthouse design in San Francisco
Example of a small transitional detached guesthouse design in San Francisco
 Daniel Contelmo Architects
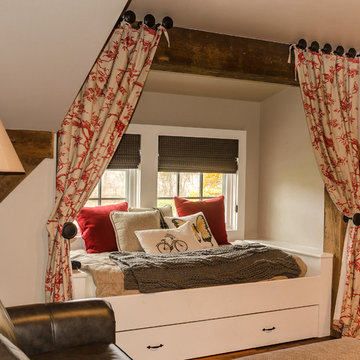
A built in daybed and pull out trundle bed add extra seating during the day, and two more spaces for sleeping at night.
Photo by: Daniel Contelmo Jr.

 Decorating Den Interiors - Lois Pade
Inspiration for a mid-sized timeless formal and open concept carpeted living room remodel in Milwaukee with beige walls, a tile fireplace, a ribbon fireplace and no tv
 Homes by Tradition
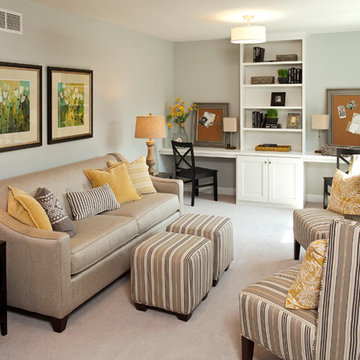
This home is a custom home built by Homes by Tradition located in Lakeville, MN. Our showcase models are professionally staged. Please contact Ambiance at Home for information on furniture - 952.440.6757
Thank you!
 Storey Design

Neutral blue walls allow the morning sun to illuminate the room while also providing dark tranquility at night
Photo: Helynn Ospina
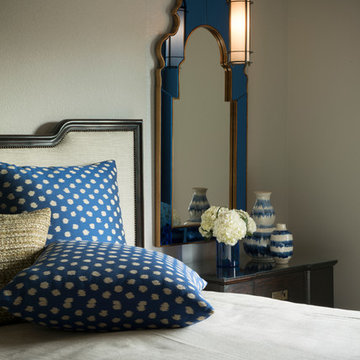
Bedroom - mid-sized transitional master medium tone wood floor and orange floor bedroom idea in San Francisco with no fireplace and blue walls
Bedroom - mid-sized transitional master medium tone wood floor and orange floor bedroom idea in San Francisco with no fireplace and blue walls

 Window Concepts
Beautiful two pleat pinch pleated drapery on decorative brushed brass hardware.
Window Concepts, Window Treatments
Ashli Mizell Inc, Interior Design
Jason Varney, Photography

 KD Landscape
Dusk provides even more enchantment as the landscape lighting performs "magic after hours". Lighting design by Kevin Manning.
Inspiration for a traditional shade backyard stone garden path in Chicago for summer.
Inspiration for a traditional shade backyard stone garden path in Chicago for summer.
19