
Search results for "Extra nights" in Home Design Ideas

 Pipkin Homes LLC
Large trendy master light wood floor bedroom photo in Dallas with white walls and no fireplace
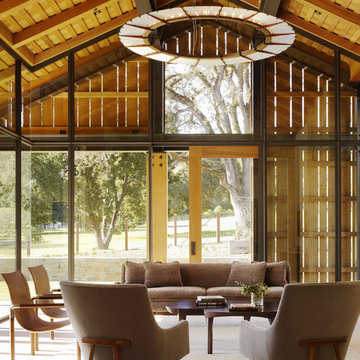
 Walker Warner Architects
Matthew Millman
Example of a cottage sunroom design in San Francisco with a standard ceiling
Example of a cottage sunroom design in San Francisco with a standard ceiling

 Court Atkins Group
McManus Photography
Example of a mid-sized classic master dark wood floor bedroom design in Charleston with beige walls
Example of a mid-sized classic master dark wood floor bedroom design in Charleston with beige walls
Find the right local pro for your project
 Jula Cole Design

Custom murphy bed and buitins in this home office
Home office - small transitional medium tone wood floor home office idea in San Diego with gray walls
Home office - small transitional medium tone wood floor home office idea in San Diego with gray walls

 Geoff Chick & Associates
Emerald Coast Real Estate Photography
This is an example of a large coastal back porch design in Miami with decking and a roof extension.
This is an example of a large coastal back porch design in Miami with decking and a roof extension.

 Backyard Buildings
To complete your yoga shed masterpiece, here are some items you might need:
- yoga mat
- yoga pillow
- exercise ball
- rug
- water bottle
- plants
- CD player/MP3 player to play soothing sounds
- Access to electricity if you want to use at night
- Paint
- Add a window for natural light inside

 Resource Furniture
In the beach-side town of Asbury Park, New Jersey, stands Palomino Blackwing, a newly renovated 1920s Art Deco building. Now home to 23 modern duplex apartments, the building was designed with sustainable living in mind. Rather than seeking more space, the ideal design was shifted to using space ingeniously.
Some highlights of each unit include:
The Atoll 000 sofa/wall bed system transforms the living room into a guest bedroom for two when needed.
A Lollisoft bunk bed system with a desk, which allows the downstairs flex space to function in multiple ways as needed: a home office/work space, lounge, or bedroom for two. The two steel frame, single beds easily fold down and comfortably accommodate two children or adults.
Goliath transforming Console/Dining Table eliminates the need for a separate dining room, yet can easily accommodate up to 10 people.
Folding Pocket Chairs that are less than 1” deep when closed; 8 chairs are stored on a rack less than 5.5” deep and hung on the wall above the Goliath.
 Schneidermans Furniture Inc.
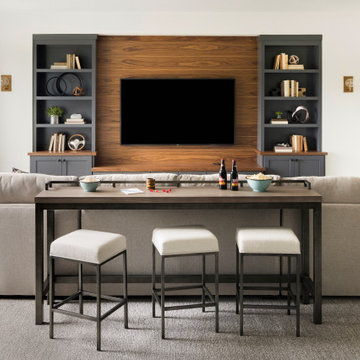
The perfect downstairs den with seating for a movie night or big game!
Living room - mid-sized transitional open concept carpeted and gray floor living room idea in Minneapolis with white walls and a wall-mounted tv
Living room - mid-sized transitional open concept carpeted and gray floor living room idea in Minneapolis with white walls and a wall-mounted tv
 Daniel Contelmo Architects
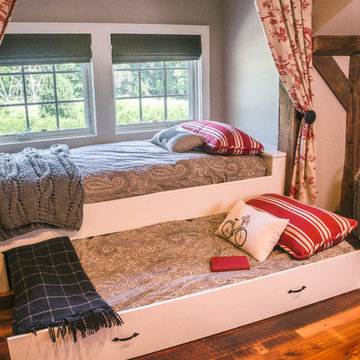
A built in daybed and pull out trundle bed add extra seating during the day, and two more spaces for sleeping at night.
Photo by: Daniel Contelmo Jr.

 KasaMia Interiors
Inspiration for a transitional master dark wood floor, black floor and wall paneling bedroom remodel in Miami with white walls
 Anthony Wilder Design/Build, Inc.

Bedroom - mid-sized country guest medium tone wood floor and brown floor bedroom idea in DC Metro with blue walls
 Twin Lions Contracting Ltd.

Small transitional master brown floor bedroom photo in Vancouver with white walls and no fireplace

 Demetriades + Walker
Peter Peirce
Small minimalist open concept dark wood floor living room photo in Bridgeport with a bar, white walls and a concealed tv
Small minimalist open concept dark wood floor living room photo in Bridgeport with a bar, white walls and a concealed tv
 KBE Design & Build
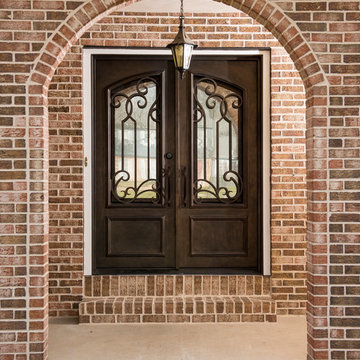
Large transitional front door photo in Philadelphia with red walls and a dark wood front door

 Landis Architects | Builders
As part of the kitchen and condominium remodel, we updated this former bedroom by creating a wider opening with pocket doors from the living room and closing off the original hallway door. This allows use as a flexible space for our corporate housing client. The wood panel on the wall is actually a Murphy bed so it can be used as a bedroom as needed.
Michael K. Wilkinson
 Stanley Martin Homes
Maxine Schnitzer Photography
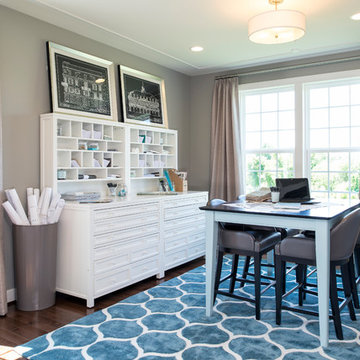
Example of a classic freestanding desk dark wood floor craft room design in DC Metro with gray walls
Example of a classic freestanding desk dark wood floor craft room design in DC Metro with gray walls
 O’Hara Interiors
Martha O’Hara Interiors, Interior Design & Photo Styling | John Kraemer & Sons, Builder | Troy Thies, Photography | Ben Nelson, Designer | Please Note: All “related,” “similar,” and “sponsored” products tagged or listed by Houzz are not actual products pictured. They have not been approved by Martha O’Hara Interiors nor any of the professionals credited. For info about our work: design@oharainteriors.com
 Arazi Levine Design
Joyelle West

Mid-sized trendy 3/4 gray tile, white tile and marble tile white floor corner shower photo in Boston with flat-panel cabinets, black cabinets, a one-piece toilet, white walls, an undermount sink, marble countertops and gray countertops
Mid-sized trendy 3/4 gray tile, white tile and marble tile white floor corner shower photo in Boston with flat-panel cabinets, black cabinets, a one-piece toilet, white walls, an undermount sink, marble countertops and gray countertops
 Noz Design
Colin Price Photography
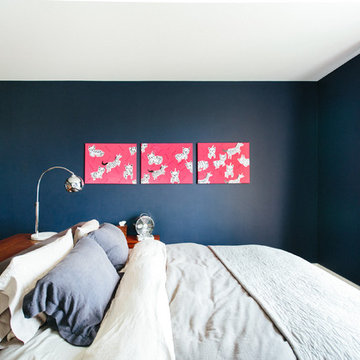
Inspiration for a contemporary master light wood floor bedroom remodel in San Francisco with blue walls
Inspiration for a contemporary master light wood floor bedroom remodel in San Francisco with blue walls
15