
Search results for "Extra online" in Home Design Ideas
 Nathan Taylor for Obelisk Home
Designed by Nathan Taylor of Obelisk Home -
Photos by Jeremy Mason McGraw
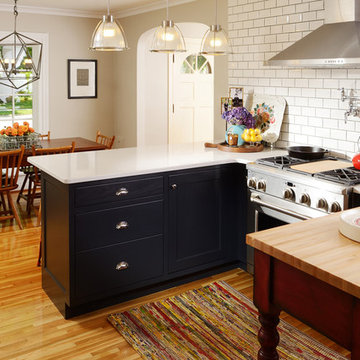
Eat-in kitchen - mid-sized traditional u-shaped light wood floor eat-in kitchen idea with a farmhouse sink, shaker cabinets, black cabinets, quartz countertops, white backsplash, subway tile backsplash, stainless steel appliances and a peninsula
Eat-in kitchen - mid-sized traditional u-shaped light wood floor eat-in kitchen idea with a farmhouse sink, shaker cabinets, black cabinets, quartz countertops, white backsplash, subway tile backsplash, stainless steel appliances and a peninsula
 DEZAI | ONLINE INTERIOR DESIGN
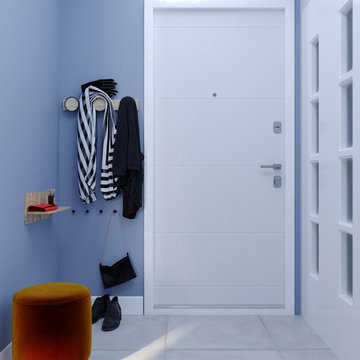
Compact and minimalistic entryway in light blue colour. No extra decoration, simple clean design
Small minimalist entryway photo in London
Small minimalist entryway photo in London

Find the right local pro for your project
 NEE Fireplaces

The Room Divider is a striking eye-catching
fire for your home.
The connecting point for the Room Divider’s flue gas outlet is off-centre. This means that the concentric channel can be concealed in the rear wall, so that the top of the fireplace can be left open to give a spacious effect and the flame is visible, directly from the rear wall.

 TKS Design Group
Free ebook, Creating the Ideal Kitchen. DOWNLOAD NOW
Our clients came to us looking to do some updates to their new condo unit primarily in the kitchen and living room. The couple has a lifelong love of Arts and Crafts and Modernism, and are the co-founders of PrairieMod, an online retailer that offers timeless modern lifestyle through American made, handcrafted, and exclusively designed products. So, having such a design savvy client was super exciting for us, especially since the couple had many unique pieces of pottery and furniture to provide inspiration for the design.
The condo is a large, sunny top floor unit, with a large open feel. The existing kitchen was a peninsula which housed the sink, and they wanted to change that out to an island, relocating the new sink there as well. This can sometimes be tricky with all the plumbing for the building potentially running up through one stack. After consulting with our contractor team, it was determined that our plan would likely work and after confirmation at demo, we pushed on.
The new kitchen is a simple L-shaped space, featuring several storage devices for trash, trays dividers and roll out shelving. To keep the budget in check, we used semi-custom cabinetry, but added custom details including a shiplap hood with white oak detail that plays off the oak “X” endcaps at the island, as well as some of the couple’s existing white oak furniture. We also mixed metals with gold hardware and plumbing and matte black lighting that plays well with the unique black herringbone backsplash and metal barstools. New weathered oak flooring throughout the unit provides a nice soft backdrop for all the updates. We wanted to take the cabinets to the ceiling to obtain as much storage as possible, but an angled soffit on two of the walls provided a bit of a challenge. We asked our carpenter to field modify a few of the wall cabinets where necessary and now the space is truly custom.
Part of the project also included a new fireplace design including a custom mantle that houses a built-in sound bar and a Panasonic Frame TV, that doubles as hanging artwork when not in use. The TV is mounted flush to the wall, and there are different finishes for the frame available. The TV can display works of art or family photos while not in use. We repeated the black herringbone tile for the fireplace surround here and installed bookshelves on either side for storage and media components.
Designed by: Susan Klimala, CKD, CBD
Photography by: Michael Alan Kaskel
For more information on kitchen and bath design ideas go to: www.kitchenstudio-ge.com
 CliqStudios Cabinets
CliqStudios announces Connecticut homeowner David Bienashski’s dramatic kitchen transformation has won first place in the company’s Kitchen Showdown Makeover contest. In a tight race after online voting by CliqStudio Facebook followers, 10 kitchen entries featuring CliqStudio cabinets advanced to the final round. A panel of industry experts selected Bienashski’s kitchen as the winner, along with two runners up, based on three criteria: design, functionality and overall transformation.
Bienashski, a contractor, completed his kitchen makeover as part of a whole-home remodeling project that included CliqStudios cabinetry in the kitchen, baths, bar and pool/entertainment area. Working online with Sammi Lindemann, a CliqStudios designer, Bienashski expanded the kitchen footprint, moving walls and adding windows to open the space and bring in natural light. The new layout improves the traffic flow from the kitchen to the living space and pool area. To create extra storage while keeping with the clean Shaker-style lines, the design called for extra deep upper cabinets to be recessed into the wall, concealing an additional four inches of functional space. The result is hidden storage inside the sleek appearance of a standard depth cabinet. Bienashski chose CliqStudio’s Dayton Painted White door style for his kitchen.
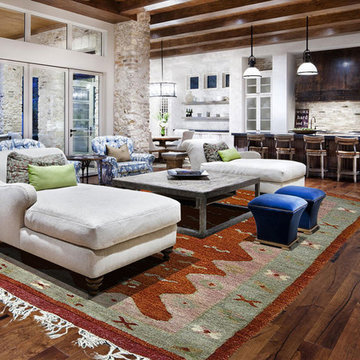
 Rugsville.co.nz
#HOLIDAY #SALE #Get Upto 70% off + #Extra 15% off #USE Promo code: HOLIDAY15
#Rugsville Gabbeh #Tribal Wool Rust Rug @SKU: 11186
@special price: $245.36
#shop now: http://bit.ly/2hy9yUE
 AT6 Architecture + Design Build

Mid-sized trendy master light wood floor and beige floor bedroom photo in San Francisco with gray walls and no fireplace
 Hays + Ewing Design Studio

Tall clerestory windows wash the kitchen with light. Photo: Prakash Patel
Inspiration for a small contemporary u-shaped travertine floor open concept kitchen remodel in Richmond with a drop-in sink, glass-front cabinets, light wood cabinets, granite countertops, black backsplash, stone slab backsplash, stainless steel appliances and an island
Inspiration for a small contemporary u-shaped travertine floor open concept kitchen remodel in Richmond with a drop-in sink, glass-front cabinets, light wood cabinets, granite countertops, black backsplash, stone slab backsplash, stainless steel appliances and an island
 Stephen Moser Architect
© Michael Moran/OTTO

Home studio - contemporary freestanding desk home studio idea in New York with white walls
Home studio - contemporary freestanding desk home studio idea in New York with white walls
 CliqStudios Cabinets
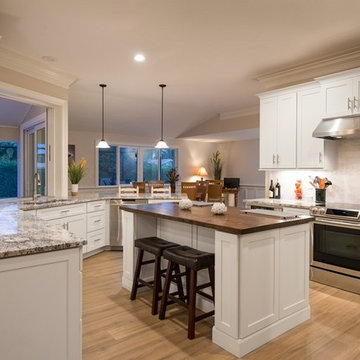
CliqStudios announces Connecticut homeowner David Bienashski’s dramatic kitchen transformation has won first place in the company’s Kitchen Showdown Makeover contest. In a tight race after online voting by CliqStudio Facebook followers, 10 kitchen entries featuring CliqStudio cabinets advanced to the final round. A panel of industry experts selected Bienashski’s kitchen as the winner, along with two runners up, based on three criteria: design, functionality and overall transformation.
Bienashski, a contractor, completed his kitchen makeover as part of a whole-home remodeling project that included CliqStudios cabinetry in the kitchen, baths, bar and pool/entertainment area. Working online with Sammi Lindemann, a CliqStudios designer, Bienashski expanded the kitchen footprint, moving walls and adding windows to open the space and bring in natural light. The new layout improves the traffic flow from the kitchen to the living space and pool area. To create extra storage while keeping with the clean Shaker-style lines, the design called for extra deep upper cabinets to be recessed into the wall, concealing an additional four inches of functional space. The result is hidden storage inside the sleek appearance of a standard depth cabinet. Bienashski chose CliqStudio’s Dayton Painted White door style for his kitchen.
 Cheery Curtains
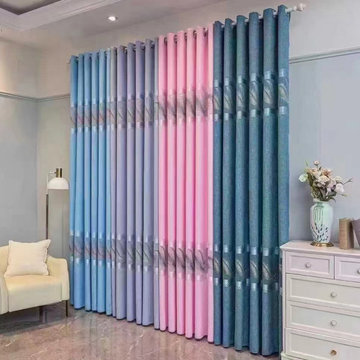
Extra Wide Ready Made Eyelet Curtains from CheeryCurtains are in jacquard chenille fabric. There are four colors available. Feather-patterned Jacquard ready-made curtains are suitable for various occasions. Blue eyelet curtains can add an elegant and fashionable touch for your living room. Pink eyelet curtains create a gentle atmosphere for your bed rooms. Navy eyelet curtains bring a sense of childlike fun and fantasy for your children's rooms. Grey eyelet curtains are suitable for most windows. Extra Wide Ready Made Eyelet Curtains are designed for extra wide large windows and extra long high windows. CheeryCurtains also provide Custom Made curtains, you can click Custom Size.
 CRH Interior Design, LLC

An NBA inspired children's bedroom designed by Bella Vici, a design firm located in Oklahoma City. 405-702-9735
Shop with us online: http://bellavici.com
 Atlanta Curb Appeal
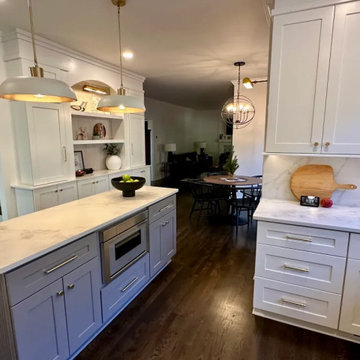
This family found out about our company through an online search. They loved the photos of previous projects that we proudly display on our website. We built a great rapport with the family from the start, but they wanted some extra guidance. We spend a lot of time meeting with them and going through the different ways we could rework their kitchen.
 Tim Barber Architects
Karyn Millet Photography

Inspiration for a coastal porch remodel in Los Angeles with a bbq area
Inspiration for a coastal porch remodel in Los Angeles with a bbq area
 Cheery Curtains
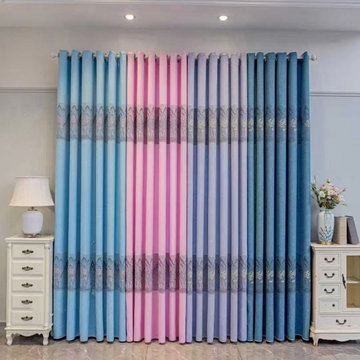
112 Inches Extra Wide Ready Made Eyelet Curtains from CheeryCurtains are in jacquard chenille fabric. There are four colors available. Flowers-patterned ready made drapes are suitable for various occasions. Blue eyelet curtains can add an elegant and fashionable touch for your living room. Pink eyelet curtains create a gentle atmosphere for your bed rooms. Navy eyelet curtains bring a sense of childlike fun and fantasy for your children's rooms. Grey eyelet curtains are suitable for most windows. 112 Inches Extra Wide Ready Made Eyelet Curtains can be used for extra wide windows and extra long windows. If you need to buy curtains for your large windows, they are the best cheap and quality curtains for you. We can ship these curtains to all of the US, even Canada and the UK.
 Cheery Curtains
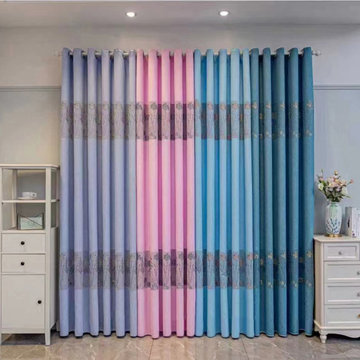
112 Inches Extra Wide Ready Made Eyelet Curtains from CheeryCurtains are in jacquard chenille fabric. There are four colors available. Flowers-patterned ready made drapes are suitable for various occasions. Blue eyelet curtains can add an elegant and fashionable touch for your living room. Pink eyelet curtains create a gentle atmosphere for your bed rooms. Navy eyelet curtains bring a sense of childlike fun and fantasy for your children's rooms. Grey eyelet curtains are suitable for most windows. 112 Inches Extra Wide Ready Made Eyelet Curtains can be used for extra wide windows and extra long windows. If you need to buy curtains for your large windows, they are the best cheap and quality curtains for you. We can ship these curtains to all of the US, even Canada and the UK.

 User
UserThese Soda holders were the hit of the party. Fun Luau! Photo by Lauran F. Corson
Mid-sized elegant backyard patio photo in New York with decking and a gazebo
Mid-sized elegant backyard patio photo in New York with decking and a gazebo

 M.Arch Architects
Great room - contemporary medium tone wood floor great room idea in New York with white walls
 Toronto Designers
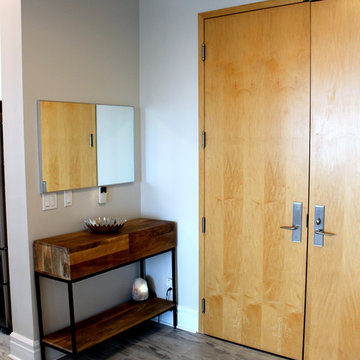
Still waiting on a new rug as the original one did not fit under the door, a common problem in condos. The perfectly fit console was found online after much searching.
4