
Search results for "Extra secured" in Home Design Ideas
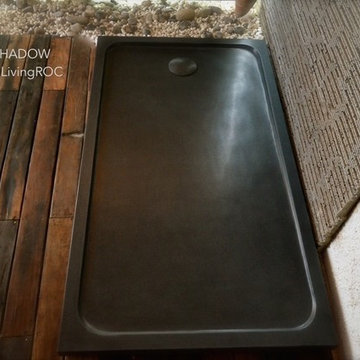
 User
UserReference: ST604B-US
Model: QUASAR SHADOW
Shape: Rectangular
Color: Pure Black
Finish: honed inside and outside
US Dimensions: 60"x34"x2"
EU Dimensions: 152x86x5cm
US Drain size: 3-1/2" - 90mm (Drain not included)
Drain location: length or width
Material: Shanxi pure black granite
Weight: 317 Lbs - 144 Kgs
QUASAR SHADOW is a French style rectangular Genuine Natural stone Shower Base - 60"x34"x2"- made in genuine interior decoration trendy pure black granite. The "Exceptional" cut in the block without any comparison with plastic and other chemical resin market often unaffordable. You will definitely not let anyone feel indifferent with this 100% natural stone unique in the US and exclusively available on Living'ROC.net.
Could you imagine one day installing a shower base made from pure shanxi black granite, sought after by specialists around the world? We put the extra into the extraordinary by using this noble material. The outstanding opportunity to make your world unique! Add value to your home by transforming your bathroom into an oasis of elegance, calm, and tranquillity.
Made from Granite QUASAR SHADOW is extremely resistant to shocks, scratches and daily use. The shower base is build to last a very long time. This natural stone shower base has a proper slope so the water does not stay in the tray (on a rectangular tray the plughole is on the right side,) we are also taking good care of your comfort and security ensuring reliable, non slip products.
If you wish to standardize your project, you can choose among a wide range of black vessel sink in black granite perfectly adapted to bathroom use and carved from the same material as for example models Dune Shadow, Cocoon Shadow, Leaf Shadow or Lotus Shadow.
Our creation QUASAR SHADOW is delivered without a drain (not included) and without a granite cover which is only compatable with the European Market especially in France - every US drains models you can find on the market will fit perfectly on Living'ROC shower bases.
 Great American Landscapes
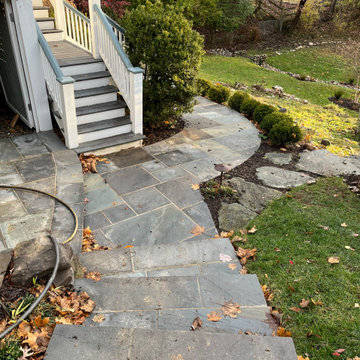
Over a span of two years we completed several projects at this Tokoma Park, Maryland property. We cleaned up the backyard, renovated an existing swale, and installed water loving plants. The following year, we replaced the old pea gravel driveway with a permeable paver driveway. While doing the driveway we encountered spongey clay that was saturated from a leaking water line. We had to install concrete piers down to virgin soil to bear the weight of the walkway. The driveway excavation had to take into account the root zones of large trees. To avoid the surface roots we used a minimal excavation design.
Our ultimate goal with this project was to ensure that the new walkways provided a safe and comfortable path for the homeowners and guest to get from their cars to porch whether parked along the street or in the driveway. To provide an extra layer of security, we added low-voltage lighting to accent trees and light the walkway, which were programmed to come on at dusk and turn off automatically at dawn.
The new plantings are native species including River Birch, Swamp Hibiscus, Blue Flag Iris, and Common Rush, that are adapted to growing in wet soils. The permeable paver driveway will reduce runoff by storing rain in gravel base while allowing it to be absorbed into the soil below. The paver surface eliminates the tracking of pea gravel into the house while allowing heels to walk on it without sinking in. The swale handles runoff from all the uphill properties and the gravel keeps it from becoming a soggy mess.
During seasonal months, snow and leaf removal are greatly eased by having a hard surface to shovel or rake. The permeable pavers used are Techo-Bloc Villagio in Shale Grey and we installed a granite Belgian block border. We replaced existing broken concrete walkway with new curving flagstone walkway and connected the front steps to the driveway and side steps. All projects were consulted with the City of Takoma Park’s Urban Forest Manager, and the Montgomery County Historical Preservation Commission.
 Tile Doctor Ltd
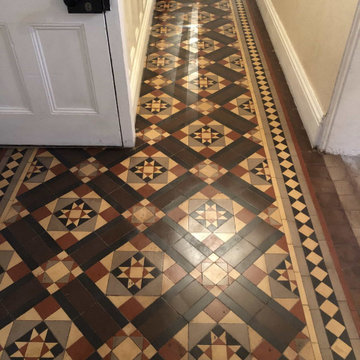
I received this Tile Doctor enquiry from a customer in the historic market town of Kidderminster who had a Victorian Minton Tiled hallway floor that had been covered in carpet for a long time. The carpet had since been removed and now the floor was fully exposed you could see it was covered in carpet glue and dirty with ingrained grime.
I arranged an appointment to inspect the floor thoroughly and provide a quote; you can never be sure what issues you might find, so surveying the floor first ensures I can give an accurate price. As anticipated the entire floor was covered in thick glue, fortunately apart from a few loose tiles the floor was in good order. I explained to the client the process I would use on the floor and that I was confident the floor could be restored for them. My quote was accepted, and we arranged a date to carry out the work.
I often get customers claiming to have an original Minton Tiled floor however there were many manufacturers creating similar patterns at the end of the 19th century, the only way to be certain is to lift a tile and look to see what’s stamped on the back. In this case we had a few loose ones that needed relaying, so I was able to confirm that quite easily.
I arrived on the booked day and the first step was to tape up the surrounding area to prevent any damage from splashing. I was then ready to tackle the glue. I applied a strong solution of Tile Doctor Remove and Go and covered the floor with industrial cling film to allow the solution to get to work without drying out. The film was removed after an hour and then the Remove and Go was worked into the tiles using a coarse 200-grit milling pad to cut through the glue and resurface the tiles.
Afterwards the floor was rinsed with water and the soil removed with a wet vacuum. Some of the glue proved very stubborn to remove and had to be dealt with carefully by hand using an industrial scraper, sometimes a bit of elbow grease is the only way to get the job done.
The floor was then given an Acid Rinse with Tile Doctor Acid Gel, this is designed to further clean the tiles and counter any efflorescent salts that might be present in the tiles due to the lack of damp proof membrane.
After another rinse and soil removal I turned my attention to the loose tiles which were secured by removing the tile, scraping out the adhesive and re-fixing. The appearance of the floor was much improved after day and the floor was then left overnight to dry out in preparation or the sealing process.
Returning the next day, I first checked the floor was dry using a damp meter. Once I was satisfied it was dry, I started to seal the floor. I had selected to use Tile Doctor Seal and Go Extra for sealing. It adds a richness to the colour of the tiles and a subtle sheen finish. I applied three coats, waiting for each one to dry before applying the next.
The pattern on the floor was really nice and the colours were now very vibrant. The client was very pleased and left a great review copied below:
“Our floor wasn’t easy as it had some form of coating on it which was difficult to remove but Mark took a lot of time to ensure the surface was thoroughly clean before the sealant was put down. Very pleased with how it looks. K. B, Kidderminster”
Mark Conway
Worcestershire Tile Doctor
Find the right local pro for your project
 Absolute Bath and Shower Remodel
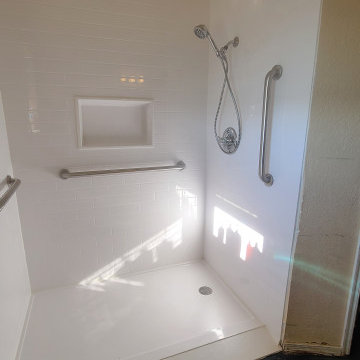
Accessible Shower with Grab Bars and Detachable Handheld Shower Wand
Designed for both safety and comfort, this accessible shower is perfect for individuals with mobility needs or those looking for enhanced shower accessibility. Equipped with strategically placed grab bars, it provides extra stability and support, ensuring a secure and relaxing shower experience. The detachable handheld shower wand allows for easy, flexible use, making it simple to direct water exactly where it’s needed—ideal for seated showering or limited mobility.
With its sleek, modern design and focus on functionality, this shower blends style with practical solutions for all users.
 Allets Comfort
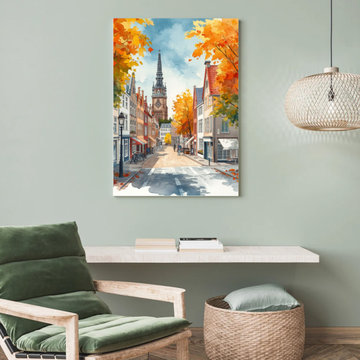
Evoke a sense of timeless nostalgia and heritage charm with this beautifully crafted, physical rustic wall art canvas painting. Featuring a beautifully detailed weathered barn surrounded by open country fields, this piece delivers the perfect touch of cozy farmhouse decor to your walls. A brilliant choice for driving your next interior design inspiration, this premium stretched canvas print coordinates flawlessly with natural wood accents to create a comforting, character-rich focal point for your living room wall decor.
Shop This Exact Piece Direct From Our Store Link / Source URL:
https://alletscomfort.com/products/arnhem-schilderij-herfststraat-vuurrode-bomen-kerktoren
HOUZZ EXCLUSIVE: Use code WELCOME5 at checkout for 5% OFF your first order!
Available Sizes & Specifications:
* Available Dimensions (US Standard Sizes):
* Small Accents: 8"x8" | 8"x12" | 12"x8" | 12"x12"
* Medium Sizes: 12"x16" | 16"x12" | 16"x16" | 16"x20" | 16"x24" | 20"x16" | 24"x16"
* Large Statement Sizes: 24"x24" | 24"x35" | 28"x39" | 35"x12" | 35"x24"
* Extra Large (XL): 39"x28"
Ready to hang straight out of the box with pre-installed hanging hardware. Ships safely and securely right to your door.
 SOMIYA CREATIONS
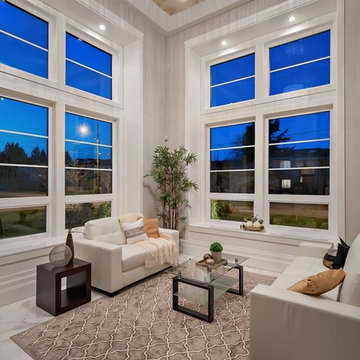
LUXURIOUS! Custom design house by reputable builder in a beautiful quiet street! High ceiling foyer design, two custom kitchens with high-end designer appliances and out door swimming pool. Spacious four bedrooms (ALL ENSUITES), six baths. Master en-suite features Jacuzzi tub & sauna shower. Designer colors, radiant heat, air-conditioning, HRV system, high-end energy-efficient windows, security system with camera, central vacuum. 3-car garage & auto-electric gate. Book your private showing today!
This living room has a high ceiling, large windows with white Vienna blinds, crystal chandelier, a 3D textured panel over the fireplace, marble classed electric fireplace. This linear fireplace looks contemporary & adds style to the room. Dressed with a white sofa set and an extra large rug with Moroccan pattern. All the colours well coordinated in warm taupe shades with a toUch of gold in the room.
 America Green Builders
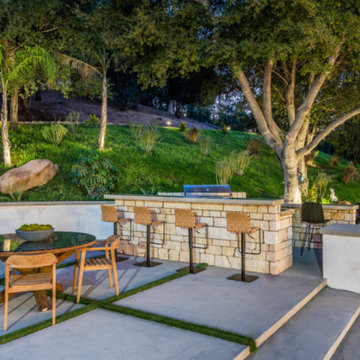
Immaculately situated behind an exclusive private gate lies this absolutely epic estate of your dreams. A beautiful long driveway leads you to 1.6 acres of entertainer’s paradise featuring the grand main house, detached guest house, 3 car garage, full North/South Tennis & Basketball court, tennis pavilion, wine cellar, pool & spa with water slide, firepit, outdoor kitchen, hiking trail, and more. The striking exterior of this home exceeds all modern farmhouse architectural expectations with curated contrasting colors and warm stone elements meticulously combined to create timeless luxury. Upon entry, soaring ceilings, flooding natural light, and designer finishes welcome you to an exceptionally appointed open floor plan. The glamorous custom chef’s kitchen features top of the line Miele appliances, built in coffee maker, professional walk in pantry & butler’s pantry, massive center island with bar seating, and additional dining space for informal meals. Expansive family room with fireplace keeps a versatile vibe with just an open or close of glass sliding pocket doors revealing the backyard oasis. Covered lounging space leads out to the resort-like backyard surrounded by towering lush greenery. Astounding pool features a water slide, waterfalls, baja shelf, and grotto. Crafted for the aspiring athlete, is a gym located on the right wing of the house with direct access to the full sized sports court equipped for tennis & basketball. Adjacent, is a covered tennis pavilion with a bathroom and wet bar, perfectly designed to entertain and watch games. The second level welcomes you to an additional family room, oversized ensuite bedrooms, and laundry room. The romantic master retreat boasts refined luxury with beamed ceilings, a stunning fireplace, extensive balcony, dual walk in closets, and a sophisticated bathroom with separate sinks, vanity area, soaking tub, and walk in shower. Additional world class amenities include a home theater, main floor ensuite bedroom, smart home system, security system, extra long driveway with room to park multiple cars, boats, etc., and more. This unmatched trophy estate was built with unparalleled levels of execution for the most discerning clientele.

Sponsored
Columbus, OH

HomeCraft Remodeling
Custom Craftsmanship & Build Solutions in Franklin County, Ohio
 Allets Comfort
ELEVATE YOUR WALLS
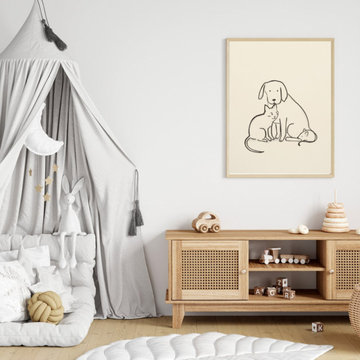
Bring your room to life with this beautiful Minimalist Luxe Pastel Abstract Earth Tones canvas wall art. It is the perfect statement piece to add color, texture, and personality to your living room, bedroom, or office.------------
Shop This Exact Piece Direct From Our Store:-----
Link / Source URL:-------
https://alletscomfort.com/products/babykamer-schilderij-hond-kat-samen-minimalistische-lijntekening-beige --------------
HOUZZ EXCLUSIVE: Use code WELCOME5 at checkout for 5% OFF your first order! -------------
Available Sizes & Specifications:---------
* Available Dimensions (US Standard Sizes):
* Small Accents: 8"x8" | 8"x12" | 12"x8" | 12"x12"
* Medium Sizes: 12"x16" | 16"x12" | 16"x16" | 16"x20" | 16"x24" | 20"x16" | 24"x16"
* Large Statement Sizes: 24"x24" | 24"x35" | 28"x39" | 35"x12" | 35"x24"
* Extra Large (XL): 39"x28" -----------------
Ready to hang straight out of the box with pre-installed hanging hardware. Ships safely and securely right to your door.
 Mumford & Wood
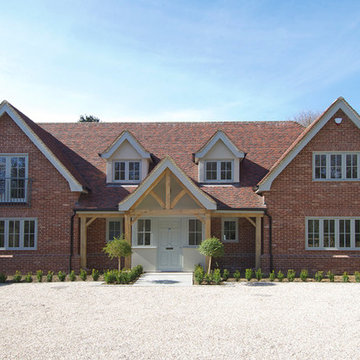
Traditional-style timber windows and doors from the Conservation™ range by Mumford & Wood have been specified for an impressive new-build property in the much sought after village of Danbury in Essex. A coordinated collection of double glazed Conservation™ products have been incorporated in this fabulous property including casement windows; full and part-glazed French doorsets; stunning four-leaf, non-bar, bi-folding doors which truly link the house and garden; a traditional and beautifully crafted solid timber entrance door with a part-glazed inner porch door for extra warmth and security. A large fixed pane unit consisting of six glazed panels to the rear of the property opens up the picture-perfect stair well, landing and hall which is now flooded with natural light.
 Mumford & Wood
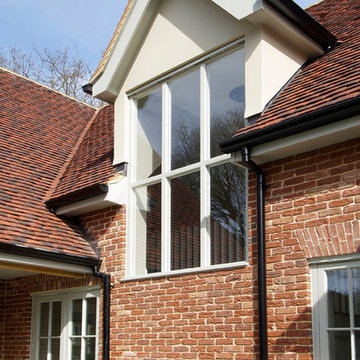
Traditional-style timber windows and doors from the Conservation™ range by Mumford & Wood have been specified for an impressive new-build property in the much sought after village of Danbury in Essex. A coordinated collection of double glazed Conservation™ products have been incorporated in this fabulous property including casement windows; full and part-glazed French doorsets; stunning four-leaf, non-bar, bi-folding doors which truly link the house and garden; a traditional and beautifully crafted solid timber entrance door with a part-glazed inner porch door for extra warmth and security. A large fixed pane unit consisting of six glazed panels to the rear of the property opens up the picture-perfect stair well, landing and hall which is now flooded with natural light.
 nicks building supply

Solid Mahogany Exterior doors with two sidelights-
Model: N-250 & N-100 Sidelight .Full glass door with sidelights
Door size: 36”
Sidelight size: From 11” sidelights threw 16” sidelights
Glass type: Obscured Builder Glass Patina Came
Rough opening- Custom door size - Built to suit
Wood Species: 100% Solid Brazilian Mahogany (no veneers)
Door Thickness: 1 3/4"
Jamb size: Custom jamb size.
Call- 219-663-2279 for inquiries
System is Pre-hung with Solid Mahogany Jambs, 2" Brick-molding, Adjustable Continuous Bronze Threshold,
Our Pre-Hung Door Systems are "NOT" Kits! Shipped truly and completely pre-hung with hinges mortised to door and pre-installed in the Jamb for the easiest installation possible. This will save you Time and Money. No extra work needed for the carpenter. Ready to install into the doorway.
Your Choice of Commercial Grade Ball-Bearing Hinge Color, Q-Lon compression Weather-stripping and Rubber Door Sweep.
Lock Prep included. Left or Right Hand Door Swing. Single or Double Bored. 2 1/8" diameter hole(s), w/ 2 3/4" backset, 5 1/2" spread.
we build custom doors! If you have an odd size we can make a door fit your opening!!
 Dellfina Homes

This truly magnificent King City Project is the ultra-luxurious family home you’ve been dreaming of! This immaculate 5 bedroom residence has stunning curb appeal, with a beautifully designed stone exterior, professionally landscaped gardens, and a private driveway leading up to the 3.5 car garage.
This extraordinary 6700 square foot palatial home. The Roman-inspired interior design has endless exceptional Marble floors, detailed high-end crown moulding, and upscale interior light fixtures throughout. Spend romantic evenings at home by the double sided gas fireplace in the family room featuring a coffered ceiling, large windows, and a stone accent wall, or, host elegant soirees in the incredible open concept living and dining room, accented with regal finishes and a 19ft Groin ceiling. For additional entertainment space, the sitting area just off the Rotunda features a gas fireplace and striking Fresco painted barrelled ceiling which opens to a balcony with unobstructed South views of the surrounding area. This expansive main level also has a gorgeous home office with built-in cabinetry that will make you want to work from home everyday!
The chef of the household will love this exquisite Klive Christian designed gourmet kitchen, equipped with custom cabinets, granite countertops and backsplash, a huge 10ft centre island, and high-end stainless steel appliances. The bright breakfast area is ideal for enjoying morning meals and conversation while overlooking the verdant backyard, or step out to the deck to savour your meals under the stars. Wine enthusiasts will love the climatized wine room for displaying and preserving your extensive collection.
Also on the main level is the expansive Master Suite with stunning views of the countryside, and a magnificent ensuite washroom, featuring built-in cabinetry, a dressing area, an oversized glass shower, and a separate soaker tub. The residence has an additional spacious bedroom on the main floor, ,two bedrooms on the second level and a 900 sq ft Nanny suite complete with a kitchenette. All bedrooms have abundant walk-in closet space, large picture windows and full ensuites with heated floors.
The professionally finished basement with upscale finishes has a lounge feel, featuring men’s and women’s bathrooms, a sizable entertainment area, bar, and two separate walkouts, as well as ample storage space. Extras include a side entrance to the mudroom,two spacious cold rooms, a CVAC rough-in, 400 AMP Electrical service, a security system, built-in speakers throughout and Control4 Home automation system that includes lighting, audio & video and so much more. A true pride of ownership and masterpiece designed and built by Dellfina Homes Inc.
 Brandner Design

The Antique Brass Double Doors were designed to resemble classic hotel entry doors, clad in a weathered brass finish. Each door is detailed with a historic brass push bar, resembling those used in the early 1920’s, which double as a glass guard to protect the glass paneled door. Custom moldings and panels add extra details that set this double-door a part. The entryway is accompanied with a custom brass threshold and integrated locks for security.
 Mumford & Wood
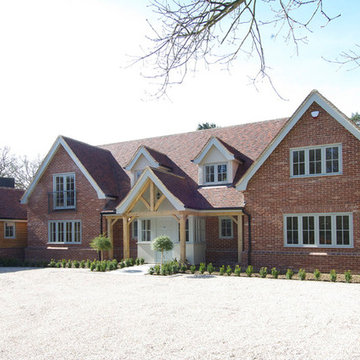
Traditional-style timber windows and doors from the Conservation™ range by Mumford & Wood have been specified for an impressive new-build property in the much sought after village of Danbury in Essex. A coordinated collection of double glazed Conservation™ products have been incorporated in this fabulous property including casement windows; full and part-glazed French doorsets; stunning four-leaf, non-bar, bi-folding doors which truly link the house and garden; a traditional and beautifully crafted solid timber entrance door with a part-glazed inner porch door for extra warmth and security. A large fixed pane unit consisting of six glazed panels to the rear of the property opens up the picture-perfect stair well, landing and hall which is now flooded with natural light.
 G. Christianson Construction, Inc.
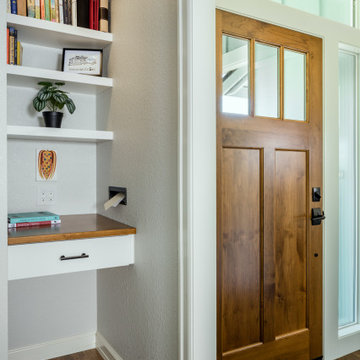
The former entry to this home was dark and lacked character. We spruced up the space with a new Alder front door and two new sidelite windows to let in a significant amount of daylight. After relocating a nearby door to a bedroom, extra space was available for a mail center nook just off the entry – complete with a secure mail slot and a small countertop with pencil drawer for the mail to land on when delivered.
 Dellfina Homes
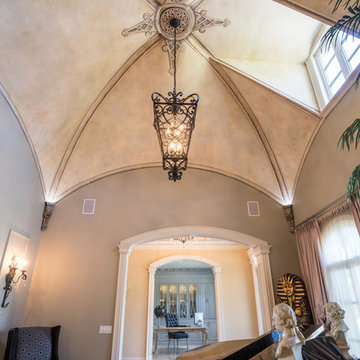
This truly magnificent King City Project is the ultra-luxurious family home you’ve been dreaming of! This immaculate 5 bedroom residence has stunning curb appeal, with a beautifully designed stone exterior, professionally landscaped gardens, and a private driveway leading up to the 3.5 car garage.
This extraordinary 6700 square foot palatial home. The Roman-inspired interior design has endless exceptional Marble floors, detailed high-end crown moulding, and upscale interior light fixtures throughout. Spend romantic evenings at home by the double sided gas fireplace in the family room featuring a coffered ceiling, large windows, and a stone accent wall, or, host elegant soirees in the incredible open concept living and dining room, accented with regal finishes and a 19ft Groin ceiling. For additional entertainment space, the sitting area just off the Rotunda features a gas fireplace and striking Fresco painted barrelled ceiling which opens to a balcony with unobstructed South views of the surrounding area. This expansive main level also has a gorgeous home office with built-in cabinetry that will make you want to work from home everyday!
The chef of the household will love this exquisite Klive Christian designed gourmet kitchen, equipped with custom cabinets, granite countertops and backsplash, a huge 10ft centre island, and high-end stainless steel appliances. The bright breakfast area is ideal for enjoying morning meals and conversation while overlooking the verdant backyard, or step out to the deck to savour your meals under the stars. Wine enthusiasts will love the climatized wine room for displaying and preserving your extensive collection.
Also on the main level is the expansive Master Suite with stunning views of the countryside, and a magnificent ensuite washroom, featuring built-in cabinetry, a dressing area, an oversized glass shower, and a separate soaker tub. The residence has an additional spacious bedroom on the main floor, ,two bedrooms on the second level and a 900 sq ft Nanny suite complete with a kitchenette. All bedrooms have abundant walk-in closet space, large picture windows and full ensuites with heated floors.
The professionally finished basement with upscale finishes has a lounge feel, featuring men’s and women’s bathrooms, a sizable entertainment area, bar, and two separate walkouts, as well as ample storage space. Extras include a side entrance to the mudroom,two spacious cold rooms, a CVAC rough-in, 400 AMP Electrical service, a security system, built-in speakers throughout and Control4 Home automation system that includes lighting, audio & video and so much more. A true pride of ownership and masterpiece designed and built by Dellfina Homes Inc.
 Allets Comfort
Command attention and introduce an air of high-end luxury to your space with this magnificent, physical abstract gold white and black canvas wall art masterpiece. The composition features striking metallic highlights contrasting beautifully against bold black structures and clean white negative space, making it a perfect fit for a modern organic or contemporary home. Designed to deliver instant interior design inspiration, this premium stretched canvas printstands out as a true designer statement piece for your living room wall decor collection.
Shop This Exact Piece Direct From Our Store Link / Source URL:
https://alletscomfort.com/products/abstract-expressionistisch-rood-zwart-goud-canvas-schilderij-gang
HOUZZ EXCLUSIVE: Use code WELCOME5 at checkout for 5% OFF your first order!
Available Sizes & Specifications:
* Available Dimensions (US Standard Sizes):
* Small Accents: 8"x8" | 8"x12" | 12"x8" | 12"x12"
* Medium Sizes: 12"x16" | 16"x12" | 16"x16" | 16"x20" | 16"x24" | 20"x16" | 24"x16"
* Large Statement Sizes: 24"x24" | 24"x35" | 28"x39" | 35"x12" | 35"x24"
* Extra Large (XL): 39"x28"
Ready to hang straight out of the box with pre-installed hanging hardware. Ships safely and securely right to your door.
 Dellfina Homes
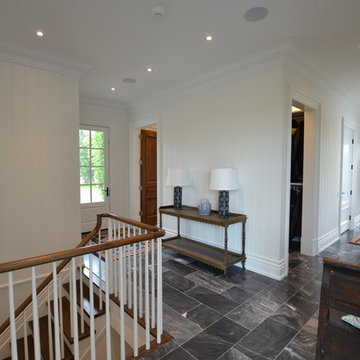
This truly magnificent King City Project is the ultra-luxurious family home you’ve been dreaming of! This immaculate 5 bedroom residence has stunning curb appeal, with a beautifully designed white Cape Cod wood siding, professionally landscaped gardens, precisely positioned home on 3 acre lot and a private driveway leading up to the 4 car garage including workshop.
This beautiful 8200 square foot Georgian style home is every homeowners dream plus a beautiful 5800 square foot walkout basement. The English inspired exterior cladding and landscaping has an endless array of attention and detail. The handpicked materials of the interior has endless exceptional unfinished oak hardwood throughout, varying 9” to 12” plaster crown mouldings throughout and see each room accented with upscale interior light fixtures. Spend the end of your hard worked days in our beautiful Conservatory walking out of the kitchen/family room, this open concept room his met with high ceilings and 60 linear feet of glass looking out onto 3 acres of land.
Our exquisite Bloomsbury Kitchen designed kitchen is a hand painted work of art. Simple but stunning craftsmanship for this gourmet kitchen with a 10ft calacatta island and countertops. 2 apron sinks incorporated into counter and islands with 2-Georgian Bridge polished nickel faucets. Our 60” range will help every meal taste better than the last. 3 stainless steel fridges. The bright breakfast area is ideal for enjoying morning meals and conversation while overlooking the verdant backyard, or step out to the conservatory to savor your meals under the stars. All accented with Carrara backsplash.
Also, on the main level is the expansive Master Suite with stunning views of the countryside, and a magnificent ensuite washroom, featuring built-in cabinetry, a makeup counter, an oversized glass shower, and a separate free standing tub. All is sitting on a beautifully layout of carrara floor tiles. All bedrooms have abundant walk-in closet space, large windows and full ensuites with heated floor in all tiled areas.
Hardwood floors throughout have been such an important detail in this home. We take a lot of pride in the finish as well as the planning that went into designing the floors. We have a wide variety of French parque flooring, herringbone in main areas as well as chevron in our dining room and eating areas. Feel the texture on your feet as this oak hardwood comes to life with its beautiful stained finished.
75% of the home is a paneling heaven. The entire first floor leading up to the second floor has extensive recessed panels, archways and bead board from floor to ceiling to give it that country feel. Our main floor spiral staircase is nothing but luxury with its simple handrails and beautifully stained steps.
Walk out onto two Garden Walkways, one off of the kitchen and the other off of the master bedroom hallway. BBQ area or just relaxing in front of a wood burning fireplace looking off of a porch with clean cut glass railings.
Our wood burning fireplace can be seen in the basement, first floor and exterior of the garden walkway terrace. These fireplaces are cladded with Owen Sound limestone and having a herringbone designed box. To help enjoy these fireplaces, take full advantage of the two storey electronic dumbwaiter elevator for the firewood.
Get work done in our 600 square foot office, that is surrounded by oak recessed paneling, custom crafted built ins and hand carved oak desk, all looking onto 3 acres of country side.
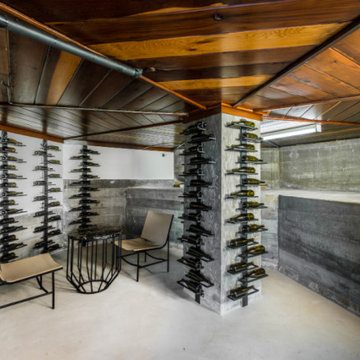
Enjoy wine? See our beautifully designed wine cellar finished with marble border and pebble stone floor to give you that authentic feel of a real winery. This handcrafted room holds up to 3000 bottles of wine and is a beautiful feature every home should have. Wine enthusiasts will love the climatized wine room for displaying and preserving your extensive collection. This wine room has floor to ceiling glass looking onto the family room of the basement with a wood burning fireplace.
After your long meal and couple glasses of wine, see our 1500 square foot gym with all the latest equipment and rubber floor and surrounded in floor to ceiling mirrors. Once you’re done with your workout, you have the option of using our traditional sauna, infrared sauna or taking a dip in the hot tub.
Extras include a side entrance to the mudroom, two spacious cold rooms, a CVAC system throughout, 400 AMP Electrical service with generator for entire home, a security system, built-in speakers throughout and Control4 Home automation system that includes lighting, audio & video and so much more. A true pride of ownership and masterpiece built and managed by Dellfina Homes Inc.
 America Green Builders
Immaculately situated behind an exclusive private gate lies this absolutely epic estate of your dreams. A beautiful long driveway leads you to 1.6 acres of entertainer’s paradise featuring the grand main house, detached guest house, 3 car garage, full North/South Tennis & Basketball court, tennis pavilion, wine cellar, pool & spa with water slide, firepit, outdoor kitchen, hiking trail, and more. The striking exterior of this home exceeds all modern farmhouse architectural expectations with curated contrasting colors and warm stone elements meticulously combined to create timeless luxury. Upon entry, soaring ceilings, flooding natural light, and designer finishes welcome you to an exceptionally appointed open floor plan. The glamorous custom chef’s kitchen features top of the line Miele appliances, built in coffee maker, professional walk in pantry & butler’s pantry, massive center island with bar seating, and additional dining space for informal meals. Expansive family room with fireplace keeps a versatile vibe with just an open or close of glass sliding pocket doors revealing the backyard oasis. Covered lounging space leads out to the resort-like backyard surrounded by towering lush greenery. Astounding pool features a water slide, waterfalls, baja shelf, and grotto. Crafted for the aspiring athlete, is a gym located on the right wing of the house with direct access to the full sized sports court equipped for tennis & basketball. Adjacent, is a covered tennis pavilion with a bathroom and wet bar, perfectly designed to entertain and watch games. The second level welcomes you to an additional family room, oversized ensuite bedrooms, and laundry room. The romantic master retreat boasts refined luxury with beamed ceilings, a stunning fireplace, extensive balcony, dual walk in closets, and a sophisticated bathroom with separate sinks, vanity area, soaking tub, and walk in shower. Additional world class amenities include a home theater, main floor ensuite bedroom, smart home system, security system, extra long driveway with room to park multiple cars, boats, etc., and more. This unmatched trophy estate was built with unparalleled levels of execution for the most discerning clientele.
 Jamco Unlimited Inc

This client had a load bearing wall separating the kitchen from the family room, which instead of creating definition in the house like intended, limited space immensely and made the house feel like a maze to navigate. Our first order of business was to remove the load bearing wall, whilst leaving a beam (for structural security) that looked like it was meant to be there. Moulding it into the bar area and adding some lights as a pass through was the best way to go. We also enclosed the stairway to add wall space for a television and extra storage.
28