
Search results for "Extra seemingly" in Home Design Ideas


 Inndesign Inc.
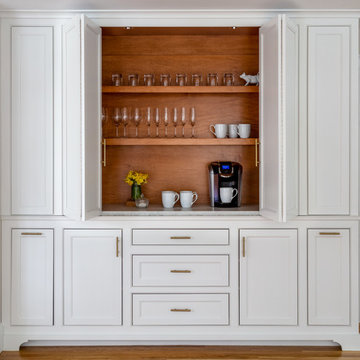
Straight through counterotps rather than the traditional high bars seem to be the latest trend and putting storage under the countertop rather than crowding the dining are makes much more sense. There is a place for extra seating at a bar in bigger kitchens but in smaller condos, it makes more sense to add the storage and leave more room for the table without bar stools competing for space.
Find the right local pro for your project


 Ayelet Designs
Arnona Oren
Inspiration for a small contemporary l-shaped dark wood floor open concept kitchen remodel in San Francisco with a single-bowl sink, shaker cabinets, gray cabinets, quartzite countertops, gray backsplash, porcelain backsplash, stainless steel appliances and an island
Inspiration for a small contemporary l-shaped dark wood floor open concept kitchen remodel in San Francisco with a single-bowl sink, shaker cabinets, gray cabinets, quartzite countertops, gray backsplash, porcelain backsplash, stainless steel appliances and an island

 Lili Fleming-Nieri, ASID
Super Pantry Laundry
Example of a small classic galley dark wood floor and beige floor utility room design in Phoenix with an undermount sink, recessed-panel cabinets, white cabinets, quartzite countertops, beige walls, a side-by-side washer/dryer, beige countertops, beige backsplash and granite backsplash
Example of a small classic galley dark wood floor and beige floor utility room design in Phoenix with an undermount sink, recessed-panel cabinets, white cabinets, quartzite countertops, beige walls, a side-by-side washer/dryer, beige countertops, beige backsplash and granite backsplash

 Aria Stone Gallery
The delicate veins in this Calacatta Extra align for a dramatic artwork presentation that is the center of attention in this open plan dining and living space. The remnant portions on the fireplace make for a unique continuation of the design, creating a space that effortlessly flows from one area to the next. The versatility of Calacatta marbles make for a one-of-a-kind patterning that is exclusive to each block of stone.

Sponsored
Sunbury, OH

J.Holderby - Renovations
Franklin County's Leading General Contractors - 2X Best of Houzz!

 Devi Dutta Architecture
Example of a transitional u-shaped medium tone wood floor and brown floor kitchen design in San Francisco with an undermount sink, shaker cabinets, white cabinets, blue backsplash, stainless steel appliances and white countertops

 Warm Timber Saunas & Wine Cellars
This sauna was created from extra storage space behind the bathroom renovation.
Sauna - mid-sized scandinavian sauna idea
Sauna - mid-sized scandinavian sauna idea

 TKS Design Group
Free ebook, Creating the Ideal Kitchen. DOWNLOAD NOW
The homeowners of this mid-century Colonial and family of four were frustrated with the layout of their existing kitchen which was a small, narrow peninsula layout but that was adjoining a large space that they could not figure out how to use. Stealing part of the unused space seemed like an easy solution, except that there was an existing transition in floor height which made that a bit tricky. The solution of bringing the floor height up to meet the height of the existing kitchen allowed us to do just that.
This solution also offered some challenges. The exterior door had to be raised which resulted in some exterior rework, and the floor transition had to happen somewhere to get out to the garage, so we ended up “pushing” it towards what is now a new mudroom and powder room area. This solution allows for a small but functional and hidden mudroom area and more private powder room situation.
Another challenge of the design was the very narrow space. To minimize issues with this, we moved the location of the refrigerator into the newly found space which gave us an L-shaped layout allowing for an island and even some shallow pantry storage. The windows over the kitchen sink were expanded in size and relocated to allow more light into the room. A breakfast table fits perfectly in the area adjacent to the existing French doors and there was even room for a small bar area that helps transition from inside to outside for entertaining. The confusing unused space now makes sense and provides functionality on a daily basis.
To help bring some calm to this busy family, a pallet of soft neutrals was chosen -- gray glass tile with a simple metal accent strip, clear modern pendant lights and a neutral color scheme for cabinetry and countertops.
For more information on kitchen and bath design ideas go to: www.kitchenstudio-ge.com

 Bennett Custom Homes
Johnston Photography Gainesville, FL
Small trendy travertine floor and beige floor powder room photo in Orlando with flat-panel cabinets, light wood cabinets, a two-piece toilet, beige walls, a vessel sink and granite countertops
Small trendy travertine floor and beige floor powder room photo in Orlando with flat-panel cabinets, light wood cabinets, a two-piece toilet, beige walls, a vessel sink and granite countertops

 Corynne Pless
Photo: Corynne Pless Photography © 2017 Houzz
Kitchen - eclectic kitchen idea in Los Angeles
Kitchen - eclectic kitchen idea in Los Angeles

 Pacific Coast Custom Design
Natural maple home office and wallbed room. Wallbed shown with drop down table for extra work space. This office is made in a contemporary simple styling. Custom cabinet also made for the bay window area to add to the office functional space.
Sponsored
Sunbury, OH
J.Holderby - Renovations
Franklin County's Leading General Contractors - 2X Best of Houzz!

 Closets by Design Louisville
Reach-in closet - small traditional gender-neutral carpeted and brown floor reach-in closet idea in Louisville with open cabinets and white cabinets

 Nathan Taylor for Obelisk Home
Built-in closet - large modern loft-style and gender-neutral vaulted ceiling, porcelain tile and gray floor built-in closet idea with gray walls

 Bluestem Remodeling
"Brandon Stengel - www.farmkidstudios.com”
Inspiration for a mid-sized contemporary l-shaped medium tone wood floor eat-in kitchen remodel in Minneapolis with a farmhouse sink, shaker cabinets, white cabinets, white backsplash, stainless steel appliances, an island, solid surface countertops and subway tile backsplash
Inspiration for a mid-sized contemporary l-shaped medium tone wood floor eat-in kitchen remodel in Minneapolis with a farmhouse sink, shaker cabinets, white cabinets, white backsplash, stainless steel appliances, an island, solid surface countertops and subway tile backsplash

 Lloyd Architects
Interiors: Susan Taggart Design
Photo: Mark Weinberg
Trendy l-shaped medium tone wood floor eat-in kitchen photo in Salt Lake City with flat-panel cabinets, gray backsplash, gray cabinets, an island and an undermount sink
Trendy l-shaped medium tone wood floor eat-in kitchen photo in Salt Lake City with flat-panel cabinets, gray backsplash, gray cabinets, an island and an undermount sink



 ALC CONTRACTORS LLC
A 3 car garage with rooms above . The building has a poured foundation , vaulted ceiling in one bay for car lift , metal standing seem roof , stone on front elevation , craftsman style post and brackets on portico , Anderson windows , full hvac system, granite color siding
 Bella Rosetti's Home Interiors
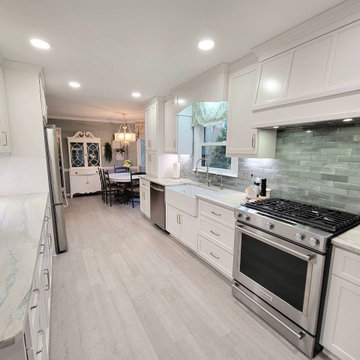
We turned this traditional kitchen into a timeless design that will stay in style for decades. This kitchen remodel provided the client with proper function, extra storage space, and a soft clean look that will last for years to come while maintaining their everyday needs. The shaker cabinets never seem to go out of style, which is why you will see them in most kitchen designs. From traditional to modern, these shaker cabinets can fit almost anywhere. It is a classic cabinet style that works well with a variety of designs and is easy to upkeep.
 Bella Rosetti's Home Interiors
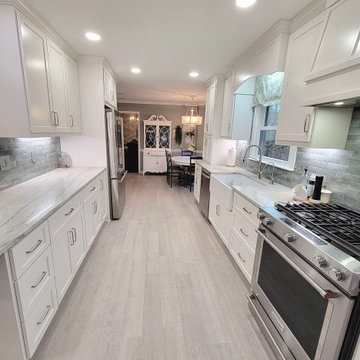
We turned this traditional kitchen into a timeless design that will stay in style for decades. This kitchen remodel provided the client with proper function, extra storage space, and a soft clean look that will last for years to come while maintaining their everyday needs. The shaker cabinets never seem to go out of style, which is why you will see them in most kitchen designs. From traditional to modern, these shaker cabinets can fit almost anywhere. It is a classic cabinet style that works well with a variety of designs and is easy to upkeep.
73