
Search results for "Extra seemingly" in Home Design Ideas

 EC Trethewey Building Contractors, Inc.
Elegant dark wood floor and brown floor kitchen photo in Philadelphia with an undermount sink, shaker cabinets, white cabinets, window backsplash and an island
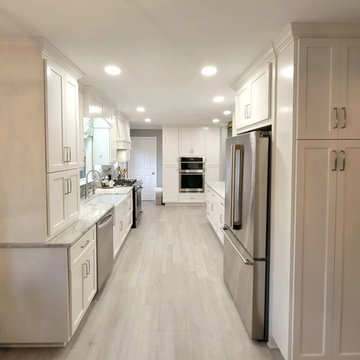
 Bella Rosetti's Home Interiors
We turned this traditional kitchen into a timeless design that will stay in style for decades. This kitchen remodel provided the client with proper function, extra storage space, and a soft clean look that will last for years to come while maintaining their everyday needs. The shaker cabinets never seem to go out of style, which is why you will see them in most kitchen designs. From traditional to modern, these shaker cabinets can fit almost anywhere. It is a classic cabinet style that works well with a variety of designs and is easy to upkeep.

 Cascade West Development
Inspired by the majesty of the Northern Lights and this family's everlasting love for Disney, this home plays host to enlighteningly open vistas and playful activity. Like its namesake, the beloved Sleeping Beauty, this home embodies family, fantasy and adventure in their truest form. Visions are seldom what they seem, but this home did begin 'Once Upon a Dream'. Welcome, to The Aurora.
Find the right local pro for your project

 Morrison Interiors
The striped pattern on the shower tile added lots of style without a lot of cost. Photos by: Rod Foster
Inspiration for a small coastal beige tile and ceramic tile travertine floor tub/shower combo remodel in Orange County with recessed-panel cabinets, gray cabinets, a one-piece toilet, blue walls, an undermount sink and limestone countertops
Inspiration for a small coastal beige tile and ceramic tile travertine floor tub/shower combo remodel in Orange County with recessed-panel cabinets, gray cabinets, a one-piece toilet, blue walls, an undermount sink and limestone countertops

 Carla Bast Design
This new basement finish is a home owners dream for entertaining! Features include: an amazing bar with black cabinetry with brushed brass hardware, rustic barn wood herringbone ceiling detail and beams, sliding barn door, plank flooring, shiplap walls, chalkboard wall with an integrated drink ledge, 2 sided fireplace with stacked stone and TV niche, and a stellar bathroom!



Sponsored
Sunbury, OH

J.Holderby - Renovations
Franklin County's Leading General Contractors - 2X Best of Houzz!

 Gast Architects
Ed Ritger Photography
Bedroom - transitional master medium tone wood floor and brown floor bedroom idea in San Francisco with gray walls
Bedroom - transitional master medium tone wood floor and brown floor bedroom idea in San Francisco with gray walls
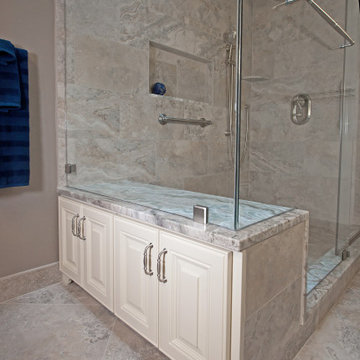
 James C Schell LLC
A large shower head, roomy niche for shampoos and soaps, and a large shower seat for important grooming tasks like shaving legs. This shower has it all! The large marble tile on the walls and floor unify the room and make it seem larger than it is. Note the cabinetry we build into the "dry" side of the shower seat. It's the perfect spot to stash extra towels or toiletries.

 SANDBOX
Spacious Master Bath has large steam shower, WC, sunken tub and extra large vanity. Photo by Vance Fox
Example of a large trendy master beige tile and travertine tile limestone floor and beige floor walk-in shower design in Sacramento with flat-panel cabinets, brown cabinets, an undermount tub, a one-piece toilet, white walls, an undermount sink, quartz countertops and a hinged shower door
Example of a large trendy master beige tile and travertine tile limestone floor and beige floor walk-in shower design in Sacramento with flat-panel cabinets, brown cabinets, an undermount tub, a one-piece toilet, white walls, an undermount sink, quartz countertops and a hinged shower door

 North Denver Craftsman
Much better green, I can't remember it, but it's Sherwin Williams.
Example of a classic green one-story exterior home design in Denver
Example of a classic green one-story exterior home design in Denver

 JWH Design and Cabinetry LLC
Furniture-grade walnut cabinetry by JWH is offset by the slate floor, limestone countertop and creamy walls. Oil rubbed bronze finishes on the faucet, sconces, and hardware.
Cabinetry Designer: Jennifer Howard
Interior Designer: Bridget Curran, JWH
Photographer: Mick Hales

 NWS Custom Homes and Remodeling
Large mountain style carpeted walk-in closet photo in Houston with light wood cabinets



 Maxine Schnitzer Photography
©2014 Maxine Schnitzer Photography
Mid-sized trendy marble floor bathroom photo in DC Metro with white walls
Mid-sized trendy marble floor bathroom photo in DC Metro with white walls
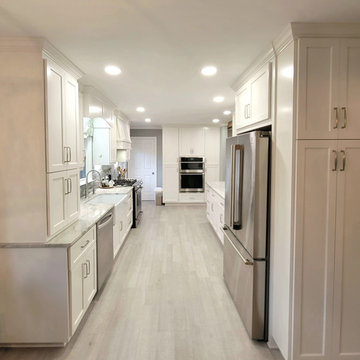 Bella Rosetti's Home Interiors
We turned this traditional kitchen into a timeless design that will stay in style for decades. This kitchen remodel provided the client with proper function, extra storage space, and a soft clean look that will last for years to come while maintaining their everyday needs. The shaker cabinets never seem to go out of style, which is why you will see them in most kitchen designs. From traditional to modern, these shaker cabinets can fit almost anywhere. It is a classic cabinet style that works well with a variety of designs and is easy to upkeep.

 Capital Granite Inc
A simple, and consistent, dark countertop never seems to disappoint. These Impala Black granite countertops are the perfect add-on to this industrial inspired kitchen, providing both a bold and classy set-up.
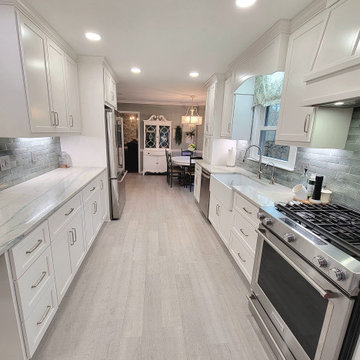 Bella Rosetti's Home Interiors
We turned this traditional kitchen into a timeless design that will stay in style for decades. This kitchen remodel provided the client with proper function, extra storage space, and a soft clean look that will last for years to come while maintaining their everyday needs. The shaker cabinets never seem to go out of style, which is why you will see them in most kitchen designs. From traditional to modern, these shaker cabinets can fit almost anywhere. It is a classic cabinet style that works well with a variety of designs and is easy to upkeep.
Sponsored
Sunbury, OH
J.Holderby - Renovations
Franklin County's Leading General Contractors - 2X Best of Houzz!

 Rooke Creative
photo credit: Quelcy Kogel
Example of a small arts and crafts wooden straight ceramic tile staircase design with white walls and a yellow front door
Example of a small arts and crafts wooden straight ceramic tile staircase design with white walls and a yellow front door


 Thompson Remodeling
Feast your eyes on this modern master bath renovation by Thompson Remodeling. Gorgeous hickory cabinets with a slate finish set an upscale tone. The linear lines created by the center storage cabinet are nicely offset by a quartz countertop with round sinks. The walk-in shower features rich, ceramic tile walls and ceiling set in a repeating pattern and a pebble stone floor. Storage niches were set into the wall so that soaps and shampoos are kept hidden from view.
74