
Search results for "Extra seemingly" in Home Design Ideas
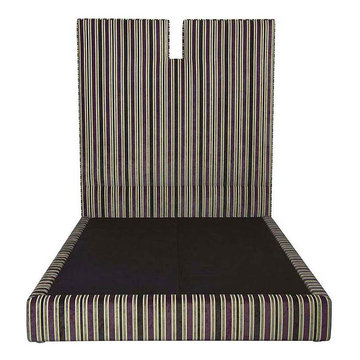
 Your Space Furniture - Custom Sofa Factory Direct!
Can be ordered in custom size, twenty-four configurations, choice of cushion fill, seat firmness, decorative trim, wood finish and fabric. Please submit Request Custom Quote Form for custom pricing shipping rates and special requests. If you have a difficult area to design for, want to go COM, or just want an exclusive, different design, please, call Customer Service (214) 984-4128.
At Your Space Furniture, we have a wide selection of custom sofas and sectionals. Whether you're looking for fabric or leather, chairs or headboards, we've got the piece for you at the right price. With us, buying factory direct, custom made sofa is not out of your price range.
Chose among hundreds of styles featured on our website. If you don’t find what you are looking for, send us a picture of the sofa you like and we will custom make it for you. We are the best at building off a picture. Our specialty is designer style custom sofas like you see in the show rooms of Crate & Barrel, Restoration Hardware, Pottery Barn, Room and Board, Ralph Lauren, Jonathan Adler, Mitchell Gold, Hickory, Lee Industries, B&B Italia, and other furniture designers.
On top of all these fabulous styles, Your Space Furniture allows you to customize every single option often at NO CHARGE at all. Whether it is an arm height, seat height, cushion firmness, of an extra inch added to the depth, we got it covered. You can even mix and match trim options and seem styles. If you can dream it, WE CAN MAKE IT! Please, contact us for special requests.
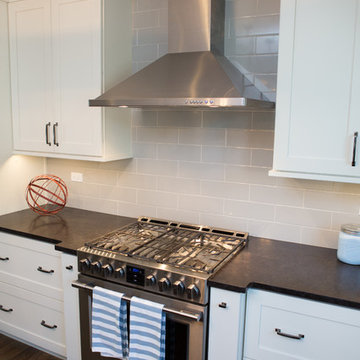
 Advance Design Studio, Ltd.
Jackie and Sean loved the Algonquin neighborhood they lived in with the peaceful neighborhood and the close proximity to work and school. What they didn’t love was how outdated their home had become. With a cramped kitchen and an unused dining room, they decided a remodel was the perfect solution to their problem. They would be able to continue to live in the area they loved, while at the same time they could have the dream home they envisioned.
After a thorough search, Jackie came across Advance Design Studio. She was impressed by all of the positive reviews she saw on the internet and saw herself identifying with all of the project stories she saw on the website. Once they met with designer Scott Christensen and owner Todd Jurs, they knew Advance Design was the right company to make their dreams a reality.
The project consisted of four main areas: the kitchen/dining/powder room, the laundry room, the master bathroom, and the kid’s bathroom. They wanted to expand the kitchen into the seldom used dining room and add a large island for hosting parties and family gatherings. They also wanted new hardwood flooring throughout the first level. The laundry room needed to be more functional, and all three bathrooms were in dire need of updating.
The closed off kitchen was opened up to create a sweeping space between the new eating area and the much larger kitchen. A handsome dry bar complete with a beverage refrigerator and lighted glass door cabinetry makes an elegant transition across from a peninsula area filled with storage. An additional decorative cabinet lighting up elegant dishware through the mullioned glass sits directly across from the drybar.
An expansive island was critical to the kitchen plans. Jackie, Sean and Scott worked closely together to create just the right details for their design. They wanted the island to be functional in addition to being the centerpiece of the room. Added storage for the kid’s school supplies was hidden behind cabinet doors so the children could do their schoolwork right at the island, and a microwave drawer glides open with the touch of a finger hidden inconspicuously within the island space. The easy to care for Cambria Britannica Quartz island top with its sweeping grey and white marble look perched atop hand-carved Craftsman corbels was absolutely what they were hoping for, blending both beauty and function perfectly.
Adding a nice contrast to the brightness of the quartz and the white cabinetry, Kodiak - Leather granite countertops were used to balance the light and dark tones of the space. Dura Supreme Classic White painted cabinets grace the perimeter, while Maple Poppy Seed stained cabinets with a beautiful soft grey woodgrain were used in the beverage center and island. The two tones compliment the large space balancing it out nicely creating interest and elegance with the simple Craftsman style full overlay doors.
A deep warm Barnwood White Oak flooring was added throughout the lower level. The new floor brings additional contrast to the bright kitchen and provides unity with the now open floorplan as it rolls in to the foyer and family room. Final details like the show-stopping lunar like duo light fixtures complete the space and intermix expertly with crisscross details of the glass door mullions, the island bar seating and even accessories in the space.
The small cluttered laundry room needed more space and more storage. With a busy family it seemed to overflow daily and did not have anywhere to hide the families “in and out stuff.” Scott designed the new space with a stackable washer and dryer and much more efficiently organized cabinetry. Doing laundry is now (almost!) a pleasure and keeping everyone’s “stuff” hidden, but readily accessible is now a snap.
The master bath was not a place where the couple enjoyed spending time getting ready for their day. The tub almost never was used, so removing it made it possible to build an extra-large shower, replacing the small cramped cube of the previous shower they hated. Clean, horizontal lines softly draw your eye around the space with porcelain tile called Driftwood Sea spray. Full overlay cabinetry in a soft white vanity with double sinks makes getting ready for the day much more convenient for the busy couple.
Long floor planks made of porcelain tile mimic real hardwood floors in a soft grey to compliment the shower, but with the ease and care of a tile surface. Cambrian Black Granite counters with a matte finish and under mount porcelain sinks with handsome brushed chrome hardware complete the handsome space. A real bonus in any master bath; a custom built in storage nook was tucked in the corner of the space for linens and heavenly storage.
The kid’s bath was in sad shape because it was original to the house. To keep the budget in control, the tub which was in great condition was retained, but focus was on the new large brick style porcelain charcoal tile on the floor, crisp white new Craftsman style cabinetry with pretty furniture details on the corner base, a striking granite top with white under mount porcelain sinks and fresh hardware and faucets. Some beautiful soft grey wood mirrors to match mom and dads were custom sized and placed under new lighting, and 4 hooks were smartly arranged down the wall for kids’ towels.
This couple was determined not to move, and made their house their dream home. Not only does their home function greatly now, but Jackie says, “When the neighbors come to visit, they’re asking if they can “steal” the design”! The added functionality, elegance, and open floor plan were exactly what this family needed in order to stay.
Advance Design Studio, Joe Nowak

Find the right local pro for your project
 Brooklyn City Furniture
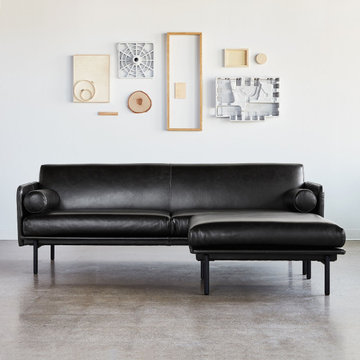
The Foundry Upholstery Series showcases tailored minimalism with details that elevate fashion and function to suit any residential or commercial setting. Inspired by elements of classic Scandinavian design, the Foundry Bi-Sectional offers ample sophistication as a standalone piece, showcasing striking lines, an extra slender tightback frame and cushions that seem to float above elevated, cylindrical steel legs. Two bolsters offer additional style and comfort, while the sturdy, steel reinforced FSC®-Certified frame ensures that Foundry holds up in high-traffic environments.
Features elegant lines and thin, elevated legs.
The tightback sectional is comprised of two components, a Foundry Sofa and a Foundry Ottoman.
Has two removable seat cushions, a removable ottoman cushion and comes with two loose bolster cushions.
Seat and bolster cushions are made with Dacron-wrapped, high resiliency, medium density foam.
Inner frame is 100% kiln-dried FSC®-Certified hardwood in support of responsible forest management (FSC® 092551).
Frame is reinforced with steel for long lasting durability.
9-gauge No-Sag, sinuous spring suspension system.
Cylindrical legs are made from black powder-coated steel.
Non-marking leveler feet can be adjusted for stability on uneven floor surfaces.
Manufactured to meet California TB117-2013 fire safety standards without the use of flame retardant additives in the upholstery foam.
All fabric is California TB117-2013 certified and double rub tested.
* Fabric samples available upon request. Need help? Chat with us online or send us an email to info@cityfurnitureshop.com
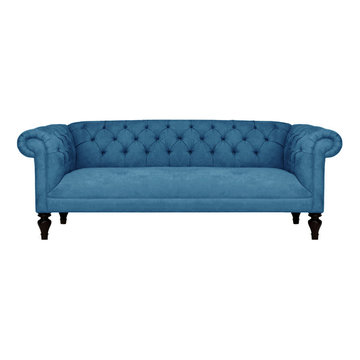 Your Space Furniture - Custom Sofa Factory Direct!
Can be ordered in custom size, twenty-four configurations, choice of cushion fill, seat firmness, decorative trim, wood finish and fabric. Please submit Request Custom Quote Form for custom pricing shipping rates and special requests. If you have a difficult area to design for, want to go COM, or just want an exclusive, different design, please, call Customer Service (214) 984-4128.
At Your Space Furniture, we have a wide selection of custom sofas and sectionals. Whether you're looking for fabric or leather, chairs or headboards, we've got the piece for you at the right price. With us, buying factory direct, custom made sofa is not out of your price range.
Chose among hundreds of styles featured on our website. If you don’t find what you are looking for, send us a picture of the sofa you like and we will custom make it for you. We are the best at building off a picture. Our specialty is designer style custom sofas like you see in the show rooms of Crate & Barrel, Restoration Hardware, Pottery Barn, Room and Board, Ralph Lauren, Jonathan Adler, Mitchell Gold, Hickory, Lee Industries, B&B Italia, and other furniture designers.
On top of all these fabulous styles, Your Space Furniture allows you to customize every single option often at NO CHARGE at all. Whether it is an arm height, seat height, cushion firmness, of an extra inch added to the depth, we got it covered. You can even mix and match trim options and seem styles. If you can dream it, WE CAN MAKE IT! Please, contact us for special requests.
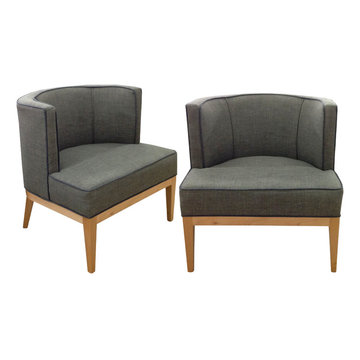 Your Space Furniture - Custom Sofa Factory Direct!
Can be ordered in custom size, twenty-four configurations, choice of cushion fill, seat firmness, decorative trim, wood finish and fabric. Please submit Request Custom Quote Form for custom pricing shipping rates and special requests. If you have a difficult area to design for, want to go COM, or just want an exclusive, different design, please, call Customer Service (214) 984-4128.
At Your Space Furniture, we have a wide selection of custom sofas and sectionals. Whether you're looking for fabric or leather, chairs or headboards, we've got the piece for you at the right price. With us, buying factory direct, custom made sofa is not out of your price range.
Chose among hundreds of styles featured on our website. If you don’t find what you are looking for, send us a picture of the sofa you like and we will custom make it for you. We are the best at building off a picture. Our specialty is designer style custom sofas like you see in the show rooms of Crate & Barrel, Restoration Hardware, Pottery Barn, Room and Board, Ralph Lauren, Jonathan Adler, Mitchell Gold, Hickory, Lee Industries, B&B Italia, and other furniture designers.
On top of all these fabulous styles, Your Space Furniture allows you to customize every single option often at NO CHARGE at all. Whether it is an arm height, seat height, cushion firmness, of an extra inch added to the depth, we got it covered. You can even mix and match trim options and seem styles. If you can dream it, WE CAN MAKE IT! Please, contact us for special requests.
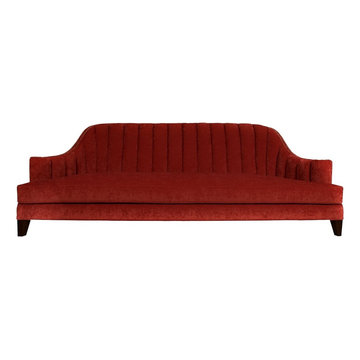 Your Space Furniture - Custom Sofa Factory Direct!
Can be ordered in custom size, twenty-four configurations, choice of cushion fill, seat firmness, decorative trim, wood finish and fabric. Please submit Request Custom Quote Form for custom pricing shipping rates and special requests. If you have a difficult area to design for, want to go COM, or just want an exclusive, different design, please, call Customer Service (214) 984-4128.
At Your Space Furniture, we have a wide selection of custom sofas and sectionals. Whether you're looking for fabric or leather, chairs or headboards, we've got the piece for you at the right price. With us, buying factory direct, custom made sofa is not out of your price range.
Chose among hundreds of styles featured on our website. If you don’t find what you are looking for, send us a picture of the sofa you like and we will custom make it for you. We are the best at building off a picture. Our specialty is designer style custom sofas like you see in the show rooms of Crate & Barrel, Restoration Hardware, Pottery Barn, Room and Board, Ralph Lauren, Jonathan Adler, Mitchell Gold, Hickory, Lee Industries, B&B Italia, and other furniture designers.
On top of all these fabulous styles, Your Space Furniture allows you to customize every single option often at NO CHARGE at all. Whether it is an arm height, seat height, cushion firmness, of an extra inch added to the depth, we got it covered. You can even mix and match trim options and seem styles. If you can dream it, WE CAN MAKE IT! Please, contact us for special requests.

Sponsored
Sunbury, OH

J.Holderby - Renovations
Franklin County's Leading General Contractors - 2X Best of Houzz!
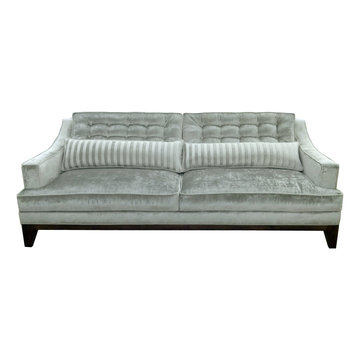 Your Space Furniture - Custom Sofa Factory Direct!
Can be ordered in custom size, twenty-four configurations, choice of cushion fill, seat firmness, decorative trim, wood finish and fabric. Please submit Request Custom Quote Form for custom pricing shipping rates and special requests. If you have a difficult area to design for, want to go COM, or just want an exclusive, different design, please, call Customer Service (214) 984-4128.
At Your Space Furniture, we have a wide selection of custom sofas and sectionals. Whether you're looking for fabric or leather, chairs or headboards, we've got the piece for you at the right price. With us, buying factory direct, custom made sofa is not out of your price range.
Chose among hundreds of styles featured on our website. If you don’t find what you are looking for, send us a picture of the sofa you like and we will custom make it for you. We are the best at building off a picture. Our specialty is designer style custom sofas like you see in the show rooms of Crate & Barrel, Restoration Hardware, Pottery Barn, Room and Board, Ralph Lauren, Jonathan Adler, Mitchell Gold, Hickory, Lee Industries, B&B Italia, and other furniture designers.
On top of all these fabulous styles, Your Space Furniture allows you to customize every single option often at NO CHARGE at all. Whether it is an arm height, seat height, cushion firmness, of an extra inch added to the depth, we got it covered. You can even mix and match trim options and seem styles. If you can dream it, WE CAN MAKE IT! Please, contact us for special requests.
 Bauscher Construction & Remodeling, Inc.
RVP Photography
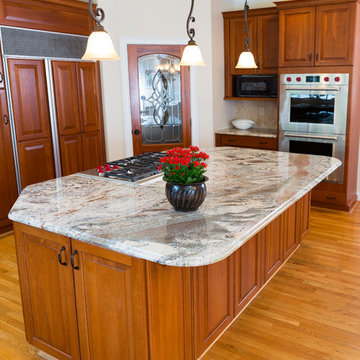
Eat-in kitchen - large traditional u-shaped medium tone wood floor and brown floor eat-in kitchen idea in Cincinnati with an undermount sink, raised-panel cabinets, medium tone wood cabinets, granite countertops, beige backsplash, travertine backsplash, stainless steel appliances and an island
Eat-in kitchen - large traditional u-shaped medium tone wood floor and brown floor eat-in kitchen idea in Cincinnati with an undermount sink, raised-panel cabinets, medium tone wood cabinets, granite countertops, beige backsplash, travertine backsplash, stainless steel appliances and an island
 Cantoni Irvine
Designed By: Sarah Buehlman
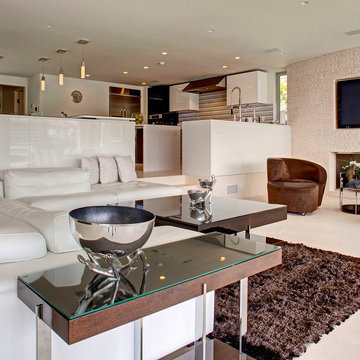
Marc and Mandy Maister were clients and fans of Cantoni before they purchased this harbor home on Balboa Island. The South African natives originally met designer Sarah Buehlman and Cantoni’s Founder and CEO Michael Wilkov at a storewide sale, and quickly established a relationship as they bought furnishings for their primary residence in Newport Beach.
So, when the couple decided to invest in this gorgeous second home, in one of the ritziest enclaves in North America, they sought Sarah’s help in transforming the outdated 1960’s residence into a modern marvel. “It’s now the ultimate beach house,” says Sarah, “and finished in Cantoni from top to bottom—including new custom cabinetry installed throughout.”
But let’s back up. This project began when Mandy contacted Sarah in the midst of the remodel process (in December 2010), asking if she could come take a look and help with the overall design.
“The plans were being drawn up with an architect, and they opted not to move anything major. Instead, they updated everything—as in the small carpeted staircase that became a gorgeous glass and metal sculpture,” Sarah explains. She took photographs and measurements, and then set to work creating the scaled renderings. “Marc and Mandy were drawn to the One and Only Collection. It features a high-gloss brown and white color scheme which served as inspiration for the project,” says Sarah.
Primary pieces in the expansive living area include the Mondrian leather sectional, the Involution sculpture, and a pair of Vladimir Kagan Corkscrew swivel chairs. The Maisters needed a place to house all their electronics but didn’t want a typical entertainment center. The One and Only buffet was actually modified by our skilled shop technicians, in our distribution center, so it could accommodate all the couple’s media equipment. “These artisans are another one of our hidden strengths—in addition to the design tools, inventory and extensive resources we have to get a job done,” adds Sarah. Marc and Mandy also fell in love with the exotic Makassar ebony wood in the Ritz Collection, which Sarah combined in the master bedroom with the Ravenna double chaise to provide an extra place to sit and enjoy the beautiful harbor views.
Beyond new furnishings, the Maisters also decided to completely redo their kitchen. And though Marc and Mandy did not have a chance to actually see our kitchen displays, having worked with Sarah over the years, they had immense trust in our commitment to craftsmanship and quality. In fact, they opted for new cabinetry in four bathrooms as well as the laundry room based on our 3D renderings and lacquer samples alone—without ever opening a drawer. “Their trust in my expertise and Cantoni’s reputation were a major deciding factor,” says Sarah.
This plush second home, complete with a private boat dock right out back, counts as one of Sarah’s proudest accomplishments. “These long-time clients are great. They love Cantoni and appreciate high quality Italian furnishings in particular. The home is so gorgeous that once you are inside and open the Nano doors, you simply don’t want to leave.” The job took almost two years to complete, but everyone seems quite happy with the results, proving that large or small—and in cases necessitating a quick turnaround or execution of a long-term vision—Cantoni has the resources to come through for all clients.
 Ronnette Riley Architect
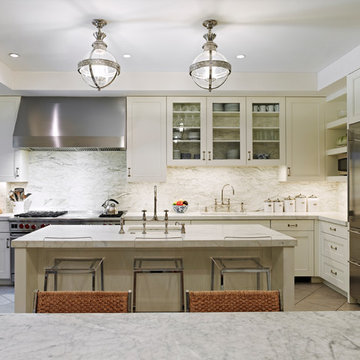
This 10,000 sf townhouse sits on one of Manhattan’s most beautiful Upper East Side streets and so the goal of the project was to return the house to its original grandeur. Previously a Kips Bay designer showcase house, the rooms were each designed in a differing style and therefore the lack of cohesion and flow made the house seem choppy. In addition, much of the interior was superficial in the sense that plumbing fixtures were not all connected, walls were “false walls” built in front of existing and much of the construction had to be rebuilt.
The scope included creating a large gourmet kitchen in the rear of the ground floor by closing off the winding corridor and creating a new door opening centered on the main entry hall with a paneled arched pocket door mimicking the original detailing of the parlor floor. The kitchen has a Calacatta Gold stone center island and dinning area flanked by counters that run the length of the east and west walls with glass front upper cabinets. A built-in buffet on the south wall anchors the space. A mud room, with access to the delivery entrance and additional storage space was added off the kitchen. A new slim profile steel and glass French door provides access to a new steel rear deck and stairs to the rear yard. On the second floor, a new tile floor was added throughout and RRA designed new stone mantle pieces fabricated from England in the living and dining rooms.
On the 3rd floor, a new wall was constructed in the 11’ wide central hallway to allow a new 135 sf master closet with custom designed built-in storage units and accessories. This concept was carried through to the 4th floor on a smaller scale and 4 new storage closets were added in the hallway. The existing bathroom on the 4th Floor was gutted and redesigned including a new 5’x5’ extra deep soaking tub and new fixtures. Silver travertine tiles were used throughout to give the room a durable, waterproof finish while also providing a warm, luxurious feel.
The 5th floor was converted into a playroom and TV room for the family’s two young children and was outfitted with chalkboard paint along the entire east wall in the play area and a bold color block wall treatment in the TV room. A new cork floor was installed for durability and resilience to lots of activity yet providing a soft and sustainable floor treatment for its intended user. A full laundry room was also created floor with new cabinetry, plumbing, and floor and wall tile. Additionally, 3 full baths and a powder room were refitted with tumbled travertine tiles on the top two floors. The exterior of the building was refurbished and new lighting and painted doors and frames were installed in accordance with Landmark designation. An additional challenge on the project was that a previously built extension on the PH level was illegally overbuilt and the property had received a violation. A 9 month process of filing drawings, completing zoning analyses and meetings with the DOB Commissioners ensued to get the extension approved allowing us to obtain a permit for the remainder of the work and complete the Certificate of Occupancy.
In spite of the complex process and scattered program, the completed townhouse has a cohesive aesthetic throughout, with upgraded amenities befitting this grand representation of elite New York living.
 In Detail Interiors
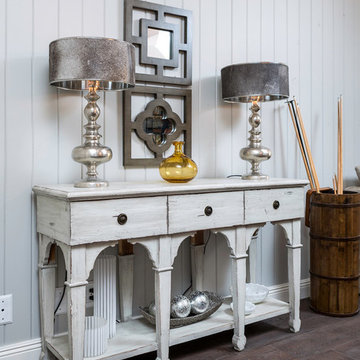
How fun is this pairing of glamorous, metallic finish and lightly distressed wood? We love the architectural detail of the legs on this console too. Such a fun inclusion in a space and a great example of how seemingly disparate looks really can speak to each other in a space and make it feel extra special!
 Advance Design Studio, Ltd.
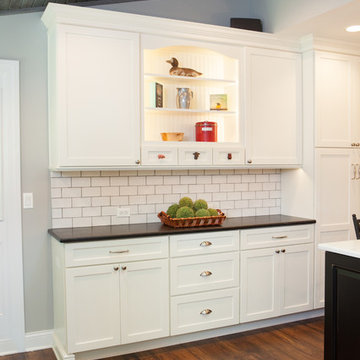
The major kitchen renovation of this old country farmhouse was a task of love, one that had been planned for many years by these Barrington seasoned homeowners. After interviewing no less than five companies, the homeowners chose the design team at Advance Design Studio to make the transformation they had long planned for.
“They had an understanding of the right design for the space almost from the instant they walked in the room”, says Sharon Scott of the design team of Nicole Ryan at Todd Jurs at Advance Design Studio. “They were the only designers who laid out ideas in the first meeting at the house that we really loved”, she says. “It was obvious that they understood the house, and understood us - and from then on the decision to hire them literally made itself”.
The original kitchen had a dividing “wall” of cabinetry…that made the rather large space seem very small, and cut off the kitchen from the eating area that has a beautiful garden view completely hidden from the main kitchen. Circulation was poor, leaving family members on top of one another when entertaining family and friends.
The new kitchen design nearly doubles the kitchen size within the original space; opening it up completely and enjoying an expansive island containing a new Kohler Whitehaven Smart Divide farm sink, a dishwasher, and pull out double trash receptacle. The great new gathering space accommodates four pull out stools beckoning grandchildren and friends alike. Removing the range from the island and relocating it to create a dramatic “feature” wall, completely out of the way of guests; it is now crowned with a beautiful completely customized wood hood designed to ventilate much more efficiently than the original island range containing a limited downdraft system.
The much more efficient use of the space after removing a pantry closet made way for a fully functional “tall wall” housing a double oven and refrigerator, out of the way of guests. Removing the restrictive cabinetry wall now allowed for an expansive floor to ceiling pantry cabinet with full extension pull out shelving, and an elegant display area complete with a beautiful furniture detailed buffet.
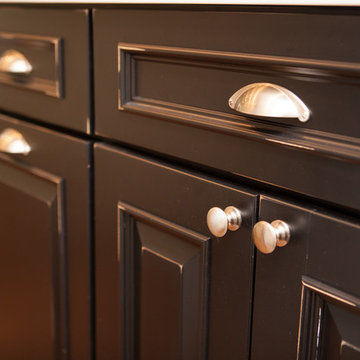
Fitting perfectly into the farmhouse charm of the old estate, Medallion Silver Lancaster cabinetry was chosen in a soft white Maple Divinity paint finish lining the perimeter. The stunning island hints to this old home’s past with Medallion Gold’s Maple Devonshire style graced with a Carriage Black Heirloom painted finish. The rubbed off black paint finish reveals the soft wood tones beneath, mimicking furniture you’d see in your grandmother’s home that has lovingly been polished for years to reveal a soft, subtly rubbed-off sheen.
Counter tops reverse contrast with perimeter tops of black “Raven” granite possessing a subtle honed finish, and a shift to Quartz Difinity Viareggio - resembling white Carrera marble on the island. A simple herringbone detail completes the decorative range wall, and subtle porcelain subway tiles grace the backsplash throughout.
The design is finished off with crisp Thermador and Bosch stainless steel appliances, and bright brushed cup pull and handle combination hardware. A pull down Kohler Bellaria faucet makes cleanup a breeze, and soft under-cabinet LED lighting throughout makes every work surface shine softly, and highlights the cabinetry display area with grace.
One special detail was created to make the dramatic ceiling transition to a vaulted area above the breakfast nook extra special. A tongue and groove solid wood ceiling was hung above, and a subtle greenish-grey distressed paint finish was hand developed on site by the talented crew, complementing the new kitchen with a completely unique surface that appears as if it’s been there for many, many years. It’s just one standout feature in the amazing new space that is sure to be in every conversation as newcomers enjoy the newest best hangout in this old home renewed!
After 30 years of renovating homes, this now content homeowner sips a cup of tea enjoying her new garden view, and reminisces projects of past – and lastly reports their experience with Advance Design Studio culminating with their amazing new kitchen to be the most enjoyable and satisfying home experience yet.
Designer: Nicole Ryan
Photographer: Joe Nowak

Sponsored
Columbus, OH

HomeCraft Remodeling
Custom Craftsmanship & Build Solutions in Franklin County, Ohio
 Advance Design Studio, Ltd.
The major kitchen renovation of this old country farmhouse was a task of love, one that had been planned for many years by these Barrington seasoned homeowners. After interviewing no less than five companies, the homeowners chose the design team at Advance Design Studio to make the transformation they had long planned for.
“They had an understanding of the right design for the space almost from the instant they walked in the room”, says Sharon Scott of the design team of Nicole Ryan at Todd Jurs at Advance Design Studio. “They were the only designers who laid out ideas in the first meeting at the house that we really loved”, she says. “It was obvious that they understood the house, and understood us - and from then on the decision to hire them literally made itself”.
The original kitchen had a dividing “wall” of cabinetry…that made the rather large space seem very small, and cut off the kitchen from the eating area that has a beautiful garden view completely hidden from the main kitchen. Circulation was poor, leaving family members on top of one another when entertaining family and friends.
The new kitchen design nearly doubles the kitchen size within the original space; opening it up completely and enjoying an expansive island containing a new Kohler Whitehaven Smart Divide farm sink, a dishwasher, and pull out double trash receptacle. The great new gathering space accommodates four pull out stools beckoning grandchildren and friends alike. Removing the range from the island and relocating it to create a dramatic “feature” wall, completely out of the way of guests; it is now crowned with a beautiful completely customized wood hood designed to ventilate much more efficiently than the original island range containing a limited downdraft system.
The much more efficient use of the space after removing a pantry closet made way for a fully functional “tall wall” housing a double oven and refrigerator, out of the way of guests. Removing the restrictive cabinetry wall now allowed for an expansive floor to ceiling pantry cabinet with full extension pull out shelving, and an elegant display area complete with a beautiful furniture detailed buffet.
Fitting perfectly into the farmhouse charm of the old estate, Medallion Silver Lancaster cabinetry was chosen in a soft white Maple Divinity paint finish lining the perimeter. The stunning island hints to this old home’s past with Medallion Gold’s Maple Devonshire style graced with a Carriage Black Heirloom painted finish. The rubbed off black paint finish reveals the soft wood tones beneath, mimicking furniture you’d see in your grandmother’s home that has lovingly been polished for years to reveal a soft, subtly rubbed-off sheen.
Counter tops reverse contrast with perimeter tops of black “Raven” granite possessing a subtle honed finish, and a shift to Quartz Difinity Viareggio - resembling white Carrera marble on the island. A simple herringbone detail completes the decorative range wall, and subtle porcelain subway tiles grace the backsplash throughout.
The design is finished off with crisp Thermador and Bosch stainless steel appliances, and bright brushed cup pull and handle combination hardware. A pull down Kohler Bellaria faucet makes cleanup a breeze, and soft under-cabinet LED lighting throughout makes every work surface shine softly, and highlights the cabinetry display area with grace.
One special detail was created to make the dramatic ceiling transition to a vaulted area above the breakfast nook extra special. A tongue and groove solid wood ceiling was hung above, and a subtle greenish-grey distressed paint finish was hand developed on site by the talented crew, complementing the new kitchen with a completely unique surface that appears as if it’s been there for many, many years. It’s just one standout feature in the amazing new space that is sure to be in every conversation as newcomers enjoy the newest best hangout in this old home renewed!
After 30 years of renovating homes, this now content homeowner sips a cup of tea enjoying her new garden view, and reminisces projects of past – and lastly reports their experience with Advance Design Studio culminating with their amazing new kitchen to be the most enjoyable and satisfying home experience yet.
Designer: Nicole Ryan
Photographer: Joe Nowak
 California Closets Connecticut
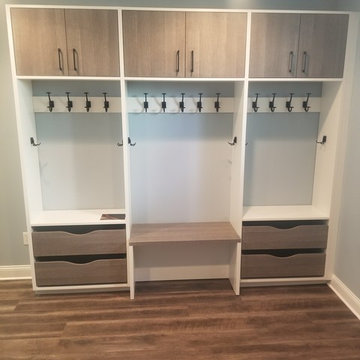
This beautiful mud room features pull out shoe drawers, coat hooks and cabinets up top to hide away all that extra “stuff” we all seem to have. We are loving the color combo of the Bellissima White and Capri, both in our Italian-inspired Lago® finish.
 Your Space Furniture - Custom Sofa Factory Direct!
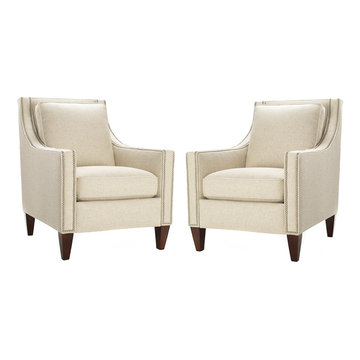
Nicole Chair - From $799
Can be ordered in custom size, twenty-four configurations, choice of cushion fill, seat firmness, decorative trim, wood finish and fabric. Please submit Request Custom Quote Form for custom pricing shipping rates and special requests. If you have a difficult area to design for, want to go COM, or just want an exclusive, different design, please, call Customer Service (214) 984-4128.
At Your Space Furniture, we have a wide selection of custom sofas and sectionals. Whether you're looking for fabric or leather, chairs or headboards, we've got the piece for you at the right price. With us, buying factory direct, custom made sofa is not out of your price range.
Chose among hundreds of styles featured on our website. If you don’t find what you are looking for, send us a picture of the sofa you like and we will custom make it for you. We are the best at building off a picture. Our specialty is designer style custom sofas like you see in the show rooms of Crate & Barrel, Restoration Hardware, Pottery Barn, Room and Board, Ralph Lauren, Jonathan Adler, Mitchell Gold, Hickory, Lee Industries, B&B Italia, and other furniture designers.
On top of all these fabulous styles, Your Space Furniture allows you to customize every single option often at NO CHARGE at all. Whether it is an arm height, seat height, cushion firmness, of an extra inch added to the depth, we got it covered. You can even mix and match trim options and seem styles. If you can dream it, WE CAN MAKE IT! Please, contact us for special requests.
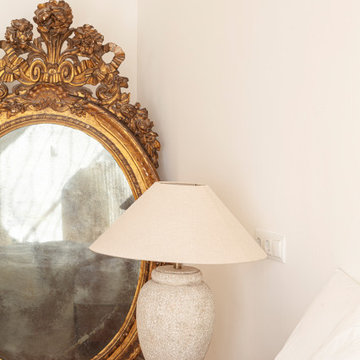
 Jeanne Schultz Design Studio
Words by Wilson Hack
The best architecture allows what has come before it to be seen and cared for while at the same time injecting something new, if not idealistic. Spartan at first glance, the interior of this stately apartment building, located on the iconic Passeig de Gràcia in Barcelona, quickly begins to unfold as a calculated series of textures, visual artifacts and perfected aesthetic continuities.
The client, a globe-trotting entrepreneur, selected Jeanne Schultz Design Studio for the remodel and requested that the space be reconditioned into a purposeful and peaceful landing pad. It was to be furnished simply using natural and sustainable materials. Schultz began by gently peeling back before adding only the essentials, resulting in a harmoniously restorative living space where darkness and light coexist and comfort reigns.
The design was initially guided by the fireplace—from there a subtle injection of matching color extends up into the thick tiered molding and ceiling trim. “The most reckless patterns live here,” remarks Schultz, referring to the checkered green and white tiles, pink-Pollack-y stone and cast iron detailing. The millwork and warm wood wall panels devour the remainder of the living room, eliminating the need for unnecessary artwork.
A curved living room chair by Kave Home punctuates playfully; its shape reveals its pleasant conformity to the human body and sits back, inviting rest and respite. “It’s good for all body types and sizes,” explains Schultz. The single sofa by Dareels is purposefully oversized, casual and inviting. A beige cover was added to soften the otherwise rectilinear edges. Additionally sourced from Dareels, a small yet centrally located side table anchors the space with its dark black wood texture, its visual weight on par with the larger pieces. The black bulbous free standing lamp converses directly with the antique chandelier above. Composed of individual black leather strips, it is seemingly harsh—yet its soft form is reminiscent of a spring tulip.
The continuation of the color palette slips softly into the dining room where velvety green chairs sit delicately on a cascade array of pointed legs. The doors that lead out to the patio were sanded down and treated so that the original shape and form could be retained. Although the same green paint was used throughout, this set of doors speaks in darker tones alongside the acute and penetrating daylight. A few different shades of white paint were used throughout the space to add additional depth and embellish this shadowy texture.
Specialty lights were added into the space to complement the existing overhead lighting. A wall sconce was added in the living room and extra lighting was placed in the kitchen. However, because of the existing barrel vaulted tile ceiling, sconces were placed on the walls rather than above to avoid penetrating the existing architecture.


 Segal & Wilmot Interior Design

We designed this cozy sun room for reading and relaxing w/ a drink. It's a compact space w/ loads of light and built in bookcases/cabinets. All upholstery, pillows & window treatments are custom made. The coral linen print valence w/ tape trim adds color and interest to the room, which is adjacent to the dining room, which has coral chairs. We kept the color palette light with an airy, feminine sofa in a pale blue and white chevron and large floral pillows w/ a bold fringe trim. As this is a conversation area, we added an aqua blue tufted arm chair and a coral geometric upholstered bench for extra seating. The hand made wood pedestal table is a space saver as well as the rattan barrel table. We chose a carved wood table lamp and brass standing lamp for reading.
 Brooklyn City Furniture
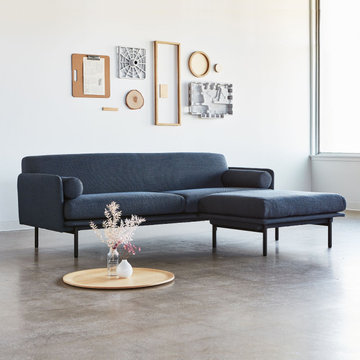
The Foundry Upholstery Series showcases tailored minimalism with details that elevate fashion and function to suit any residential or commercial setting. Inspired by elements of classic Scandinavian design, the Foundry Bi-Sectional offers ample sophistication as a standalone piece, showcasing striking lines, an extra slender tightback frame and cushions that seem to float above elevated, cylindrical steel legs. Two bolsters offer additional style and comfort, while the sturdy, steel reinforced FSC®-Certified frame ensures that Foundry holds up in high-traffic environments.
Features elegant lines and thin, elevated legs.
The tightback sectional is comprised of two components, a Foundry Sofa and a Foundry Ottoman.
Has two removable seat cushions, a removable ottoman cushion and comes with two loose bolster cushions.
Seat and bolster cushions are made with Dacron-wrapped, high resiliency, medium density foam.
Inner frame is 100% kiln-dried FSC®-Certified hardwood in support of responsible forest management (FSC® 092551).
Frame is reinforced with steel for long lasting durability.
9-gauge No-Sag, sinuous spring suspension system.
Cylindrical legs are made from black powder-coated steel.
Non-marking leveler feet can be adjusted for stability on uneven floor surfaces.
Manufactured to meet California TB117-2013 fire safety standards without the use of flame retardant additives in the upholstery foam.
All fabric is California TB117-2013 certified and double rub tested.
* Fabric samples available upon request. Need help? Chat with us online or send us an email to info@cityfurnitureshop.com
 Your Space Furniture - Custom Sofa Factory Direct!
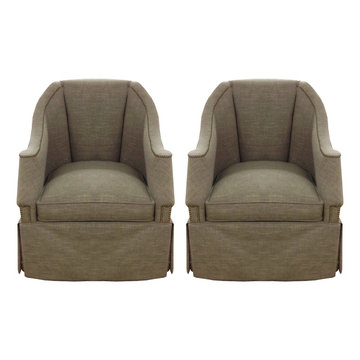
Aston Chair - From $899
Can be ordered in custom size, twenty-four configurations, choice of cushion fill, seat firmness, decorative trim, wood finish and fabric. Please submit Request Custom Quote Form for custom pricing shipping rates and special requests. If you have a difficult area to design for, want to go COM, or just want an exclusive, different design, please, call Customer Service (214) 984-4128.
At Your Space Furniture, we have a wide selection of custom sofas and sectionals. Whether you're looking for fabric or leather, chairs or headboards, we've got the piece for you at the right price. With us, buying factory direct, custom made sofa is not out of your price range.
Chose among hundreds of styles featured on our website. If you don’t find what you are looking for, send us a picture of the sofa you like and we will custom make it for you. We are the best at building off a picture. Our specialty is designer style custom sofas like you see in the show rooms of Crate & Barrel, Restoration Hardware, Pottery Barn, Room and Board, Ralph Lauren, Jonathan Adler, Mitchell Gold, Hickory, Lee Industries, B&B Italia, and other furniture designers.
On top of all these fabulous styles, Your Space Furniture allows you to customize every single option often at NO CHARGE at all. Whether it is an arm height, seat height, cushion firmness, of an extra inch added to the depth, we got it covered. You can even mix and match trim options and seem styles. If you can dream it, WE CAN MAKE IT! Please, contact us for special requests.
33