
Search results for "Extra seemingly" in Home Design Ideas

 Barbara Brown Photography
Example of a transitional eat-in kitchen design in Atlanta with a double-bowl sink, shaker cabinets, white cabinets, stainless steel appliances and an island
Example of a transitional eat-in kitchen design in Atlanta with a double-bowl sink, shaker cabinets, white cabinets, stainless steel appliances and an island

 Baylis Architects
Sozinho Imagery
Trendy kitchen photo in Seattle with flat-panel cabinets, light wood cabinets, stainless steel appliances and an island
Trendy kitchen photo in Seattle with flat-panel cabinets, light wood cabinets, stainless steel appliances and an island


Find the right local pro for your project

 Case Architects & Remodelers
Project Developer David Waguespack http://www.houzz.com/pro/david-waguespack/david-waguespack-case-design-remodeling-inc
Designer Hope Hassell http://www.houzz.com/pro/hgh91193/hope-hassell-udcp-case-design-remodeling-inc
Photography by Stacy Zarin Goldberg
 Wake Remodeling
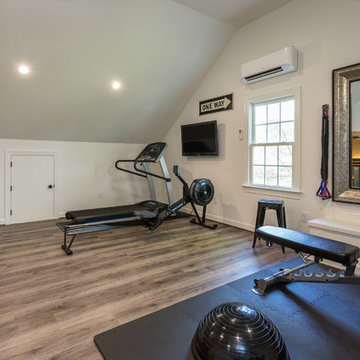
These original owners have lived in this home since 2005. They wanted to finish their unused 3rd floor and add value to their home. They are an active family so it seemed fitting to create an in-home gym with a sauna! We also wanted to incorporate a storage closet for Christmas decorations and such.
To make this space as energy efficient as possible we added spray foam. Their current HVAC could not handle the extra load, so we installed a mini-split system. There is a large unfinished storage closet as well as a knee wall storage access compartment. The 451 sqft attic now has Rosemary 9” width Ridge Core Waterproof planks on the main floor with a custom carpeted staircase.
After a long workout, these homeowners are happy to take a break in their new built-in sauna. Who could blame them!? Even their kids partake in the exercise space and sauna. We are thankful to be able to serve this amazing family.

 Soma Architekci
Trendy l-shaped light wood floor eat-in kitchen photo with flat-panel cabinets, beige cabinets, multicolored backsplash, paneled appliances and an island

 Live Oak Houston Builders
Inspiration for a large contemporary multicolored two-story mixed siding house exterior remodel in Houston with a hip roof and a mixed material roof



 CAMILLA CAVAN DESIGN LLC
The views are framed in the Casual Luxury of the Seven Canyons Villas. Camilla Cavan Design incorporated the Best of the Best in furnishings and quality of materials in the private Villas.
BRENDA JACOBSON PHOTOGRAPHY www.brendajacobsonphotography.com

 Christian Construction
Example of a large cottage u-shaped light wood floor eat-in kitchen design in San Francisco with a farmhouse sink, shaker cabinets, white cabinets, marble countertops, white backsplash, subway tile backsplash, stainless steel appliances and an island


 Wake Remodeling
These original owners have lived in this home since 2005. They wanted to finish their unused 3rd floor and add value to their home. They are an active family so it seemed fitting to create an in-home gym with a sauna! We also wanted to incorporate a storage closet for Christmas decorations and such.
To make this space as energy efficient as possible we added spray foam. Their current HVAC could not handle the extra load, so we installed a mini-split system. There is a large unfinished storage closet as well as a knee wall storage access compartment. The 451 sqft attic now has Rosemary 9” width Ridge Core Waterproof planks on the main floor with a custom carpeted staircase.
After a long workout, these homeowners are happy to take a break in their new built-in sauna. Who could blame them!? Even their kids partake in the exercise space and sauna. We are thankful to be able to serve this amazing family.

 Frank Betz Associates, Inc.
The sizeable square footage of the Pinebrooke allows for extra design features that so many enjoy today. The Master Suite has a bayed sitting area that enjoys views to the backyard. A large breakfast area with a tray ceiling is situated off the kitchen, featuring a wall of windows that overlooks the backyard as well. Directly off the garage is a generously sized laundry room, the perfect drop spot for shoes and coats. An optional bonus room and bath upstairs provide space for expansion.

Sponsored
Sunbury, OH

J.Holderby - Renovations
Franklin County's Leading General Contractors - 2X Best of Houzz!

 Hanomoco Design
This kitchen extends into the back yard with the french casement windows opening up to a serving counter.
Traditional exterior home idea in San Francisco
Traditional exterior home idea in San Francisco

 Tektive Design
Interior Design: Liza Riguerra
Photography: Sean Dagen
Example of a trendy kitchen design in San Francisco
Example of a trendy kitchen design in San Francisco


 Redstone Kitchens
Costa Christ
Example of a large transitional l-shaped medium tone wood floor kitchen design in Dallas with an undermount sink, white cabinets, quartzite countertops, stainless steel appliances, an island, recessed-panel cabinets, multicolored backsplash and matchstick tile backsplash
Example of a large transitional l-shaped medium tone wood floor kitchen design in Dallas with an undermount sink, white cabinets, quartzite countertops, stainless steel appliances, an island, recessed-panel cabinets, multicolored backsplash and matchstick tile backsplash
Sponsored
Sunbury, OH
J.Holderby - Renovations
Franklin County's Leading General Contractors - 2X Best of Houzz!

 JWT Associates
Formerly a small bedroom, the new loft is now a cozy reading nook for the kids, which doubles as a guest bed. Drawers beneath provide extra storage. Lee Manning Photography

 Vertical Arts Architecture
Large transitional gray three-story mixed siding gable roof photo in Denver with a shingle roof

 Counter Dimensions
Kitchen - transitional galley kitchen idea in Birmingham with an undermount sink, flat-panel cabinets, white cabinets, wood countertops, white backsplash, ceramic backsplash and paneled appliances
84