
Search results for "Extra versatile" in Home Design Ideas

 Cassoni Furniture & Accessories
- UP COFFEE TABLE.
https://cassoni.com/Contemporary-Italian-Luxury-Up-coffee-table-01
Up is a high-end Italian designer coffee table made of solid American walnut frame and polished chrome steel base. Top in extra-clear security glass 3/8” thick. A Italian Contemporary furniture piece perfect for any space.
Made in Italy
Dimensions: Ø 22" x 17"3/4H
- UP LOUNGE CHAIR.
https://cassoni.com/Italian-luxury-Up-lounge-chair-02
The Italian designer Up lounge chair is a Contemporary versatile piece adaptable to every room. This Italian furniture collection combines armrests in solid black walnut and injected foam shell with inner supporting steel frame. Base in aluminum pressure die casting (polished or matt black lacquered). Injected foam shell with inner supporting steel frame, 360° swivel base with memory return. The Up Lounge Chair provides a wide selection of high-end materials to choose the cover.
Made in Italy
Dimensions: 30"3/8W x 28"3/4D x 28"3/4H
Seat Height: 16"1/2
Armrest Height: 26"

 Nancy Finneson | DeMane Design
Everything complements each other; pale toned counter-top, penny round accent tile for the splash, graceful modern arched faucet set by Bizo, and the unique lavatory sink with an embossed paisley pattern. - This bath remodel started with the desire for a mini-spa in a small footprint. With concise planning a precious 10 SF was added, ending up with 51 SF.
Everything that came into the new space was new, fresh and bold. A soaker tub (22” deep) was a must. A rain shower and a hand shower gave versatile water sprays. Unique accents shine like the embossed paisley low vessel sink. The tile on the floor was bold and accented with penny-rounds in tones of grey for the niche and splash. Other extras; a storage nook was made by cutting into the hall stair cavity, a great place for linens and necessities. General lighting was increased with a larger window, and a great lighted mirror.
This small spa is now bold, functional and enjoyed by these busy professionals.

 Alair Homes Plano
This Dallas home originally built in 1958 had a one car garage that was filling up! The homeowners desired to turn that garage into living space for their family and build a new garage on their lot that would give them the storage and car protection. We came up with a plan and found materials that matched their home and the new structure looks as if it was original to the home. We built a new 2 car garage with plenty of space for extra storage and large attic above. A separate door entrance makes for easy entry to the new garage. A large timber bar that runs down the length of the outside wall is perfect for entertaining large groups of guests. We then renovated the old garage and turned it into an awesome living room. It features hardwood floors, large windows and French doors to the patio with an additional door to the driveway. We used reclaimed brick to fill in the outside of the home where the previous garage door was for an exact match! Our clients are thrilled with how this new garage and new living room enhance their home! Architect: Sarah Harper with H Designs | Design & Construction by Hatfield Builders & Remodelers | Photography by Versatile Imaging
Find the right local pro for your project

 Monte Carlo
Monte Carlo’s Bonneville Max ceiling fan provides maximum airflow with 6,837 CFM (cubic feet of air per minute) with a smooth look. This versatile, 60” fan is offered in four finishes with reversible dual-finished blades and a dual mount canopy to accommodate rooms of just about any décor and height. The blades are double beveled, which results in better air flow, increased energy efficiency, and tailored look.
 Cassoni Furniture & Accessories
- BLAZER LOUNGE CHAIR. Versatile and original relax armchair available in two different heights. Painted steel frame Seat with feather padding and backrest with high density shrink-resistant polyurethane, removable upholstery available in fabric or leather. With an extra charge, the outer upholstery of the backrest is available in another fabric category. Optional ottoman.
Available with low or high back.
https://cassoni.com/Blazer_lounge_chair-01
- DOPPLER COFFEE TABLE. A blend of colours and shapes that play on the idea of overlapping. The combination of different graphic designs creates a singular optical effect.
The coffee table is available in three variants with different dimensions, which can be used in combination or individually. The table tops are made of HPL (high pressure laminate, a paper and resin laminate), the legs are available in walnut-painted, natural or grey ash-wood.
Available in three different sizes.
https://cassoni.com/Doppler_coffee_table-01

 Maykke
Sleek and timelessly tasteful, the Frances Freestanding Bathtub invites you in for a sumptuous soak. Made from high quality acrylic and set on a raised plinth, the clean lines and a gently sloping silhouette of this bathtub suits a range of aesthetic inclinations. The classic slipper design invites you to lie all the way back and settle in.
Freestanding bathtubs have been prominent among popular bathroom design trends for decades. Made to be viewed from multiple angles and reminiscent of a bygone era, these models are just as much stylish centerpieces as they are functional fixtures.
Acrylic construction has made it easy to created stunning molded tubs that replicate the simple sumptuousness of cast iron without the extra installation hassle. Additionally, this versatile material is easy to clean, mildew and stain resistant, and retains heat for superior efficiency and comfort.
 Schumacher Homes
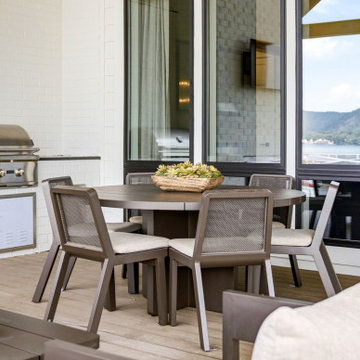
Spanning 3,250 square feet, this elegant one-story floor plan by Schumacher Homes features a thoughtfully designed layout paired with a desirable courtyard-style garage. At the heart of the main level, culinary enthusiasts will love the main kitchen paired with a dedicated messy kitchen for prep and storage. For outdoor living, a covered rear porch offers the ideal setting for entertaining, while the primary owner's bath serves as a luxurious retreat complete with a freestanding tub and a beautifully tiled shower.
The living space expands further into a finished basement, featuring a family room for extra recreational space, an expansive home gym built for heavy strength training or morning yoga, and a custom glass-enclosed wine room highlighted by a rustic brick accent wall, dark cabinetry, and integrated LED lighting. A quiet, secluded bonus room with its own full bathroom serves as the perfect private home office.
Balancing high-end architectural details with everyday functionality, this comprehensive custom floor plan by Schumacher Homes creates a welcoming and versatile home environment.
 Schumacher Homes
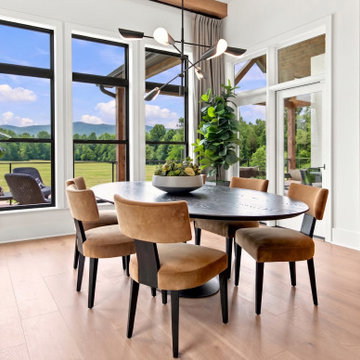
Spanning 3,250 square feet, this elegant one-story floor plan by Schumacher Homes features a thoughtfully designed layout paired with a desirable courtyard-style garage. At the heart of the main level, culinary enthusiasts will love the main kitchen paired with a dedicated messy kitchen for prep and storage. For outdoor living, a covered rear porch offers the ideal setting for entertaining, while the primary owner's bath serves as a luxurious retreat complete with a freestanding tub and a beautifully tiled shower.
The living space expands further into a finished basement, featuring a family room for extra recreational space, an expansive home gym built for heavy strength training or morning yoga, and a custom glass-enclosed wine room highlighted by a rustic brick accent wall, dark cabinetry, and integrated LED lighting. A quiet, secluded bonus room with its own full bathroom serves as the perfect private home office.
Balancing high-end architectural details with everyday functionality, this comprehensive custom floor plan by Schumacher Homes creates a welcoming and versatile home environment.
 Schumacher Homes
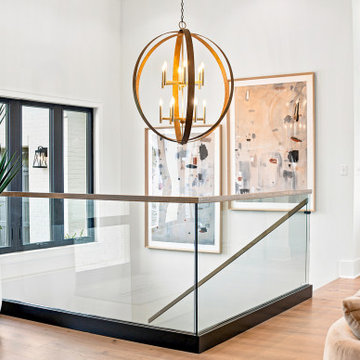
Spanning 3,250 square feet, this elegant one-story floor plan by Schumacher Homes features a thoughtfully designed layout paired with a desirable courtyard-style garage. At the heart of the main level, culinary enthusiasts will love the main kitchen paired with a dedicated messy kitchen for prep and storage. For outdoor living, a covered rear porch offers the ideal setting for entertaining, while the primary owner's bath serves as a luxurious retreat complete with a freestanding tub and a beautifully tiled shower.
The living space expands further into a finished basement, featuring a family room for extra recreational space, an expansive home gym built for heavy strength training or morning yoga, and a custom glass-enclosed wine room highlighted by a rustic brick accent wall, dark cabinetry, and integrated LED lighting. A quiet, secluded bonus room with its own full bathroom serves as the perfect private home office.
Balancing high-end architectural details with everyday functionality, this comprehensive custom floor plan by Schumacher Homes creates a welcoming and versatile home environment.
 Schumacher Homes
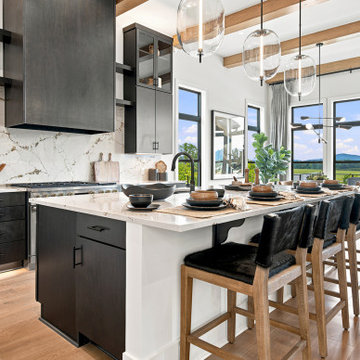
Spanning 3,250 square feet, this elegant one-story floor plan by Schumacher Homes features a thoughtfully designed layout paired with a desirable courtyard-style garage. At the heart of the main level, culinary enthusiasts will love the main kitchen paired with a dedicated messy kitchen for prep and storage. For outdoor living, a covered rear porch offers the ideal setting for entertaining, while the primary owner's bath serves as a luxurious retreat complete with a freestanding tub and a beautifully tiled shower.
The living space expands further into a finished basement, featuring a family room for extra recreational space, an expansive home gym built for heavy strength training or morning yoga, and a custom glass-enclosed wine room highlighted by a rustic brick accent wall, dark cabinetry, and integrated LED lighting. A quiet, secluded bonus room with its own full bathroom serves as the perfect private home office.
Balancing high-end architectural details with everyday functionality, this comprehensive custom floor plan by Schumacher Homes creates a welcoming and versatile home environment.
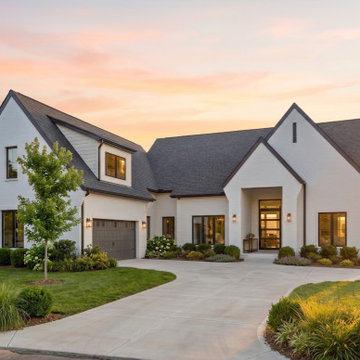 Schumacher Homes
Spanning 3,250 square feet, this elegant one-story floor plan by Schumacher Homes features a thoughtfully designed layout paired with a desirable courtyard-style garage. At the heart of the main level, culinary enthusiasts will love the main kitchen paired with a dedicated messy kitchen for prep and storage. For outdoor living, a covered rear porch offers the ideal setting for entertaining, while the primary owner's bath serves as a luxurious retreat complete with a freestanding tub and a beautifully tiled shower.
The living space expands further into a finished basement, featuring a family room for extra recreational space, an expansive home gym built for heavy strength training or morning yoga, and a custom glass-enclosed wine room highlighted by a rustic brick accent wall, dark cabinetry, and integrated LED lighting. A quiet, secluded bonus room with its own full bathroom serves as the perfect private home office.
Balancing high-end architectural details with everyday functionality, this comprehensive custom floor plan by Schumacher Homes creates a welcoming and versatile home environment.
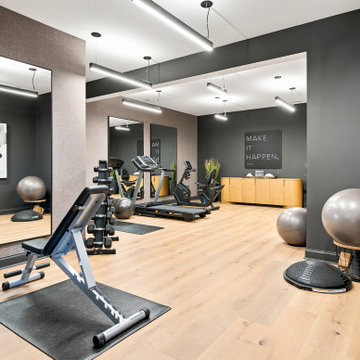 Schumacher Homes
Spanning 3,250 square feet, this elegant one-story floor plan by Schumacher Homes features a thoughtfully designed layout paired with a desirable courtyard-style garage. At the heart of the main level, culinary enthusiasts will love the main kitchen paired with a dedicated messy kitchen for prep and storage. For outdoor living, a covered rear porch offers the ideal setting for entertaining, while the primary owner's bath serves as a luxurious retreat complete with a freestanding tub and a beautifully tiled shower.
The living space expands further into a finished basement, featuring a family room for extra recreational space, an expansive home gym built for heavy strength training or morning yoga, and a custom glass-enclosed wine room highlighted by a rustic brick accent wall, dark cabinetry, and integrated LED lighting. A quiet, secluded bonus room with its own full bathroom serves as the perfect private home office.
Balancing high-end architectural details with everyday functionality, this comprehensive custom floor plan by Schumacher Homes creates a welcoming and versatile home environment.
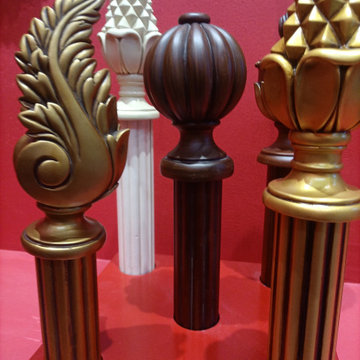
 Curtains4Australia
The 50mm wooden pole is a standout feature of this product. Made from high-quality wood, it offers durability and a natural aesthetic. This thick and sturdy pole ensures stability, allowing for easy hanging of curtains. Its diameter of 50mm provides a substantial and visually appealing appearance, adding a touch of elegance to any space. Whether used for single or double curtain rods, the 50mm wooden pole is a reliable choice that combines functionality with style. Available in antique white and antique gold finishes, it complements a variety of interior designs. Handmade with attention to detail, it showcases the craftsmanship and quality. The wood pole brackets and decorative wood bud curtain rod finials add an extra touch of charm, while the accompanying rings facilitate smooth curtain movement. With its durability, visual appeal, and versatility, the 50mm wooden pole is a key component of the Curtains4Australia collection, enhancing the look and functionality of your curtains.
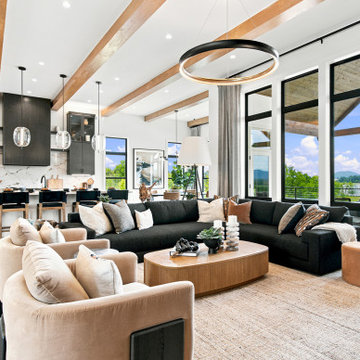 Schumacher Homes
Spanning 3,250 square feet, this elegant one-story floor plan by Schumacher Homes features a thoughtfully designed layout paired with a desirable courtyard-style garage. At the heart of the main level, culinary enthusiasts will love the main kitchen paired with a dedicated messy kitchen for prep and storage. For outdoor living, a covered rear porch offers the ideal setting for entertaining, while the primary owner's bath serves as a luxurious retreat complete with a freestanding tub and a beautifully tiled shower.
The living space expands further into a finished basement, featuring a family room for extra recreational space, an expansive home gym built for heavy strength training or morning yoga, and a custom glass-enclosed wine room highlighted by a rustic brick accent wall, dark cabinetry, and integrated LED lighting. A quiet, secluded bonus room with its own full bathroom serves as the perfect private home office.
Balancing high-end architectural details with everyday functionality, this comprehensive custom floor plan by Schumacher Homes creates a welcoming and versatile home environment.
 Schumacher Homes
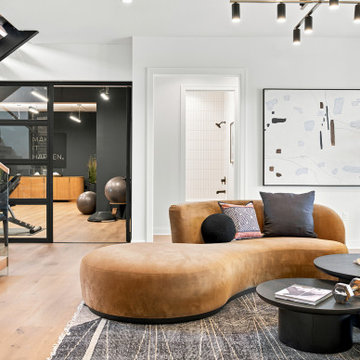
Spanning 3,250 square feet, this elegant one-story floor plan by Schumacher Homes features a thoughtfully designed layout paired with a desirable courtyard-style garage. At the heart of the main level, culinary enthusiasts will love the main kitchen paired with a dedicated messy kitchen for prep and storage. For outdoor living, a covered rear porch offers the ideal setting for entertaining, while the primary owner's bath serves as a luxurious retreat complete with a freestanding tub and a beautifully tiled shower.
The living space expands further into a finished basement, featuring a family room for extra recreational space, an expansive home gym built for heavy strength training or morning yoga, and a custom glass-enclosed wine room highlighted by a rustic brick accent wall, dark cabinetry, and integrated LED lighting. A quiet, secluded bonus room with its own full bathroom serves as the perfect private home office.
Balancing high-end architectural details with everyday functionality, this comprehensive custom floor plan by Schumacher Homes creates a welcoming and versatile home environment.
 Schumacher Homes
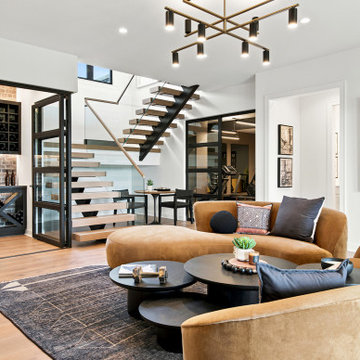
Spanning 3,250 square feet, this elegant one-story floor plan by Schumacher Homes features a thoughtfully designed layout paired with a desirable courtyard-style garage. At the heart of the main level, culinary enthusiasts will love the main kitchen paired with a dedicated messy kitchen for prep and storage. For outdoor living, a covered rear porch offers the ideal setting for entertaining, while the primary owner's bath serves as a luxurious retreat complete with a freestanding tub and a beautifully tiled shower.
The living space expands further into a finished basement, featuring a family room for extra recreational space, an expansive home gym built for heavy strength training or morning yoga, and a custom glass-enclosed wine room highlighted by a rustic brick accent wall, dark cabinetry, and integrated LED lighting. A quiet, secluded bonus room with its own full bathroom serves as the perfect private home office.
Balancing high-end architectural details with everyday functionality, this comprehensive custom floor plan by Schumacher Homes creates a welcoming and versatile home environment.
 Schumacher Homes
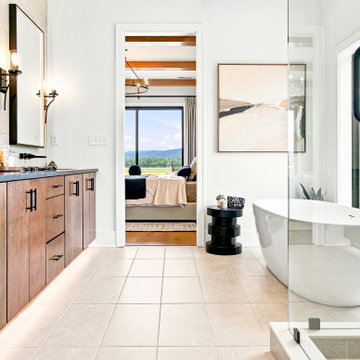
Spanning 3,250 square feet, this elegant one-story floor plan by Schumacher Homes features a thoughtfully designed layout paired with a desirable courtyard-style garage. At the heart of the main level, culinary enthusiasts will love the main kitchen paired with a dedicated messy kitchen for prep and storage. For outdoor living, a covered rear porch offers the ideal setting for entertaining, while the primary owner's bath serves as a luxurious retreat complete with a freestanding tub and a beautifully tiled shower.
The living space expands further into a finished basement, featuring a family room for extra recreational space, an expansive home gym built for heavy strength training or morning yoga, and a custom glass-enclosed wine room highlighted by a rustic brick accent wall, dark cabinetry, and integrated LED lighting. A quiet, secluded bonus room with its own full bathroom serves as the perfect private home office.
Balancing high-end architectural details with everyday functionality, this comprehensive custom floor plan by Schumacher Homes creates a welcoming and versatile home environment.
 Curtains4Australia
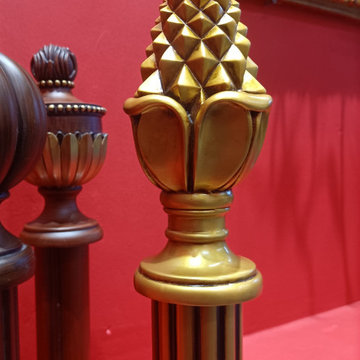
The 50mm wooden pole is a standout feature of this product. Made from high-quality wood, it offers durability and a natural aesthetic. This thick and sturdy pole ensures stability, allowing for easy hanging of curtains. Its diameter of 50mm provides a substantial and visually appealing appearance, adding a touch of elegance to any space. Whether used for single or double curtain rods, the 50mm wooden pole is a reliable choice that combines functionality with style. Available in antique white and antique gold finishes, it complements a variety of interior designs. Handmade with attention to detail, it showcases the craftsmanship and quality. The wood pole brackets and decorative wood bud curtain rod finials add an extra touch of charm, while the accompanying rings facilitate smooth curtain movement. With its durability, visual appeal, and versatility, the 50mm wooden pole is a key component of the Curtains4Australia collection, enhancing the look and functionality of your curtains.
 Furniture Row
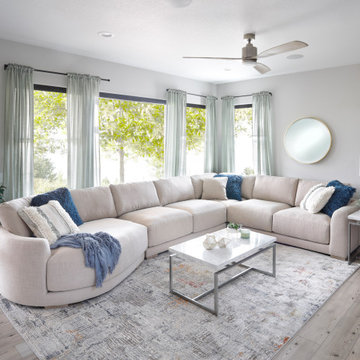
Grandover 4 Pc. Sectional with Chaise
Create a luxurious seating oasis with this expansive 4-piece sectional, featuring a spacious chaise lounge that invites relaxation. Its clean-lined silhouette and rounded contours bring a soft, modern touch to any room.
Key Features:
» Generous 4-piece configuration with left or right facing chaise lounge
» Sumptuous cushions filled with a plush blend of feathers and fiber
» Extra support and durability from individually-wrapped coil units in seat cushions
» Versatile, neutral-toned performance fabric that complements any décor
» Sturdy hardwood frame with subtle block feet for a sleek, low-profile look
Style: Modern Comfort
Configuration: 4-piece with left or right facing chaise lounge (please specify orientation)
 Schumacher Homes
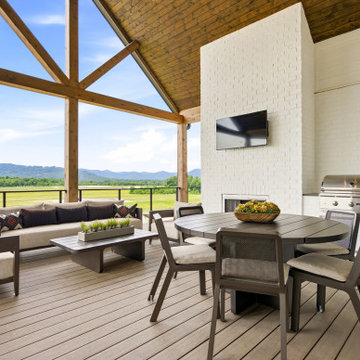
Spanning 3,250 square feet, this elegant one-story floor plan by Schumacher Homes features a thoughtfully designed layout paired with a desirable courtyard-style garage. At the heart of the main level, culinary enthusiasts will love the main kitchen paired with a dedicated messy kitchen for prep and storage. For outdoor living, a covered rear porch offers the ideal setting for entertaining, while the primary owner's bath serves as a luxurious retreat complete with a freestanding tub and a beautifully tiled shower.
The living space expands further into a finished basement, featuring a family room for extra recreational space, an expansive home gym built for heavy strength training or morning yoga, and a custom glass-enclosed wine room highlighted by a rustic brick accent wall, dark cabinetry, and integrated LED lighting. A quiet, secluded bonus room with its own full bathroom serves as the perfect private home office.
Balancing high-end architectural details with everyday functionality, this comprehensive custom floor plan by Schumacher Homes creates a welcoming and versatile home environment.
34