
Search results for "Extra versatile" in Home Design Ideas

 Alair Homes Plano
This Dallas home originally built in 1958 had a one car garage that was filling up! The homeowners desired to turn that garage into living space for their family and build a new garage on their lot that would give them the storage and car protection. We came up with a plan and found materials that matched their home and the new structure looks as if it was original to the home. We built a new 2 car garage with plenty of space for extra storage and large attic above. A separate door entrance makes for easy entry to the new garage. A large timber bar that runs down the length of the outside wall is perfect for entertaining large groups of guests. We then renovated the old garage and turned it into an awesome living room. It features hardwood floors, large windows and French doors to the patio with an additional door to the driveway. We used reclaimed brick to fill in the outside of the home where the previous garage door was for an exact match! Our clients are thrilled with how this new garage and new living room enhance their home! Architect: Sarah Harper with H Designs | Design & Construction by Hatfield Builders & Remodelers | Photography by Versatile Imaging

 Sierra Living Concepts Inc
Dimension: 43" L X 22.5" D X 72" H
Wardrobes are an every-home-essential – especially for those who’re looking for creative ways to get some extra storage space. Our Healdsburg Solid Wood 2 Drawer Rustic Armoire Wardrobe is definitely one of the best pieces you’ll ever find in terms of both aesthetics as well as functionality.
Featuring a classic rustic style design, the exterior of this solid wood bedroom armoire wardrobe is quite simple. There are two wide-spread pullout drawers that can be used to stow folded laundry or other essentials you want to keep at hand. But the main attraction is the double-leaf wardrobe compartment that opens up to a customizable storage space. While the exterior of the door-leafs has been inspired by the trendy ‘barn door’ aesthetic, it’s the inside that will blow away any organizers mind. Aside from a single hanging rod, there are two removable shelves you can affix any time you want!
The beautiful hand rubbed stain on the solid Rosewood crafted exterior looks absolutely gorgeous. The handcraftsmanship also warrants the utmost strength, durability, and longevity.
However, best of all is the aesthetical versatility of this rustic armoire. It features a compact build which can make an excellent centerpiece in any contemporary, rustic, cottage or prairie style interior design!
Special Features:
• 100% Handcrafted
• Solid Rosewood craftsmanship
• Rustic style bedroom armoire
• Hand-wrought metal hardware
• 2 wide drawers at the bottom
• Large wardrobe compartment with adjustable shelves
• Hanging rod
• Comes with 2 removable shelves
• Heirloom quality
• Versatile aesthetic
• Easy to clean and maintain
Note: Real wood is a product of nature, and as such, no two pieces are alike. Variations in solid wood grain patterns are to be expected and make each furniture uniquely beautiful, just like us humans.

 Norfolk Kitchen & Bath
This beautiful kitchen was designed by Cathy from our Nashua showroom. This transitional Showplace kitchen is in a newly constructed ADA home, designed specifically around the homeowners’ needs and disability. The kitchen design features a versatile, flat-panel door style with a medium matte finish and quartz countertops. The dual height island and special sink/stove aprons allow for a wheelchair to slide underneath with ease, which gives all members of the family a chance to participate in meal prep and socialization within the kitchen. Another special ADA feature is a special wall oven that opens side to side instead of up and down, allowing easier access for anyone in a wheelchair. Other special features include decorative glass doors, plate organizer drawer, crown molding that fades into the wall, and a wood hood. An absolutely beautiful home with all the features needed to assist the homeowner with everyday life.
Cabinets: Showplace Pendleton 275
Finish: Matte Autumn
Countertops: Silestone quartz
Color: Capri Limestone
Hardware: Amerock 4465-WN & 4466-WN
Cathy also designed many other rooms in this home, including 6 bathrooms, an office, a laundry/mudroom & a few other extras.
Find the right local pro for your project

 Pearl Remodeling
Pool remodeling, new pebble tech plaster and pool deck in Sherman Oaks
Hot tub - mid-sized traditional backyard concrete paver and rectangular lap hot tub idea in Los Angeles
Hot tub - mid-sized traditional backyard concrete paver and rectangular lap hot tub idea in Los Angeles

 Lolly & Me
Lolly & Me Delaney Changing Table, White
This versatile changing table adds a touch of Cape Cod's coastal character to your nursery. Built to last your child a lifetime, it features extra thick tops with softly beveled edges and recessed panels. A deep drawer with a reinforced bottom provides sturdy storage, while two open shelves invite easy access to all your diapering needs. The changer includes a safety belt to keep even the most active baby secure. The paint and protective clear coat are applied by hand in three steps for extra durability. Rigorously tested to exceed US-safety standards, it comes with foot levelers and anti-tip hardware. When your toddler has outgrown the changer, its changing kit is easily removed to unveil a practical and stylish nightstand or accent table fit for any room in your home. In white, the Delaney lends a breezy beach air to any room. Pair it with the Delaney 4-in-1 convertible crib to complete the scene. User-friendly instructions eliminate assembly headaches so even the busiest parents can put it together. All our Lolly & Me products are created by two moms, dedicated to dressing up today's nursery with affordable style that's fresh, functional and safe.
- Certifications: JPMA, CPSIA, ASTM; USA-inspected
- Construction: solid New Zealand pine, yellow poplar, 5-ply birch and maple veneers, MDF, formaldehyde-free adhesives
- 3-step finish: hand-applied, rich paint color and protective clear coat
- Removable changer tray fits standard-size changer pad (32' x 16' x 1')
- Assembled dimensions: 33" H x 34.4" W x 17.5" D
- Care: clean with mild soap and water
- Warranty: one year for all manufacturing defects

 User
UserSea Arches is a stunning modern architectural masterpiece, perched atop an eleven-acre peninsular promontory rising 160 feet above the Pacific Ocean on northern California’s spectacular Mendocino coast. Surrounded by the ocean on 3 sides and presiding over unparalleled vistas of sea and surf, Sea Arches includes 2,000 feet of ocean frontage, as well as beaches that extend some 1,300 feet. This one-of-a-kind property also includes one of the famous Elk Sea Stacks, a grouping of remarkable ancient rock outcroppings that tower above the Pacific, and add a powerful and dramatic element to the coastal scenery. Integrated gracefully into its spectacular setting, Sea Arches is set back 500 feet from the Pacific Coast Hwy and is completely screened from public view by more than 400 Monterey cypress trees. Approached by a winding, tree-lined drive, the main house and guesthouse include over 4,200 square feet of modern living space with four bedrooms, two mezzanines, two mini-lofts, and five full bathrooms. All rooms are spacious and the hallways are extra-wide. A cantilevered, raised deck off the living-room mezzanine provides a stunningly close approach to the ocean. Walls of glass invite views of the enchanting scenery in every direction: north to the Elk Sea Stacks, south to Point Arena and its historic lighthouse, west beyond the property’s captive sea stack to the horizon, and east to lofty wooded mountains. All of these vistas are enjoyed from Sea Arches and from the property’s mile-long groomed trails that extend along the oceanfront bluff tops overlooking the beautiful beaches on the north and south side of the home. While completely private and secluded, Sea Arches is just a two-minute drive from the charming village of Elk offering quaint and cozy restaurants and inns. A scenic seventeen-mile coastal drive north will bring you to the picturesque and historic seaside village of Mendocino which attracts tourists from near and far. One can also find many world-class wineries in nearby Anderson Valley. All of this just a three-hour drive from San Francisco or if you choose to fly, Little River Airport, with its mile long runway, is only 16 miles north of Sea Arches. Truly a special and unique property, Sea Arches commands some of the most dramatic coastal views in the world, and offers superb design, construction, and high-end finishes throughout, along with unparalleled beauty, tranquility, and privacy. Property Highlights: • Idyllically situated on a one-of-a-kind eleven-acre oceanfront parcel • Dwelling is completely screened from public view by over 400 trees • Includes 2,000 feet of ocean frontage plus over 1,300 feet of beaches • Includes one of the famous Elk Sea Stacks connected to the property by an isthmus • Main house plus private guest house totaling over 4300 sq ft of superb living space • 4 bedrooms and 5 full bathrooms • Separate His and Hers master baths • Open floor plan featuring Single Level Living (with the exception of mezzanines and lofts) • Spacious common rooms with extra wide hallways • Ample opportunities throughout the home for displaying art • Radiant heated slate floors throughout • Soaring 18 foot high ceilings in main living room with walls of glass • Cantilevered viewing deck off the mezzanine for up close ocean views • Gourmet kitchen with top of the line stainless appliances, custom cabinetry and granite counter tops • Granite window sills throughout the home • Spacious guest house including a living room, wet bar, large bedroom, an office/second bedroom, two spacious baths, sleeping loft and two mini lofts • Spectacular ocean and sunset views from most every room in the house • Gracious winding driveway offering ample parking • Large 2 car-garage with workshop • Extensive low-maintenance landscaping offering a profusion of Spring and Summer blooms • Approx. 1 mile of groomed trails • Equipped with a generator • Copper roof • Anchored in bedrock by 42 reinforced concrete piers and framed with steel girders.
2 Fireplaces
Deck
Granite Countertops
Guest House
Patio
Security System
Storage
Gardens

 Nancy Finneson | DeMane Design
Complimentary textures and patterns; pale toned counter-top, penny round accent tile for the splash, and the unique lavatory sink with an embossed paisley pattern. - This bath remodel started with the desire for a mini-spa in a small footprint. With concise planning a precious 10 SF was added, ending up with 51 SF.
Everything that came into the new space was new, fresh and bold. A soaker tub (22” deep) was a must. A rain shower and a hand shower gave versatile water sprays. Unique accents shine like the embossed paisley low vessel sink. The tile on the floor was bold and accented with penny-rounds in tones of grey for the niche and splash. Other extras; a storage nook was made by cutting into the hall stair cavity, a great place for linens and necessities. General lighting was increased with a larger window, and a great lighted mirror.
This small spa is now bold, functional and enjoyed by these busy professionals.

 Alair Homes Plano
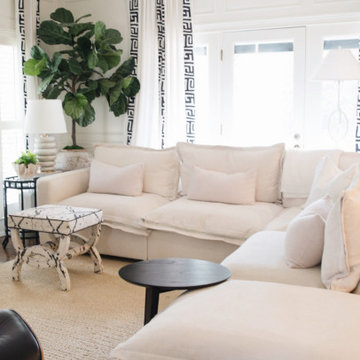
This Dallas home originally built in 1958 had a one car garage that was filling up! The homeowners desired to turn that garage into living space for their family and build a new garage on their lot that would give them the storage and car protection. We came up with a plan and found materials that matched their home and the new structure looks as if it was original to the home. We built a new 2 car garage with plenty of space for extra storage and large attic above. A separate door entrance makes for easy entry to the new garage. A large timber bar that runs down the length of the outside wall is perfect for entertaining large groups of guests. We then renovated the old garage and turned it into an awesome living room. It features hardwood floors, large windows and French doors to the patio with an additional door to the driveway. We used reclaimed brick to fill in the outside of the home where the previous garage door was for an exact match! Our clients are thrilled with how this new garage and new living room enhance their home! Architect: Sarah Harper with H Designs | Design & Construction by Hatfield Builders & Remodelers | Photography by Versatile Imaging

 LIVI INTERIOR DESIGN
When I met this 4 year old little girl: who was my newly acquainted client; she had on silver spandex tights, a cheetah headband: and was prancing all over her mom’s neat living room…
as I was designing her room I had the song “wild thing you make my heart sing” : by The Troggs; stuck in my head. It quickly became my concept for her bedroom design!
The bed and Vanity are custom by Ducduc Nyc; while an Ostrich feather Chandelier; by Clayton Gray Home adds extra girlish wildness.
Photo Credit: Danielle Stingu

 La-Z-Boy Southeast
Urban Attitudes is a furniture collection of sofas, chairs, and ottomans that all work together. This allows you to seamlessly mix and match all three of these pieces in your living room. Pictured: La-Z-Boy Alexandria Sofa & La-Z-Boy Cambridge Reclining Chair (L) & La-Z-Boy Marietta Chair (R)


 Pearl Remodeling
Traditional kitchen remodeling in Burbank with white shaker cabinets, farm sink and granite tops
Inspiration for a mid-sized timeless u-shaped porcelain tile enclosed kitchen remodel in Los Angeles with a farmhouse sink, white cabinets, granite countertops, white backsplash, subway tile backsplash, stainless steel appliances, blue walls and no island
Inspiration for a mid-sized timeless u-shaped porcelain tile enclosed kitchen remodel in Los Angeles with a farmhouse sink, white cabinets, granite countertops, white backsplash, subway tile backsplash, stainless steel appliances, blue walls and no island
 Alair Homes Plano
This home had a previous master bathroom remodel and addition with poor layout. Our homeowners wanted a whole new suite that was functional and beautiful. They wanted the new bathroom to feel bigger with more functional space. Their current bathroom was choppy with too many walls. The lack of storage in the bathroom and the closet was a problem and they hated the cabinets. They have a really nice large back yard and the views from the bathroom should take advantage of that.
We decided to move the main part of the bathroom to the rear of the bathroom that has the best view and combine the closets into one closet, which required moving all of the plumbing, as well as the entrance to the new bathroom. Where the old toilet, tub and shower were is now the new extra-large closet. We had to frame in the walls where the glass blocks were once behind the tub and the old doors that once went to the shower and water closet. We installed a new soft close pocket doors going into the water closet and the new closet. A new window was added behind the tub taking advantage of the beautiful backyard. In the partial frameless shower we installed a fogless mirror, shower niches and a large built in bench. . An articulating wall mount TV was placed outside of the closet, to be viewed from anywhere in the bathroom.
The homeowners chose some great floating vanity cabinets to give their new bathroom a more modern feel that went along great with the large porcelain tile flooring. A decorative tumbled marble mosaic tile was chosen for the shower walls, which really makes it a wow factor! New recessed can lights were added to brighten up the room, as well as four new pendants hanging on either side of the three mirrors placed above the seated make-up area and sinks.
Design/Remodel by Hatfield Builders & Remodelers | Photography by Versatile Imaging
 Globe Electric
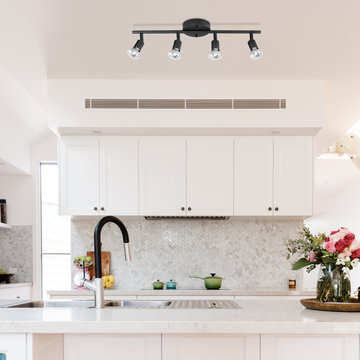
Redefine your living space with Globe Electric's Payton Track Lighting Collection. This 4-Light Track Lighting is perfect for bringing a modern contemporary feel to your home. Its solid construction ensures sturdiness and functionality for a long time while its contemporary style blends well with most home decor and the modern matte black finish brings a subtle sophistication to any room. Extremely versatile, you can place this light in your kitchen, living room, hallway, large closet or anywhere you require extra light. The adjustable track heads mean you can mount this fixture on your wall to use as a vanity too! Includes all mounting hardware for quick and easy installation and requires four GU10 50W bulbs (sold separately).

 Sarmazian Brothers Flooring
Prime Time is a grid work pattern that was inspired by high-end, woven textiles that utilize multiple colors to achieve an elegant design. This beautiful mixture of color and pattern creates design versatility when decorating a room. Exceptionally soft and luxurious, Prime Time is made of 100 percent Anso® solution dyed nylon yarn and includes twenty-four custom-blended color ways.
Over their 40-year history of selling top quality floor coverings, Sarmazian Bros. Ltd.'s reputation for high caliber products and service is continually being enhanced by the testimonials of its customers. As a family-owned business, the Sarmazian brothers and their staff pride themselves on the ability to provide the best end-to-end purchasing experience in the market. New flooring is the foundation of personal expression in any home; at the same time, it is one of the most costly investments. This is why Sarmazian's takes the extra time to supply the expert knowledge, exceptional pricing, and professional installation enabling to transfer optimum satisfaction to the customer.
Sarmazian's award-winning showrooms allow the imagination to go wild. The spacious design and interactive layouts let customers browse, touch, and feel the extensive selection of merchandise in a friendly relaxed atmosphere. Because Sarmazian Bros. deals directly with the manufacturers and installers we offer quicker service, better support, and pass on the savings directly to you, the customer.
 Globe Electric
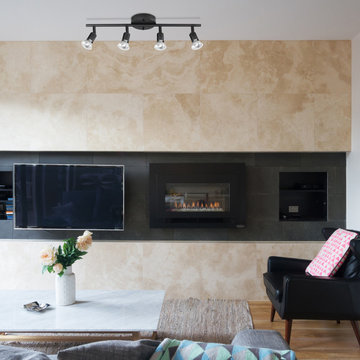
Redefine your living space with Globe Electric's Payton Track Lighting Collection. This 4-Light Track Lighting is perfect for bringing a modern contemporary feel to your home. Its solid construction ensures sturdiness and functionality for a long time while its contemporary style blends well with most home decor and the modern matte black finish brings a subtle sophistication to any room. Extremely versatile, you can place this light in your kitchen, living room, hallway, large closet or anywhere you require extra light. The adjustable track heads mean you can mount this fixture on your wall to use as a vanity too! Includes all mounting hardware for quick and easy installation and requires four GU10 50W bulbs (sold separately).
 Globe Electric
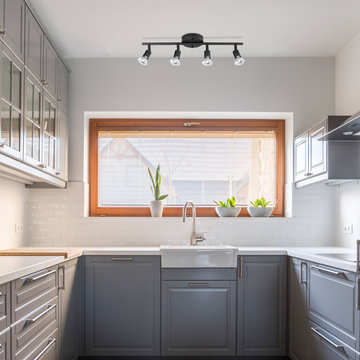
Redefine your living space with Globe Electric's Payton Track Lighting Collection. This 4-Light Track Lighting is perfect for bringing a modern contemporary feel to your home. Its solid construction ensures sturdiness and functionality for a long time while its contemporary style blends well with most home decor and the modern matte black finish brings a subtle sophistication to any room. Extremely versatile, you can place this light in your kitchen, living room, hallway, large closet or anywhere you require extra light. The adjustable track heads mean you can mount this fixture on your wall to use as a vanity too! Includes all mounting hardware for quick and easy installation and requires four GU10 50W bulbs (sold separately).
 Furniture Row
Sectionals:
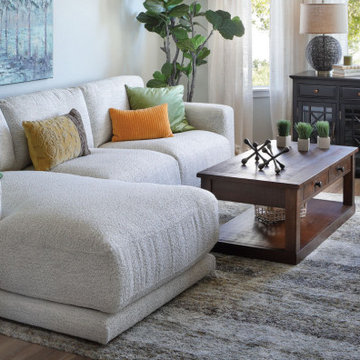
Perfect for large spaces, sectionals offer versatility and ample seating. Choose a configuration that complements your needs and decor, and use it as an anchor piece in your room.
Sofas:
Classic and timeless, sofas come in various styles and features. Consider your needs: power reclining for relaxation or a stylish smaller sofa for entertaining.
TV Stands & Home Theater Walls:
Select a TV stand that fits your entertainment space and accommodates your television. Place it along a primary wall to keep wiring hidden.
Coffee Tables:
Functional and stylish, coffee tables should complement your seating arrangement and home style. Consider size, shape, material, and height for a comfortable and visually pleasing arrangement.
Accent Chairs & Recliners:
Add comfort and style with accent chairs and recliners. Choose from modern power recliners to streamlined accent chairs, and place them near your sofa or sectional.
Futons & Daybeds:
Ideal for extra sleeping options, futons and daybeds transform living rooms into guest bedrooms. Consider style and placement: futons for smaller spaces, daybeds as accessory pieces along walls.
 Modern Wicker & Outdoor Furniture
South Sea Rattan Antigua Indoor Living Room Set
Indulge in Tropical Luxury
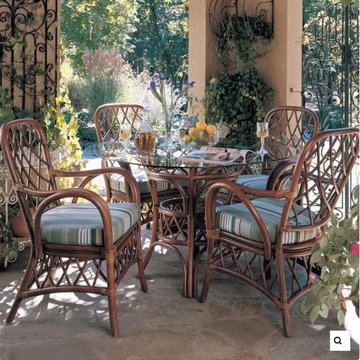
Transform your living or dining area into a tropical paradise with the South Sea Rattan Antigua living room set. This collection captures the essence of carefree relaxation in a perfect tropical getaway. Crafted with sturdy rattan pole framing and adorned with a rich Walnut finish, this collection is meticulously detailed with a beautifully swooping crisscross motif, and natural peel and leather wrappings. It's the epitome of elegance and comfort combined.
Endless Combinations, Infinite Comfort
Choose from a wide selection of seating, dining, and accent pieces to curate your dream indoor space. The Antigua rattan collection offers versatility that complements any home décor. With premium indoor cushion fabrics available in an array of colors and patterns, you have the freedom to express your unique style. Plus, the sofa and loveseat come with two throw pillows each, adding an extra touch of luxury to your living room.
Premium Craftsmanship
Crafted with sturdy natural rattan and rattan peel, the Antigua collection is built to last. Its scratch-resistant Walnut finish ensures long-lasting beauty. The furniture arrives fully assembled, saving you time and effort. Non-marking feet prevent floor damage, and it's designed for indoor use only.
36