
Search results for "Extra walls" in Home Design Ideas


 User
UserStonepeak Plane Extra Vena porcelain slab shower with brass fixtures by client.
Inspiration for a large contemporary master white tile and porcelain tile corner shower remodel in Charlotte
Inspiration for a large contemporary master white tile and porcelain tile corner shower remodel in Charlotte

 Sroka Design, Inc.
Example of a transitional light wood floor family room design in DC Metro with blue walls, no fireplace and a wall-mounted tv
Find the right local pro for your project
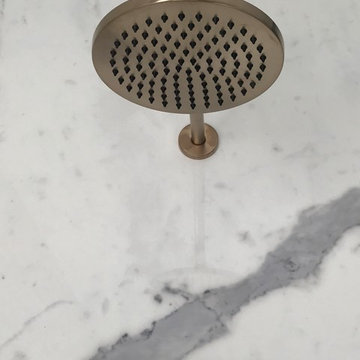 User
UserStonepeak Plane Extra Vena porcelain slab shower with brass fixtures by client.
Large trendy master white tile and porcelain tile home design photo in Charlotte
Large trendy master white tile and porcelain tile home design photo in Charlotte


Example of a small classic master white tile and stone tile marble floor bathroom design in Chicago with gray walls
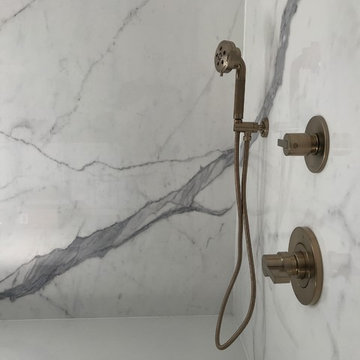 User
UserStonepeak Plane Extra Vena porcelain slab shower with brass fixtures by client.
Inspiration for a large contemporary master white tile and porcelain tile home design remodel in Charlotte
Inspiration for a large contemporary master white tile and porcelain tile home design remodel in Charlotte

Sponsored
Fredericksburg, OH

High Point Cabinets
Columbus' Experienced Custom Cabinet Builder | 4x Best of Houzz Winner

 Board & Vellum
Two smaller bedrooms were combined to create a generous Master Suite with a dressing area and built-in closets. John Wilbanks Photography
Inspiration for a transitional master dark wood floor bedroom remodel in Seattle with multicolored walls
Inspiration for a transitional master dark wood floor bedroom remodel in Seattle with multicolored walls
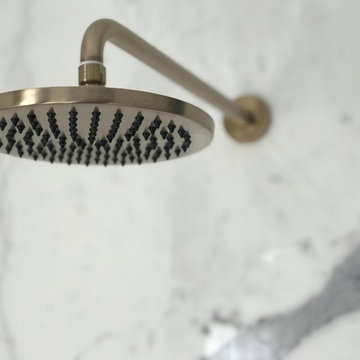 User
UserStonepeak Plane Extra Vena porcelain slab shower with brass fixtures by client.
Home design - large contemporary master white tile and porcelain tile home design idea in Charlotte
Home design - large contemporary master white tile and porcelain tile home design idea in Charlotte

 Scott Christopher Homes
Large transitional master gray tile and marble tile bathroom photo in Grand Rapids with marble countertops, shaker cabinets, white cabinets, beige walls and an undermount sink
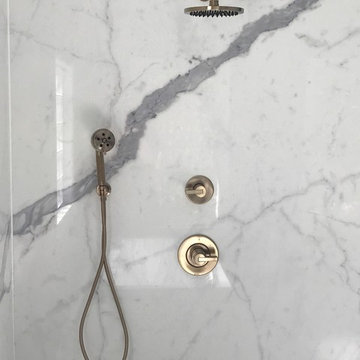 User
UserStonepeak Plane Extra Vena porcelain slab shower with brass fixtures by client.
Home design - large contemporary master white tile and porcelain tile home design idea in Charlotte
Home design - large contemporary master white tile and porcelain tile home design idea in Charlotte

 Macral Design Corp.
Made in Spain.
Available in stock.
Free shipping within USA Continental.
The pricing includes: Roma vanity 40". White high gloss lacquered with a white ceramic sink console.:
mirror: $429.00.The complete set is available in stock in Miami. Delivery time: 5 labor days. Items can be also bought as individuals.
Designed and manufactured in Spain
if you have any question do not hesitate to contact us: contact@macraldesign.com or by phone: 1-305 471 9041
Description:
Vanity 40 ". White high gloss lacquered.
3 drawers with soft close.
Ceramic countertop in white.Mirror with shelf
Total set: $2,564.00

 Kelly Mittleman
Paul Johnson
Example of a country guest medium tone wood floor bedroom design in New York with brown walls
Example of a country guest medium tone wood floor bedroom design in New York with brown walls



 OneAbode Landscape Design
Example of a small minimalist stone shade patio container garden design for spring in London

 designstiles
Master Bathroom Addition with custom double vanity.
White herringbone tile with white wall subway tile. white pebble shower floor tile. Walnut rounded vanity mirrors. Brizo Fixtures. Cabinet hardware by School House Electric.
Vanity Tower recessed into wall for extra storage with out taking up too much counterspace. Bonus: it keeps the outlets hidden! Photo Credit: Amy Bartlam

 Monika Hibbs
Tracey Ayton Photography
Transitional master carpeted bedroom photo in Vancouver with white walls
Transitional master carpeted bedroom photo in Vancouver with white walls

Sponsored
Sunbury, OH

J.Holderby - Renovations
Franklin County's Leading General Contractors - 2X Best of Houzz!

 BuyTile
This is one of our favorite bathrooms we've done. The Marvel porcelain tile used is a special product. It exemplifies the aesthetic and technical level today's technology has reached. This Calacatta Extra color is inspired by the world renowned carrara marble of Italy, Our customer was thrilled with their new bathroom!

 Vita Design Group
Study room - contemporary built-in desk medium tone wood floor study room idea in New York

 LMK Interiors
Farmhouse style with an industrial, contemporary feel.
Mid-sized cottage master carpeted bedroom photo in San Francisco with green walls
Mid-sized cottage master carpeted bedroom photo in San Francisco with green walls
3