
Search results for "Extra walls" in Home Design Ideas

 Krista + Home
A spa like master bath retreat with double sinks, gray cabinetry, aqua linen wallpaper and a huge shower oasis. Design by Krista Watterworth Alterman. Photos by Troy Campbell. Krista Watterworth Design Studio, Palm Beach Gardens, Florida.
 PI Photography Wall Art & Fine Art
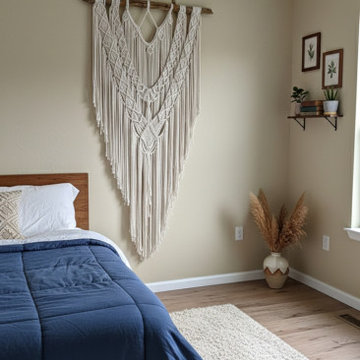
Extra Large Macrame and Driftwood Wall Hanging Tapestry Bohemian, Coastal, Scandinavian, and Modern Farmhouse Style Decor. https://pipafineart.com/en-ca/products/extra-large-macrame-and-driftwood-wall-hanging-tapestry-bohemian-coastal-scandinavian-and-modern-farmhouse-style-decor

 IS Architecture
The kitchen, breakfast room and family room are all open to one another. The kitchen has a large twelve foot island topped with Calacatta marble and features a roll-out kneading table, and room to seat the whole family. The sunlight breakfast room opens onto the patio which has a built-in barbeque, and both bar top seating and a built in bench for outdoor dining. The large family room features a cozy fireplace, TV media, and a large built-in bookcase. The adjoining craft room is separated by a set of pocket french doors; where the kids can be visible from the family room as they do their homework.
Find the right local pro for your project


 O’Hara Interiors
Martha O'Hara Interiors, Interior Design & Photo Styling | City Homes, Builder | Troy Thies, Photography
Please Note: All “related,” “similar,” and “sponsored” products tagged or listed by Houzz are not actual products pictured. They have not been approved by Martha O’Hara Interiors nor any of the professionals credited. For information about our work, please contact design@oharainteriors.com.

 Lauren Rubin Architecture
alyssa kirsten
Small urban u-shaped dark wood floor kitchen photo in New York with recessed-panel cabinets, subway tile backsplash, stainless steel appliances, white backsplash and white cabinets
Small urban u-shaped dark wood floor kitchen photo in New York with recessed-panel cabinets, subway tile backsplash, stainless steel appliances, white backsplash and white cabinets

 BuyTile
This is one of our favorite bathrooms we've done. The Marvel porcelain tile used is a special product. It exemplifies the aesthetic and technical level today's technology has reached. This Calacatta Extra color is inspired by the world renowned carrara marble of Italy, Our customer was thrilled with their new bathroom!



 studio PPARK
Example of a huge trendy master gray tile and matchstick tile medium tone wood floor alcove bathtub design in New York with gray walls

 AntiquePurveyor
This LH 5 table brings this customer's dining room together and looks great.
Large elegant dark wood floor enclosed dining room photo in Bridgeport with blue walls
Large elegant dark wood floor enclosed dining room photo in Bridgeport with blue walls

 DEMESNE
A simple modern palette encompasses the home and is evident in the dining room. Modern lighting, art and neutral tones feel contemporary, juxtaposed by rustic barn doors. ©Shoot2Sell Photography

 Contempo Space
The Extra Tall Aventa bedroom wall unit is a contemporary combination of drawer storage with space for a flat screen TV, plus double door wardrobe cabinets on each side... AND six extra doors of storage on top!
This wall unit can be customized further by adding additional shelves and hang rods if desired.
At each side are double wide wardrobe closets, each with its own hang rod for hanging clothes storage.

 Lang's Kitchen & Bath
Elegant bathroom designs are not reserved only for your main master bath. This guest bathroom design installed at a shore home is a sleek traditional style bath featuring paint and glaze cabinets, a frameless door shower with a built in storage niche and seat. The Silestone countertop is offset by a decorative mirror and a mosaic tile design above the backsplash. Your family and friends will feel right at home in this guest bathroom!

Sponsored
Columbus, OH

Hope Restoration & General Contracting
Columbus Design-Build, Kitchen & Bath Remodeling, Historic Renovations

 Wyman Stokes Builder LLC
Daniel Newcomb
Inspiration for a timeless wooden curved mixed material railing staircase remodel in Tampa with painted risers
Inspiration for a timeless wooden curved mixed material railing staircase remodel in Tampa with painted risers

 Significant Homes LLC
Douglas VanderHorn Architects
From grand estates, to exquisite country homes, to whole house renovations, the quality and attention to detail of a "Significant Homes" custom home is immediately apparent. Full time on-site supervision, a dedicated office staff and hand picked professional craftsmen are the team that take you from groundbreaking to occupancy. Every "Significant Homes" project represents 45 years of luxury homebuilding experience, and a commitment to quality widely recognized by architects, the press and, most of all....thoroughly satisfied homeowners. Our projects have been published in Architectural Digest 6 times along with many other publications and books. Though the lion share of our work has been in Fairfield and Westchester counties, we have built homes in Palm Beach, Aspen, Maine, Nantucket and Long Island.

 CDA Interior Design
Eat-in kitchen - mediterranean u-shaped marble floor eat-in kitchen idea in Dallas with an undermount sink, shaker cabinets, white cabinets, white backsplash, stainless steel appliances and an island

 Adeline Ray Design Studio
Photography by:
Connie Anderson Photography
Example of a small classic 3/4 white tile and subway tile mosaic tile floor home design design in Houston with gray walls, a pedestal sink and marble countertops
Example of a small classic 3/4 white tile and subway tile mosaic tile floor home design design in Houston with gray walls, a pedestal sink and marble countertops

Sponsored
Columbus, OH

Wannemacher Interiors
Customized Award-Winning Interior Design Solutions in Franklin Cnty OH

 User
UserStonepeak Plane Extra Vena porcelain slab shower with brass fixtures by client.
Corner shower - large contemporary master white tile and porcelain tile corner shower idea in Charlotte
Corner shower - large contemporary master white tile and porcelain tile corner shower idea in Charlotte

 ísARK Studio
It was important to isARK establish a welcoming approach to the home. The grand terraced steps lead you to the unmistakable new front entry and into the foyer.

 catlin stothers design
This country house was previously owned by Halle Berry and sits on a private lake north of Montreal. The kitchen was dated and a part of a large two storey extension which included a master bedroom and ensuite, two guest bedrooms, office, and gym. The goal for the kitchen was to create a dramatic and urban space in a rural setting.
Photo : Drew Hadley
2